
201 S 23RD STREET, Richmond, IN 47374
Local realty services provided by:Better Homes and Gardens Real Estate First Realty Group
201 S 23RD STREET,Richmond, IN 47374
$239,000
- 5 Beds
- 3 Baths
- 2,599 sq. ft.
- Single family
- Pending
Listed by: donna spears
Office: coldwell banker lingle
MLS#:10053564
Source:IN_RAR
Price summary
- Price:$239,000
- Price per sq. ft.:$91.96
About this home
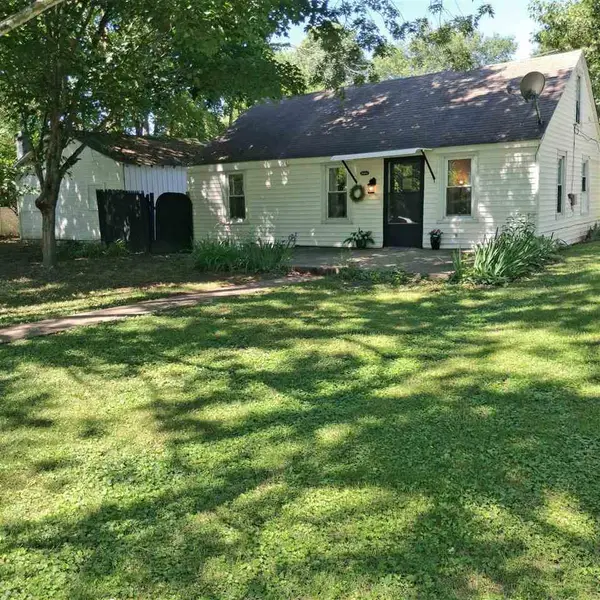
You’ll enjoy the character, charm, green space, and privacy on Richmond’s Southeast side. The lot is very close to one acre in size, and the exterior features a wrap-around porch with a stamped concrete floor, a large rear deck, a screened-in porch, and a detached garage with a loft for play and storage. You’ll also enjoy greeting your family and friends in the spacious foyer that measures 14.1 x 16.3, the size of most rooms, before relaxing in the large living room with built-in book shelves and a fireplace. The formal dining room has wrap-around windows for more natural light and a built-in corner cabinet. The kitchen features an island that seats four, abundant workspace, natural light, and a view of the spacious yard. The laundry center/mud room has tons of storage for cleaning supplies, pantry items, and there is a second refrigerator. The main level 5th bedroom, if needed, features a 1/2 bath and is currently used as an office/workout space. On the second level, you will find 4 bedrooms and 2 full bathrooms. This home, like many quality homes built during this time period, features stone walls in the basement. Built to last a lifetime and beyond....
Contact an agent
Home facts
- Year built:1920
- Listing ID #:10053564
- Added:78 day(s) ago
- Updated:July 06, 2026 at 07:47 AM
Rooms and interior
- Bedrooms:5
- Total bathrooms:3
- Full bathrooms:2
- Half bathrooms:1
- Rooms Total:9
- Kitchen Description:Dishwasher, Disposal, Range-Electric, Refrigerator
- Basement Description:Basement
- Living area:2,599 sq. ft.
Heating and cooling
- Cooling:Central Air
- Heating:Gas
Structure and exterior
- Roof:Asphalt, Shingle
- Year built:1920
- Building area:2,599 sq. ft.
- Lot area:0.96 Acres
- Construction Materials:Frame
- Exterior Features:Covered Porch, Deck, Screened Porch
- Levels:2 Stories
Schools
- Middle school:Test/Dennis
- Elementary school:Charles
Utilities
- Water:City
- Sewer:City
Finances and disclosures
- Price:$239,000
- Price per sq. ft.:$91.96
- Tax amount:$1,515
Features and amenities
- Appliances:Dishwasher, Disposal, Range-Electric, Refrigerator, Washer/Dryer
- Laundry features:Washer/Dryer
- Amenities:All Window Treatments Stay
Parking
- Parking description:Garage-Attached
- Garage spaces:2
New listings near 201 S 23RD STREET
- New
 $252,000Active3 beds 2 baths2,312 sq. ft.
52 S 17th Street, Richmond, IN 47374
MLS# 22119957Listed by: COLDWELL BANKER LINGLE - New
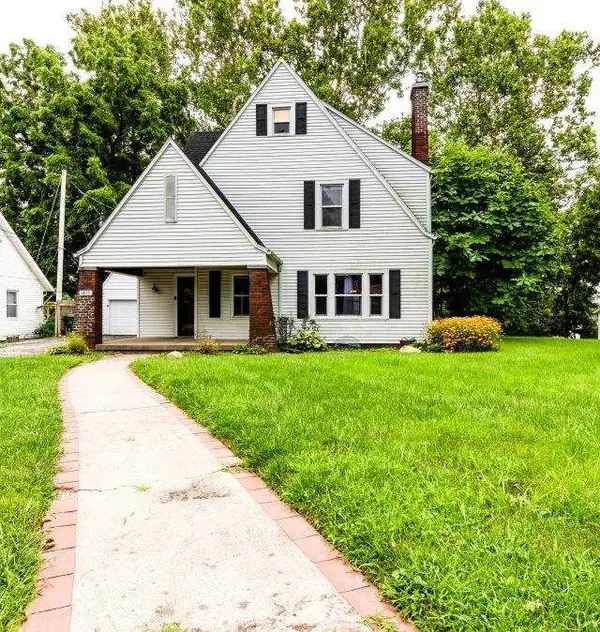 Listed by BHGRE$209,900Active4 beds 3 baths2,400 sq. ft.
1815 S E Street, Richmond, IN 47374
MLS# 10054168Listed by: BETTER HOMES AND GARDENS FIRST REALTY GROUP - New
 $99,900Active-- beds -- baths1,910 sq. ft.
101 S 11TH STREET, Richmond, IN 47374
MLS# 10054164Listed by: COLDWELL BANKER LINGLE - New
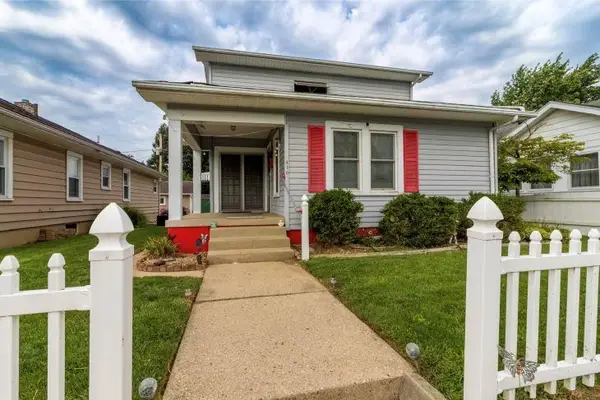 Listed by BHGRE$139,900Active3 beds 2 baths1,334 sq. ft.
410 Sedgwick Street, Richmond, IN 47374
MLS# 10054166Listed by: BETTER HOMES AND GARDENS FIRST REALTY GROUP - New
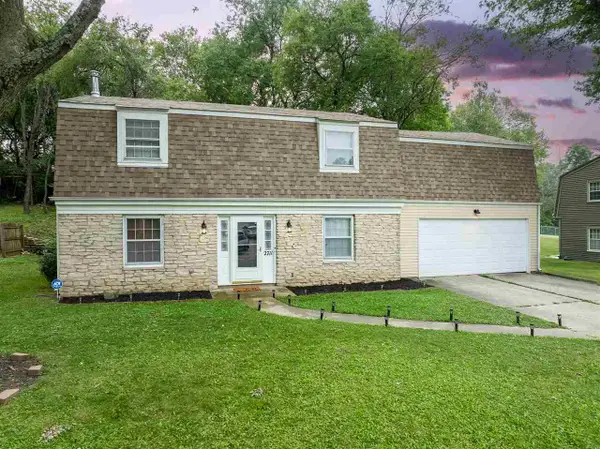 Listed by BHGRE$219,900Active4 beds 3 baths2,234 sq. ft.
2711 S G Street, Richmond, IN 47374
MLS# 10054151Listed by: BETTER HOMES AND GARDENS FIRST REALTY GROUP - New
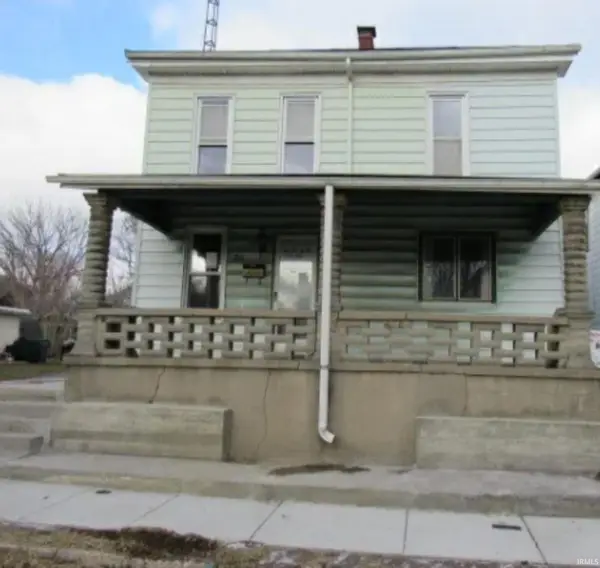 $19,900Active4 beds 1 baths1,832 sq. ft.
80 NW H Street, Richmond, IN 47374
MLS# 202632477Listed by: THE TAFLINGER REAL ESTATE GROUP - Open Sun, 12 to 1:30pmNew
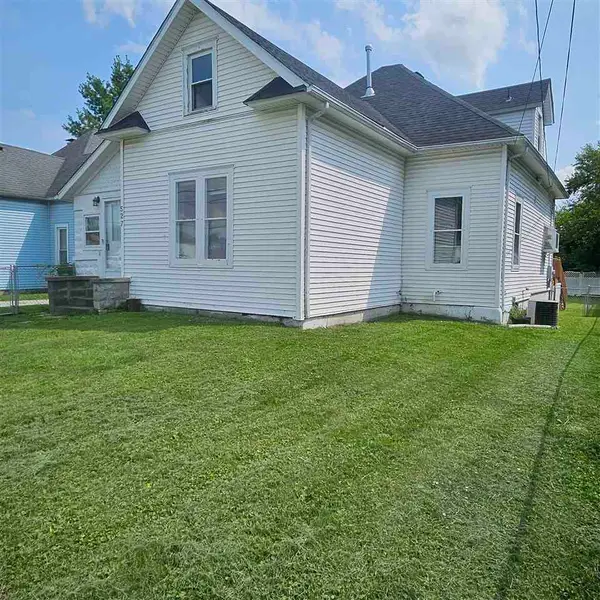 $92,900Active2 beds 1 baths1,216 sq. ft.
527 NW L, Richmond, IN 47374
MLS# 10054139Listed by: REMAX ONE - New
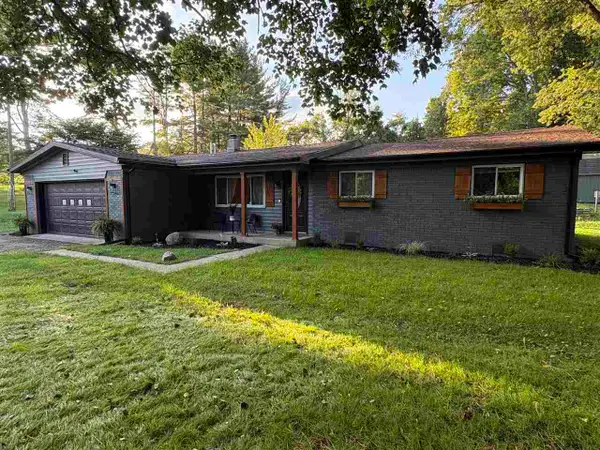 $379,900Active3 beds 2 baths1,368 sq. ft.
4800 S US 27, Richmond, IN 47374
MLS# 10054126Listed by: BETTER HOMES AND GARDENS FIRST REALTY GROUP 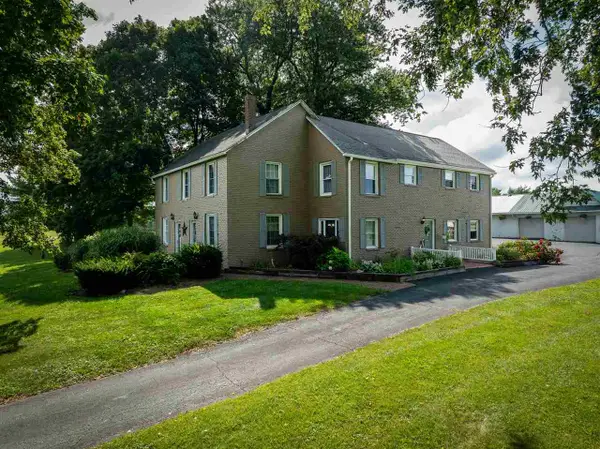 $485,000Pending4 beds 3 baths2,840 sq. ft.
1621 BEELOR ROAD, Richmond, IN 47374
MLS# 10054135Listed by: COLDWELL BANKER LINGLE- New
 $84,900Active3 beds 1 baths1,536 sq. ft.
1624 OAKLAND AVENUE, Richmond, IN 47374
MLS# 10054128Listed by: COLDWELL BANKER LINGLE


Protect your home and budget from life's surprises with an Assurant Home Warranty, backed by a partner that supports you through every step of homeownership. Explore Plans.
© 2026 Better Homes and Gardens Real Estate LLC. An Anywhere Real Estate company. All rights reserved. Better Homes and Gardens® Real Estate is a registered trademark owned by Meredith Operations Corporation, licensed to Better Homes and Gardens Real Estate LLC and used with permission. Better Homes and Gardens Real Estate LLC fully supports the principles of the Fair Housing Act and the Equal Opportunity Act. Listing information is deemed reliable but is not guaranteed accurate.
Each office is independently owned and operated.
Any services or products provided by third parties are not provided by, affiliated with or related to Better Homes and Gardens Real Estate LLC, or its affiliated companies.