
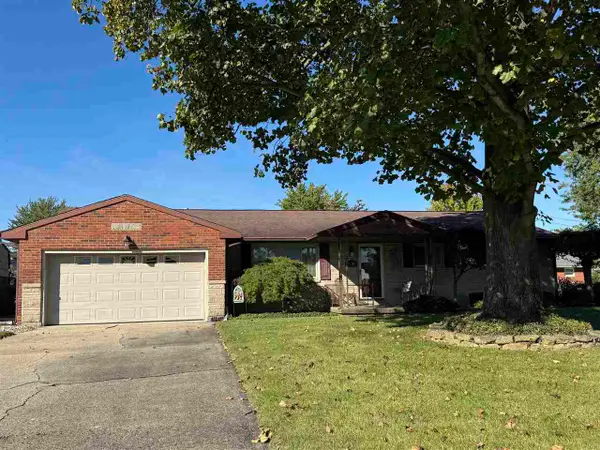
2109 E Main Street, Richmond, IN 47374
Local realty services provided by:Better Homes and Gardens Real Estate First Realty Group
2109 E Main Street,Richmond, IN 47374
$285,000
- 3 Beds
- 2 Baths
- 2,348 sq. ft.
- Single family
- Active
Listed by: debbie rudd
Office: better homes and gardens first realty group
MLS#:10053888
Source:IN_RAR
Price summary
- Price:$285,000
- Price per sq. ft.:$121.38
About this home
Beautifully maintained and ready to move into is this 3 BR, 1 Full, 1 Half BA, 2 story home. You will appreciate the recently refinished main floor hardwood floors and the recently relocated w/d hookup on the main floor to include a new washer/dryer. Wiring and plumbing updates have also been completed. The kitchen offers an abundance of cabinets and countertop space and includes a breakfast nook area as well as the newer stainless appliances. You will find a built-in hutch in the DR and built-in shelving around the fireplace. From the large foyer you will go through the French doors to the invitingly spacious LR w/ fireplace. Personal property items can remain. Parking avail next to garage. Call or Text Debbie Rudd at 765-969-6822.
Contact an agent
Home facts
- Year built:1920
- Listing ID #:10053888
- Added:93 day(s) ago
- Updated:October 08, 2026 at 04:05 PM
Rooms and interior
- Bedrooms:3
- Total bathrooms:2
- Full bathrooms:1
- Half bathrooms:1
- Rooms Total:8
- Kitchen Description:Dishwasher, Disposal, Microwave-Built In, Range-Gas, Refrigerator
- Basement Description:Full Basement
- Living area:2,348 sq. ft.
Heating and cooling
- Cooling:Central Air
- Heating:Forced Air, Gas
Structure and exterior
- Roof:Shingle
- Year built:1920
- Building area:2,348 sq. ft.
- Lot area:0.2 Acres
- Construction Materials:Brick
- Exterior Features:Back Fence, Partial Fence, Privacy Fence
- Foundation Description:Basement
- Levels:2 Stories
Schools
- High school:Richmond
- Middle school:Test/Dennis
- Elementary school:Charles
Utilities
- Water:City
- Sewer:City
Finances and disclosures
- Price:$285,000
- Price per sq. ft.:$121.38
- Tax amount:$650
Features and amenities
- Appliances:Dishwasher, Disposal, Microwave-Built In, Range-Gas, Refrigerator, Washer/Dryer
- Laundry features:Washer/Dryer
- Amenities:All Window Treatments Stay, Electric Water Heater, Owned Water Softener
Parking
- Parking description:Garage-Detached
- Garage spaces:2
New listings near 2109 E Main Street
- New
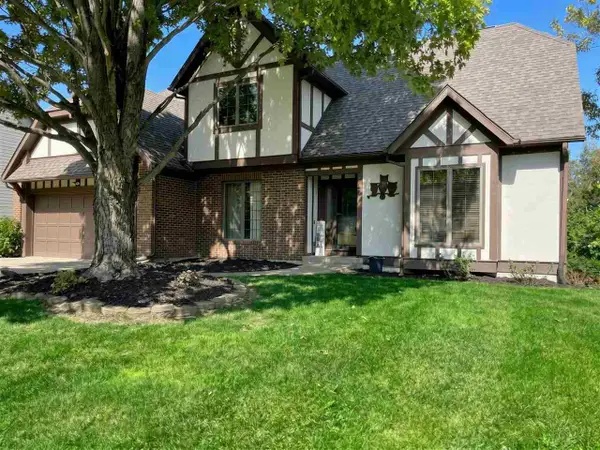 $369,000Active4 beds 4 baths3,011 sq. ft.
3322 Partridge Lane, Richmond, IN 47374
MLS# 10054533Listed by: FC TUCKER RICHMOND - New
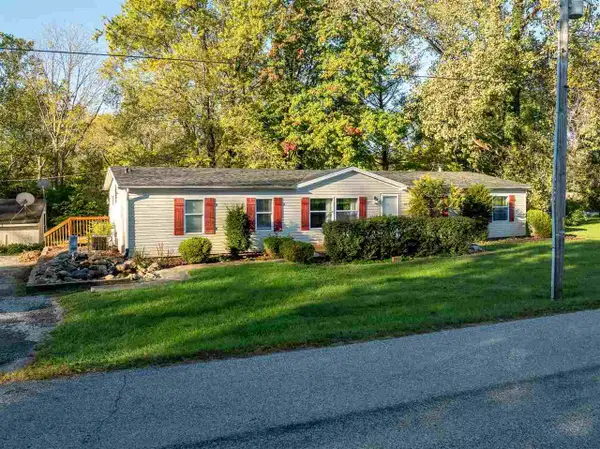 Listed by BHGRE$220,000Active3 beds 2 baths1,988 sq. ft.
3481 TURNER ROAD, Richmond, IN 47374
MLS# 10054535Listed by: BETTER HOMES AND GARDENS FIRST REALTY GROUP - New
 $99,950Active3.1 Acres
0 Chester Boulevard, Richmond, IN 47374
MLS# 22130157Listed by: HIGHGARDEN REAL ESTATE 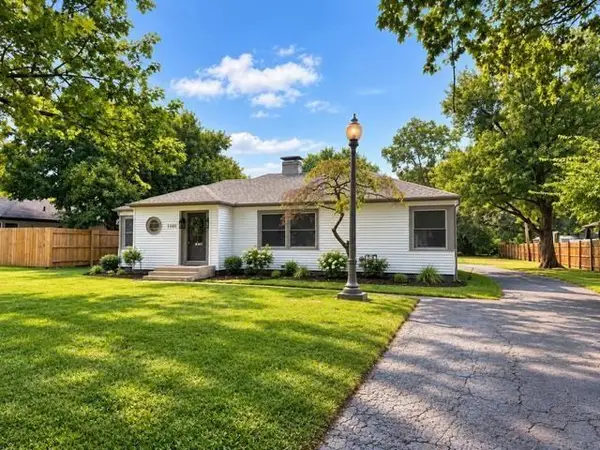 $277,500Pending3 beds 2 baths1,336 sq. ft.
1101 SYLVAN NOOK DR, Richmond, IN 47374
MLS# 10054527Listed by: COLDWELL BANKER LINGLE- New
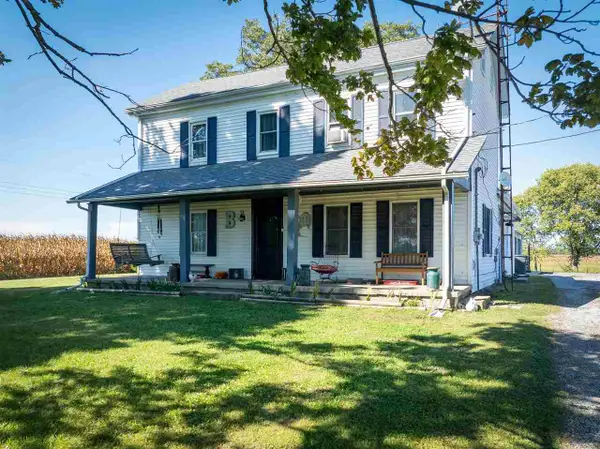 Listed by BHGRE$192,000Active3 beds 1 baths1,856 sq. ft.
4689 E Whitewater Road, Richmond, IN 47374
MLS# 10054516Listed by: BETTER HOMES AND GARDENS FIRST REALTY GROUP - New
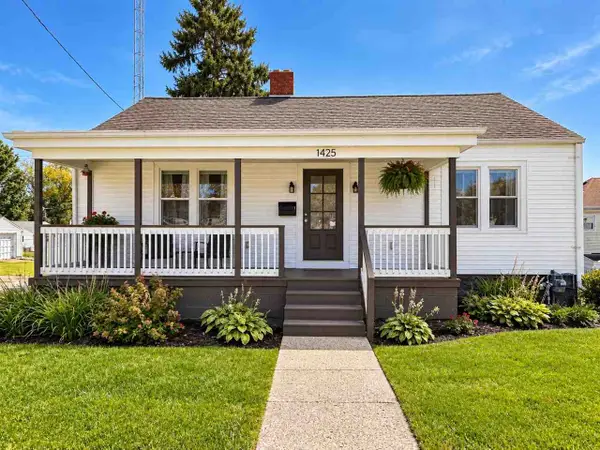 $155,000Active2 beds 1 baths1,176 sq. ft.
1425 W MAIN STREET, Richmond, IN 47374
MLS# 10054518Listed by: COLDWELL BANKER LINGLE - New
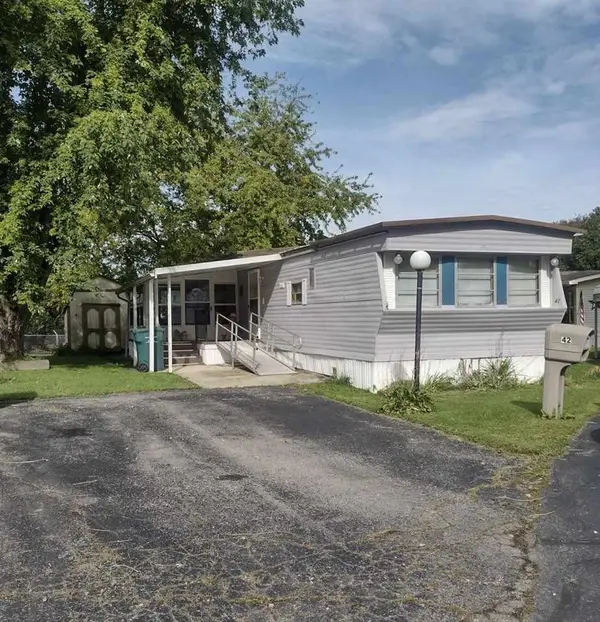 $14,999Active2 beds 2 baths
42 DOGWOOD DRIVE, Richmond, IN 47374
MLS# 10054510Listed by: COLDWELL BANKER LINGLE - New
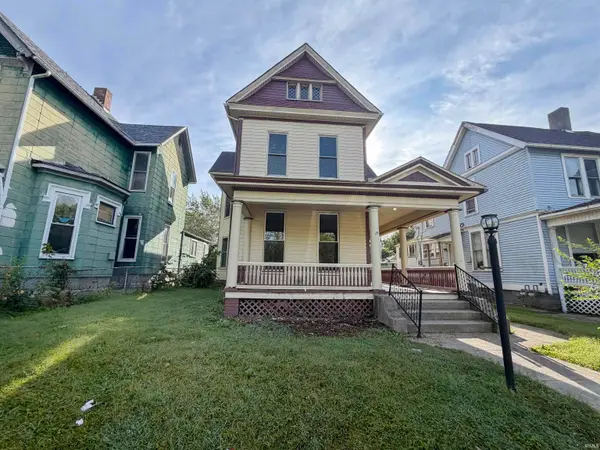 $147,900Active3 beds 2 baths2,288 sq. ft.
39 S 15th Street, Richmond, IN 47374
MLS# 202640848Listed by: STARR REAL ESTATE LLC - New
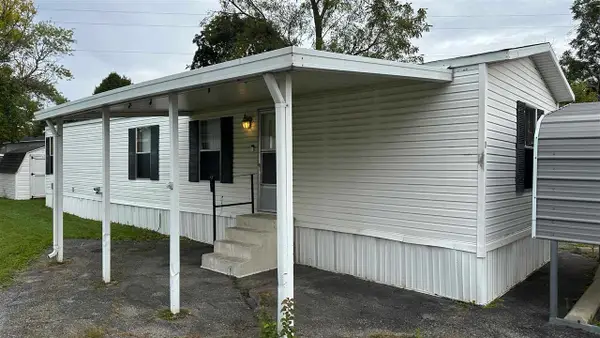 $29,900Active2 beds 1 baths
810 Indiana Av. Lot 1, Richmond, IN 47374
MLS# 10054484Listed by: CHOICE REALTY ONE - New
 Listed by BHGRE$199,900Active3 beds 2 baths1,392 sq. ft.
2720 W Main Street, Richmond, IN 47374
MLS# 10054489Listed by: BETTER HOMES AND GARDENS FIRST REALTY GROUP


Protect your home and budget from life's surprises with an Assurant Home Warranty, backed by a partner that supports you through every step of homeownership. Explore Plans.
© 2026 Better Homes and Gardens Real Estate LLC. An Anywhere Real Estate company. All rights reserved. Better Homes and Gardens® Real Estate is a registered trademark owned by Meredith Operations Corporation, licensed to Better Homes and Gardens Real Estate LLC and used with permission. Better Homes and Gardens Real Estate LLC fully supports the principles of the Fair Housing Act and the Equal Opportunity Act. Listing information is deemed reliable but is not guaranteed accurate.
Each office is independently owned and operated.
Any services or products provided by third parties are not provided by, affiliated with or related to Better Homes and Gardens Real Estate LLC, or its affiliated companies.