
215 S 28th Street, Richmond, IN 47374
Local realty services provided by:Better Homes and Gardens Real Estate First Realty Group
215 S 28th Street,Richmond, IN 47374
$280,000
- 3 Beds
- 2 Baths
- 1,701 sq. ft.
- Single family
- Pending
Listed by:
 Tracie Robinson(765) 969 - 1561Better Homes and Gardens Real Estate First Realty Group
Office: better homes and gardens first realty group
MLS#:10054016
Source:IN_RAR
Price summary
- Price:$280,000
- Price per sq. ft.:$164.61
About this home
Tucked away on a quiet cul-de-sac, this outstanding brick ranch offers the perfect blend of comfort, style, and privacy—set on a beautifully landscaped lot with eye-catching hardscaping that enhances its curb appeal. Enjoy year-round relaxation in the four-season sunroom, perfect for taking in views of the serene backyard. Step inside to a welcoming slate entry that leads into a spacious formal living room. The well-appointed kitchen features a large center island, abundant cabinetry, and solid surface countertops. This home offers two updated full baths for added convenience. The primary suite includes a private bath complete with a separate shower and relaxing jetted tub. Thoughtful touches throughout include cedar-lined closets, hardwood flooring in the hallway, and a stackable washer and dryer conveniently located in the primary bath. A second washer and dryer is in the lower level. The finished portion of the lower level provides versatile additional living space—ideal for a craft area, home gym, game nights, or whatever suits your lifestyle. Additional updates include a hot water boiler system replaced in February 2026. (Gas service to the fireplace is currently disconnected.) This meticulously maintained home is a rare find in a desirable location—don’t miss your opportunity to make it yours!...
Contact an agent
Home facts
- Year built:1963
- Listing ID #:10054016
- Added:31 day(s) ago
- Updated:August 24, 2026 at 07:50 AM
Rooms and interior
- Bedrooms:3
- Total bathrooms:2
- Full bathrooms:2
- Kitchen Description:Dishwasher, Disposal, Microwave-Built In, Range-Electric, Refrigerator
- Basement Description:Finished, Full Basement
- Living area:1,701 sq. ft.
Heating and cooling
- Cooling:Central Air
- Heating:Gas, Hot Water
Structure and exterior
- Roof:Shingle
- Year built:1963
- Building area:1,701 sq. ft.
- Architectural Style:Ranch
- Construction Materials:Brick
- Exterior Features:4 Season Porch, Patio
- Foundation Description:Basement
- Levels:1 Story
Schools
- High school:Richmond
- Middle school:Dennis/Test
Utilities
- Water:City
- Sewer:City
Finances and disclosures
- Price:$280,000
- Price per sq. ft.:$164.61
- Tax amount:$954
Features and amenities
- Appliances:Dishwasher, Disposal, Microwave-Built In, Range-Electric, Refrigerator, Washer/Dryer
- Laundry features:Washer/Dryer
- Amenities:All Window Treatments Stay, Gas Water Heater
Parking
- Parking description:Concrete Driveway, Garage-Attached
- Garage spaces:2
New listings near 215 S 28th Street
- New
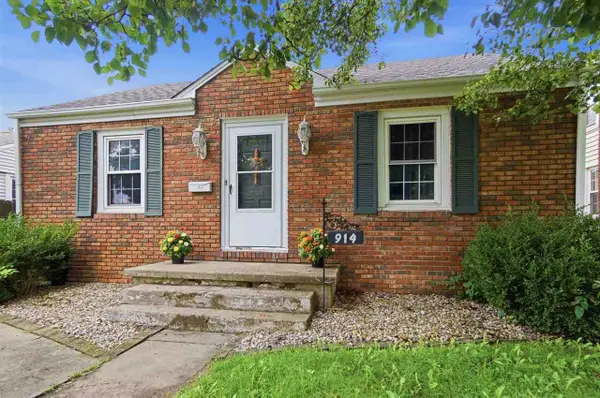 $185,900Active3 beds 2 baths1,980 sq. ft.
914 NW A STREET, Richmond, IN 47374
MLS# 10054222Listed by: COLDWELL BANKER LINGLE - New
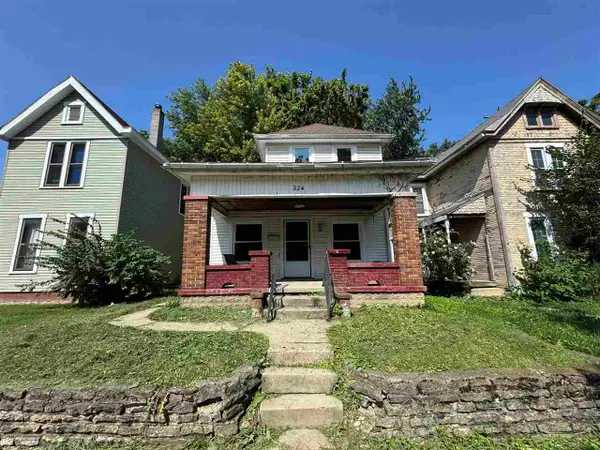 $57,500Active3 beds 2 baths1,516 sq. ft.
224 S 21 STREET, Richmond, IN 47374
MLS# 10054218Listed by: COLDWELL BANKER LINGLE - New
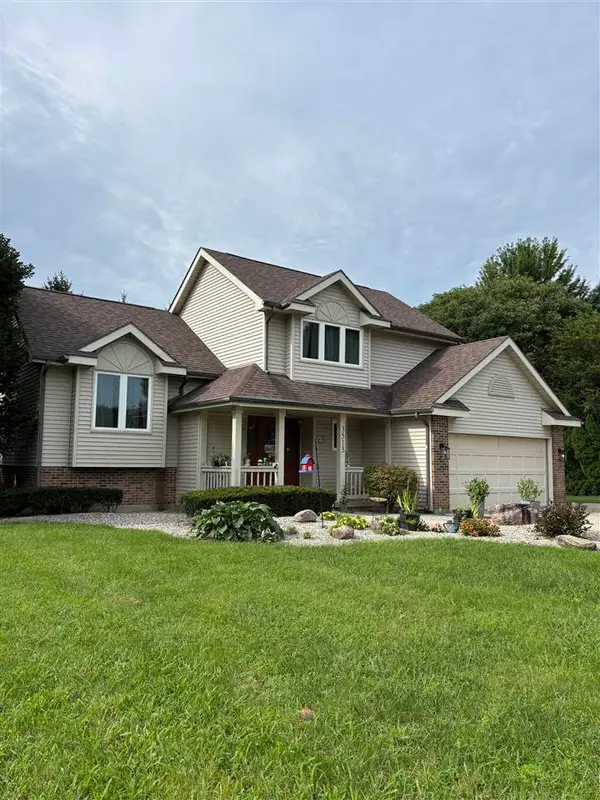 $349,900Active3 beds 4 baths2,601 sq. ft.
3513 WATERFORD STREET, Richmond, IN 47374
MLS# 10054213Listed by: COLDWELL BANKER LINGLE - New
 $169,900Active3 beds 2 baths1,344 sq. ft.
1928 Valley Drive, Richmond, IN 47374
MLS# 10054205Listed by: BETTER HOMES AND GARDENS FIRST REALTY GROUP - New
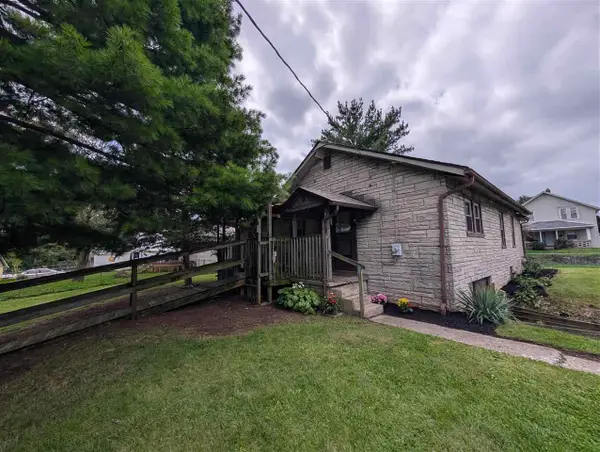 Listed by BHGRE$92,500Active3 beds 1 baths1,020 sq. ft.
1243 Crosshall Street, Richmond, IN 47374
MLS# 10054210Listed by: BETTER HOMES AND GARDENS FIRST REALTY GROUP - New
 $9,999Active2 beds 1 baths980 sq. ft.
26 COURT ROAD, Richmond, IN 47374
MLS# 10054207Listed by: COLDWELL BANKER LINGLE - New
 $395,950Active2 beds 3 baths1,731 sq. ft.
341 GARWOOD ROAD, Richmond, IN 47374
MLS# 10054208Listed by: COLDWELL BANKER LINGLE - New
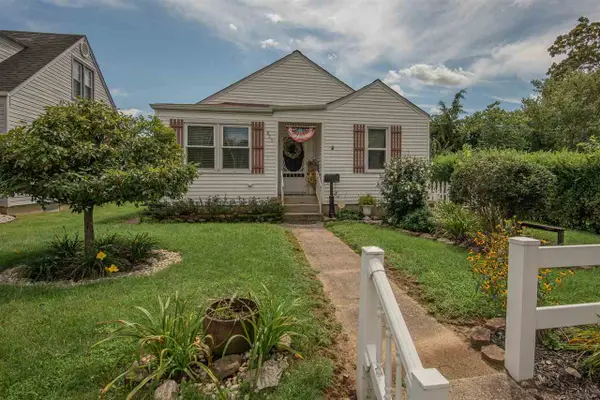 $149,900Active2 beds 1 baths860 sq. ft.
809 NW C STREET, Richmond, IN 47374
MLS# 10054212Listed by: COLDWELL BANKER LINGLE - New
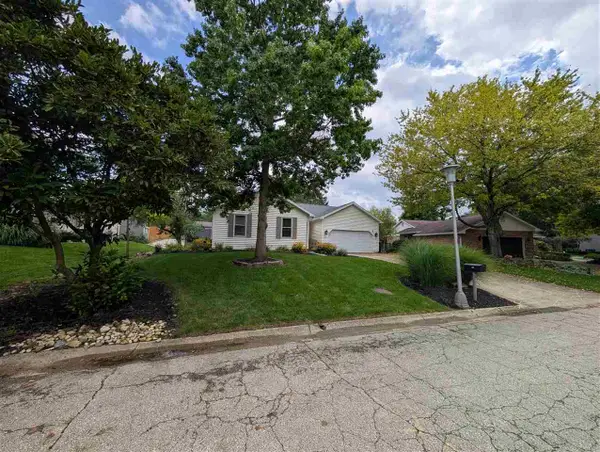 Listed by BHGRE$244,000Active3 beds 2 baths1,564 sq. ft.
621 Chelsea Way, Richmond, IN 47374
MLS# 10054195Listed by: BETTER HOMES AND GARDENS FIRST REALTY GROUP - New
 $369,900Active9 beds 5 baths
0 INVESTMENT PACKAGE, Richmond, IN 47374
MLS# 10054190Listed by: COLDWELL BANKER LINGLE


Protect your home and budget from life's surprises with an Assurant Home Warranty, backed by a partner that supports you through every step of homeownership. Explore Plans.
© 2026 Better Homes and Gardens Real Estate LLC. An Anywhere Real Estate company. All rights reserved. Better Homes and Gardens® Real Estate is a registered trademark owned by Meredith Operations Corporation, licensed to Better Homes and Gardens Real Estate LLC and used with permission. Better Homes and Gardens Real Estate LLC fully supports the principles of the Fair Housing Act and the Equal Opportunity Act. Listing information is deemed reliable but is not guaranteed accurate.
Each office is independently owned and operated.
Any services or products provided by third parties are not provided by, affiliated with or related to Better Homes and Gardens Real Estate LLC, or its affiliated companies.