
3818 TEST ROAD, Richmond, IN 47374
Local realty services provided by:Better Homes and Gardens Real Estate First Realty Group
3818 TEST ROAD,Richmond, IN 47374
$379,900
- 3 Beds
- 2 Baths
- 1,753 sq. ft.
- Single family
- Active
Listed by: kyle tom
Office: coldwell banker lingle
MLS#:10054565
Source:IN_RAR
Price summary
- Price:$379,900
- Price per sq. ft.:$216.71
About this home
Welcome to 3818 Test Road, where outstanding craftsmanship, modern luxury, and peaceful surroundings come together in this stunning custom-built 2022 ranch home! Nestled on a beautiful .35-acre lot with a private driveway and semi-wooded setting, this exceptional property offers the rare opportunity to enjoy newer construction in an established neighborhood, within the highly desirable Centerville School District! Offering 3 spacious bedrooms, 2 full baths, and approx 1,700 sq ft of beautifully finished living space, this thoughtfully designed home features an impressive open-concept floor plan, soaring ceilings, abundant recessed lighting, and upscale finishes throughout. The gorgeous gourmet kitchen is truly the centerpiece of the home, showcasing custom cabinetry, beautiful granite countertops, an oversized center island, a distinctive copper farmhouse sink, state-of-the-art stainless steel appliances, and a spacious walk-in pantry. The adjoining dining and living areas create a bright, inviting atmosphere. Retreat to the luxurious primary suite featuring an elegant tray ceiling, generous storage, and a spa-inspired private bath with dual vanities and an oversized custom ceramic tile shower. Additional custom tilework, Bluetooth-enabled bathroom speakers, energy-efficient windows, and a high-efficiency heat pump system further demonstrate the attention to quality and detail throughout. Enjoy the convenience of Richmond city utilities, helping keep operating costs exceptionally affordable, along with an attached 2-car garage, welcoming covered front porch, and attractive design. The character and privacy of an established setting with the modern amenities, efficiency, and peace of mind of nearly new construction. Exceptionally well built, beautifully maintain, available for immediate occupancy, and offered at a price below today's estimated replacement cost, this is a rare opportunity that's difficult to duplicate! CALL OR TEXT KYLE TOM TODAY @ 765-220-0199...
Contact an agent
Home facts
- Year built:2022
- Listing ID #:10054565
- Added:1 day(s) ago
- Updated:October 13, 2026 at 04:55 AM
Rooms and interior
- Bedrooms:3
- Total bathrooms:2
- Full bathrooms:2
- Rooms Total:8
- Kitchen Description:Dishwasher, Microwave, Range-Electric, Refrigerator
- Living area:1,753 sq. ft.
Heating and cooling
- Cooling:Central Air
- Heating:Electric, Forced Air, Gas, Heat Pump
Structure and exterior
- Roof:Metal
- Year built:2022
- Building area:1,753 sq. ft.
- Lot area:0.35 Acres
- Architectural Style:Ranch
- Construction Materials:Vinyl
- Exterior Features:Back Fence, Chain Fence, Covered Porch, Patio, Porch
- Foundation Description:Crawl, Slab
- Levels:1 Story
Schools
- High school:Richmond
- Middle school:Dennis/Test
- Elementary school:Westview
Utilities
- Water:City
- Sewer:City
Finances and disclosures
- Price:$379,900
- Price per sq. ft.:$216.71
- Tax amount:$1,963
Features and amenities
- Appliances:Dishwasher, Microwave, Range-Electric, Refrigerator
- Amenities:Cable Tv, Electric Water Heater, High Speed Internet, Owned Water Softener
Parking
- Parking description:Concrete Driveway, Garage-Attached
- Garage spaces:2
New listings near 3818 TEST ROAD
- New
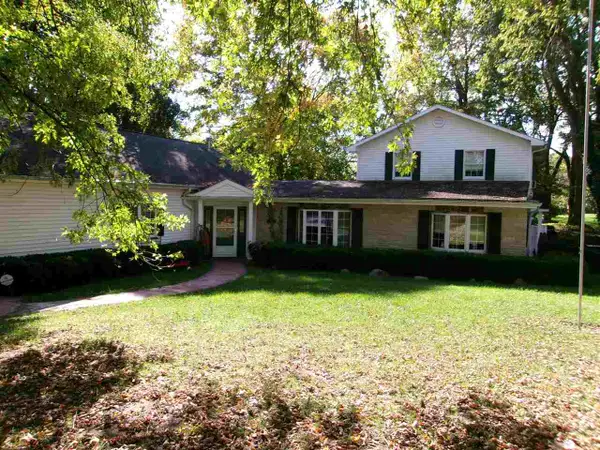 Listed by BHGRE$349,900Active4 beds 3 baths2,411 sq. ft.
1701 Sylvan Nook Drive, Richmond, IN 47374
MLS# 10054574Listed by: BETTER HOMES AND GARDENS FIRST REALTY GROUP - New
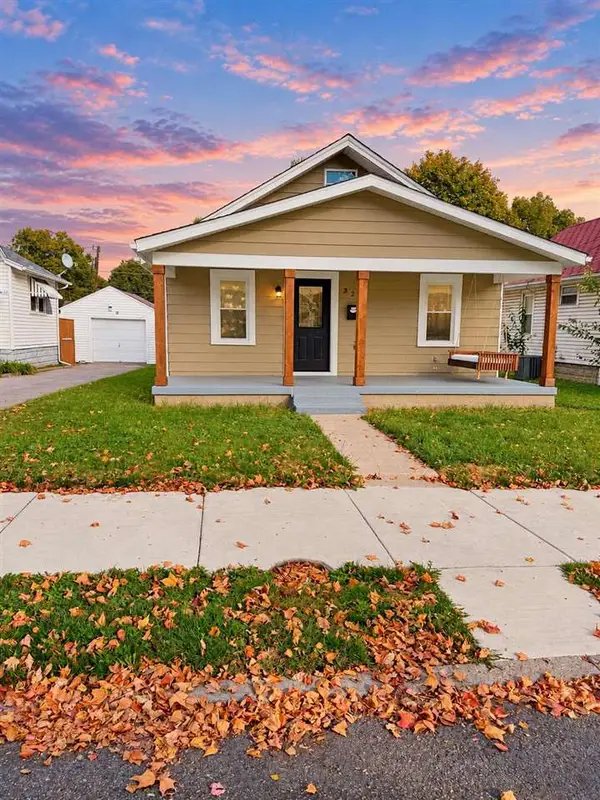 $144,900Active2 beds 1 baths1,096 sq. ft.
329 SW 4TH STREET, Richmond, IN 47374
MLS# 10054572Listed by: COLDWELL BANKER LINGLE - New
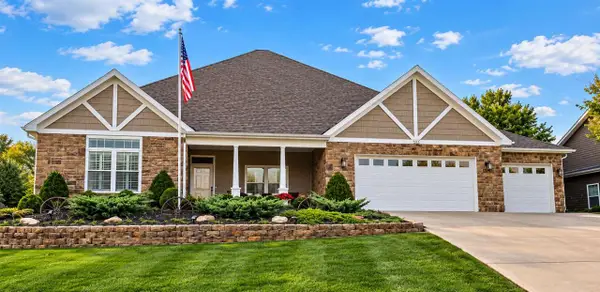 $489,900Active3 beds 2 baths2,135 sq. ft.
1110 ARCHDALE DRIVE, Richmond, IN 47374
MLS# 10054562Listed by: COLDWELL BANKER LINGLE - New
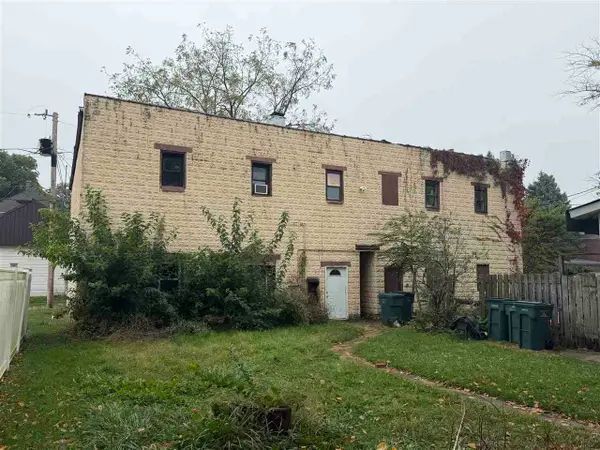 $80,000Active-- beds -- baths3,182 sq. ft.
126 S 6th, Richmond, IN 47374
MLS# 10054557Listed by: RICHMOND COMMUNITY REAL ESTATE - New
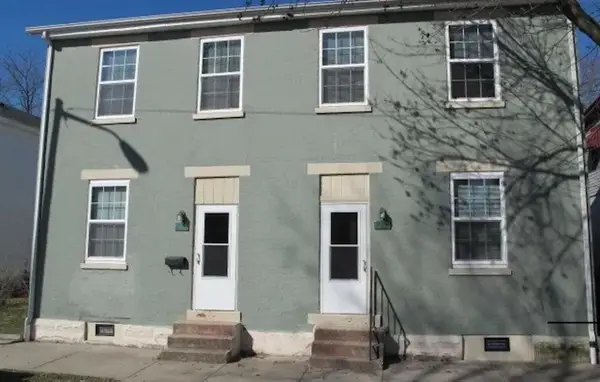 $70,000Active-- beds -- baths2,052 sq. ft.
228 S 7th, Richmond, IN 47374
MLS# 10054558Listed by: RICHMOND COMMUNITY REAL ESTATE - Open Sun, 12 to 1:30pm
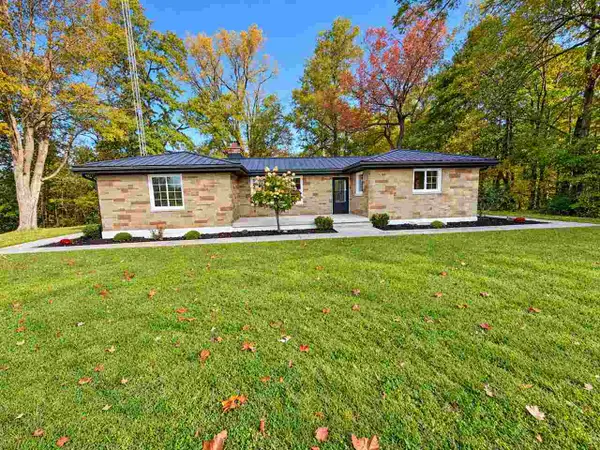 Listed by BHGRE$364,500Pending3 beds 3 baths1,912 sq. ft.
3794 Beech Grove Ln, Richmond, IN 47374
MLS# 10054555Listed by: BETTER HOMES AND GARDENS FIRST REALTY GROUP 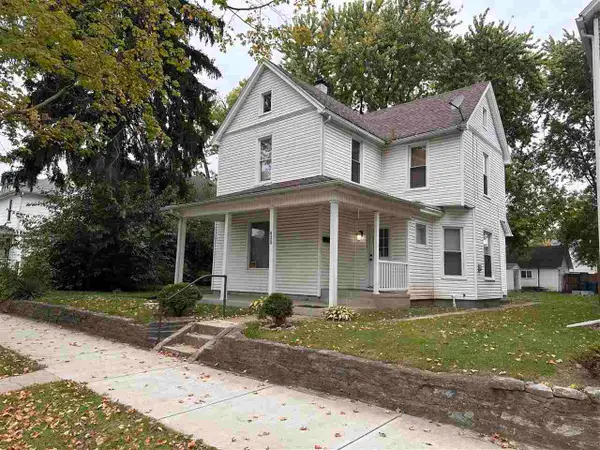 $89,900Pending4 beds 2 baths2,278 sq. ft.
422 Randolph Street, Richmond, IN 47374
MLS# 10054556Listed by: RICHMOND COMMUNITY REAL ESTATE- New
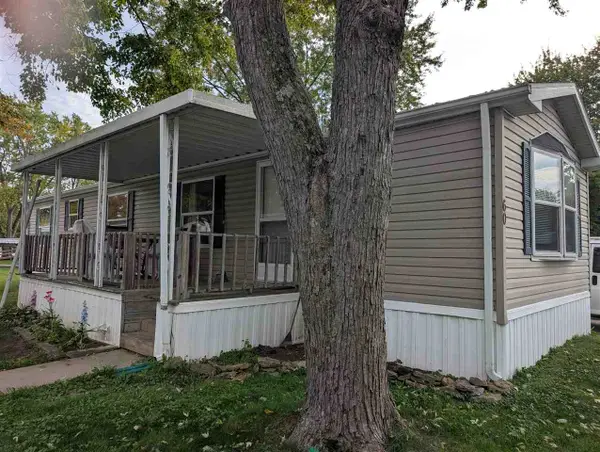 Listed by BHGRE$39,000Active2 beds 1 baths980 sq. ft.
1210 S Q Street Lot 60, Richmond, IN 47374
MLS# 10054547Listed by: BETTER HOMES AND GARDENS FIRST REALTY GROUP 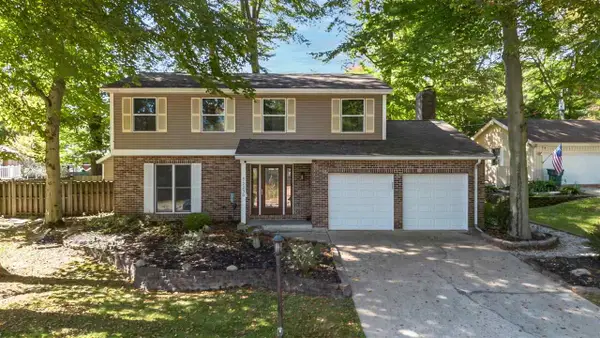 Listed by BHGRE$290,000Pending4 beds 4 baths1,932 sq. ft.
2230 AUTUMN WAY, Richmond, IN 47374
MLS# 10054553Listed by: BETTER HOMES AND GARDENS FIRST REALTY GROUP


Protect your home and budget from life's surprises with an Assurant Home Warranty, backed by a partner that supports you through every step of homeownership. Explore Plans.
© 2026 Better Homes and Gardens Real Estate LLC. An Anywhere Real Estate company. All rights reserved. Better Homes and Gardens® Real Estate is a registered trademark owned by Meredith Operations Corporation, licensed to Better Homes and Gardens Real Estate LLC and used with permission. Better Homes and Gardens Real Estate LLC fully supports the principles of the Fair Housing Act and the Equal Opportunity Act. Listing information is deemed reliable but is not guaranteed accurate.
Each office is independently owned and operated.
Any services or products provided by third parties are not provided by, affiliated with or related to Better Homes and Gardens Real Estate LLC, or its affiliated companies.