
2230 AUTUMN WAY, Richmond, IN 47374
Local realty services provided by:Better Homes and Gardens Real Estate First Realty Group
2230 AUTUMN WAY,Richmond, IN 47374
$290,000
- 4 Beds
- 4 Baths
- 1,932 sq. ft.
- Single family
- Pending
Listed by: angela powell
Office: better homes and gardens first realty group
MLS#:10054553
Source:IN_RAR
Price summary
- Price:$290,000
- Price per sq. ft.:$150.1
About this home
The warmth of a gas fireplace anchors the living room, serving as an centerpiece for quiet evenings or gatherings. This home also features an additional family room and an eat in kitchen equipped with lots of countertop space. The functional layout includes four bedrooms, two full baths, and two half baths. Comfort meets practicality in the master bedroom, which features a walk in shower and a large custom built walk in closet. A unique dome skylight illuminates the upstairs hallway. The full finished basement features a nice upgrade laundry room that comes complete with a sink. Throughout the home, updates include new windows, some new doors, fresh paint, and a roof that is five years old. Modern conveniences and safety measures are integrated with connected smoke alarms and carbon monoxide detectors, alongside tons of storage throughout the premises. Included appliances consist of a dishwasher, range, refrigerator, microwave, and a 65" TV. Vehicles and additional gear can be accommodated in the two car attached garage, while a storage shed equipped with custom shelving offers extra utility. Outdoor living is highlighted by beautiful landscaping and a fenced in back yard featuring a fire pit, offering a serene setting for outdoor activities and relaxation. Contact Angela Powell for your private viewing at 937-733-0746....
Contact an agent
Home facts
- Year built:1975
- Subdivision & Development:Oak Park
- Listing ID #:10054553
- Added:4 day(s) ago
- Updated:October 14, 2026 at 02:27 PM
Rooms and interior
- Bedrooms:4
- Total bathrooms:4
- Full bathrooms:2
- Half bathrooms:2
- Kitchen Description:Dishwasher, Microwave-Built In, Range-Electric, Refrigerator
- Basement Description:Full Basement
- Living area:1,932 sq. ft.
Heating and cooling
- Cooling:Central Air
- Heating:Forced Air, Gas
Structure and exterior
- Roof:Asphalt, Shingle
- Year built:1975
- Building area:1,932 sq. ft.
- Lot area:0.25 Acres
- Construction Materials:Brick, Vinyl
- Exterior Features:Covered Porch, Patio, Wood Fence
- Foundation Description:Basement
- Levels:2 Stories
Schools
- High school:Richmond
- Middle school:Test/Dennis
- Elementary school:Crestdale
Utilities
- Water:City
- Sewer:City
Finances and disclosures
- Price:$290,000
- Price per sq. ft.:$150.1
- Tax amount:$949
Features and amenities
- Appliances:Dishwasher, Microwave-Built In, Range-Electric, Refrigerator
- Amenities:All Window Treatments Stay, Electric Water Heater, Owned Water Softener, Satellite
Parking
- Parking description:Garage-Attached
- Garage spaces:2
New listings near 2230 AUTUMN WAY
- New
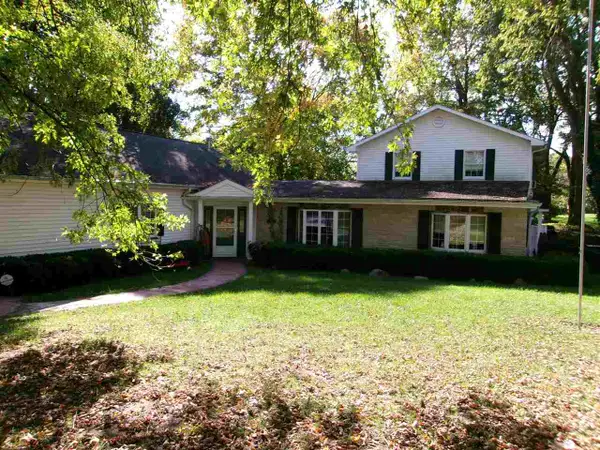 Listed by BHGRE$349,900Active4 beds 3 baths2,411 sq. ft.
1701 Sylvan Nook Drive, Richmond, IN 47374
MLS# 10054574Listed by: BETTER HOMES AND GARDENS FIRST REALTY GROUP - New
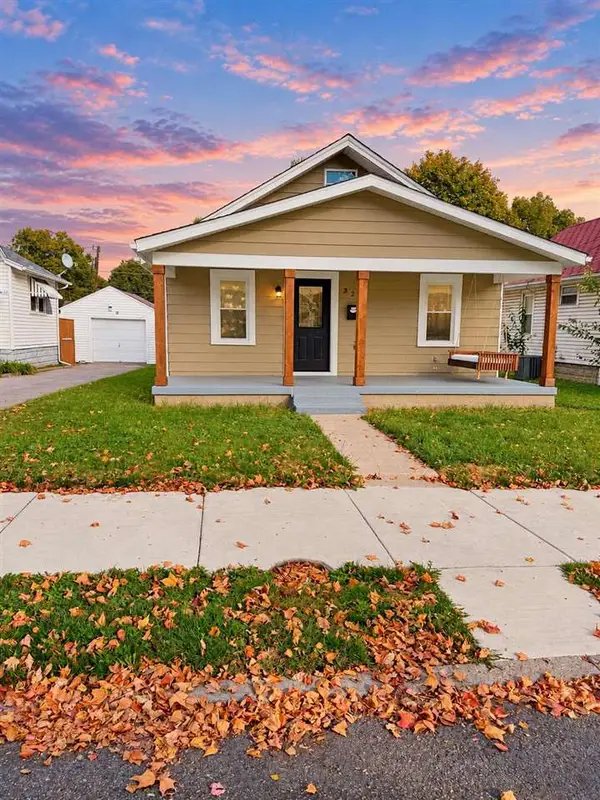 $144,900Active2 beds 1 baths1,096 sq. ft.
329 SW 4TH STREET, Richmond, IN 47374
MLS# 10054572Listed by: COLDWELL BANKER LINGLE - New
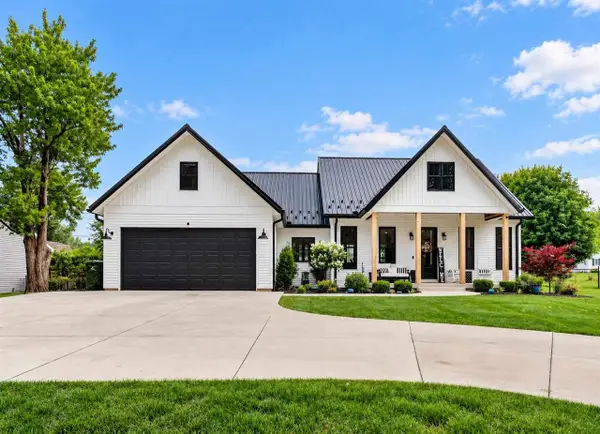 $379,900Active3 beds 2 baths1,753 sq. ft.
3818 TEST ROAD, Richmond, IN 47374
MLS# 10054565Listed by: COLDWELL BANKER LINGLE - New
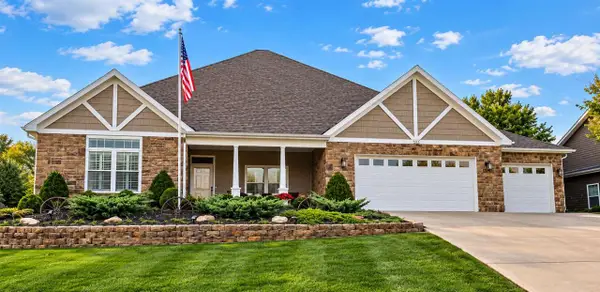 $489,900Active3 beds 2 baths2,135 sq. ft.
1110 ARCHDALE DRIVE, Richmond, IN 47374
MLS# 10054562Listed by: COLDWELL BANKER LINGLE - New
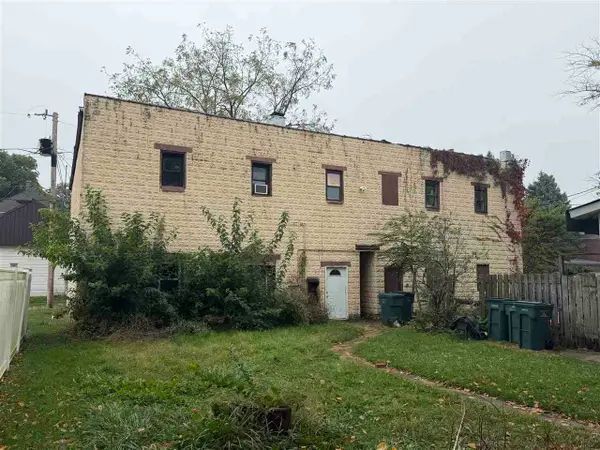 $80,000Active-- beds -- baths3,182 sq. ft.
126 S 6th, Richmond, IN 47374
MLS# 10054557Listed by: RICHMOND COMMUNITY REAL ESTATE - New
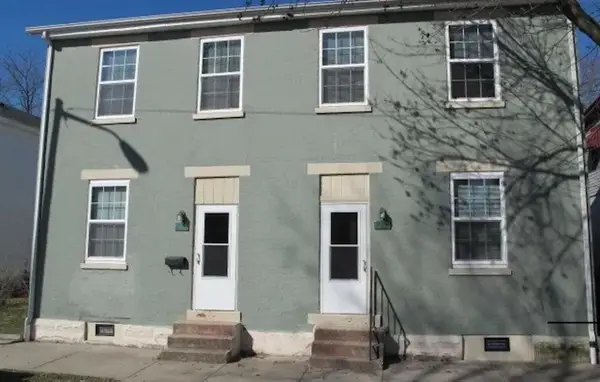 $70,000Active-- beds -- baths2,052 sq. ft.
228 S 7th, Richmond, IN 47374
MLS# 10054558Listed by: RICHMOND COMMUNITY REAL ESTATE - Open Sun, 12 to 1:30pm
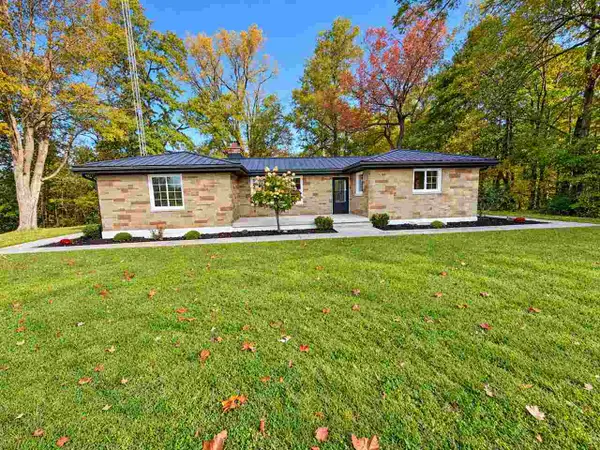 Listed by BHGRE$364,500Pending3 beds 3 baths1,912 sq. ft.
3794 Beech Grove Ln, Richmond, IN 47374
MLS# 10054555Listed by: BETTER HOMES AND GARDENS FIRST REALTY GROUP 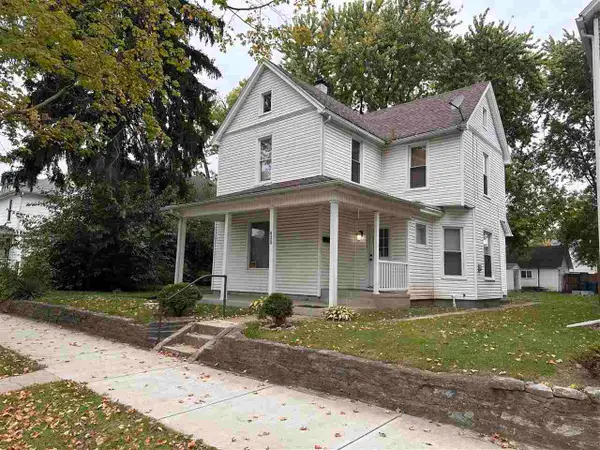 $89,900Pending4 beds 2 baths2,278 sq. ft.
422 Randolph Street, Richmond, IN 47374
MLS# 10054556Listed by: RICHMOND COMMUNITY REAL ESTATE- New
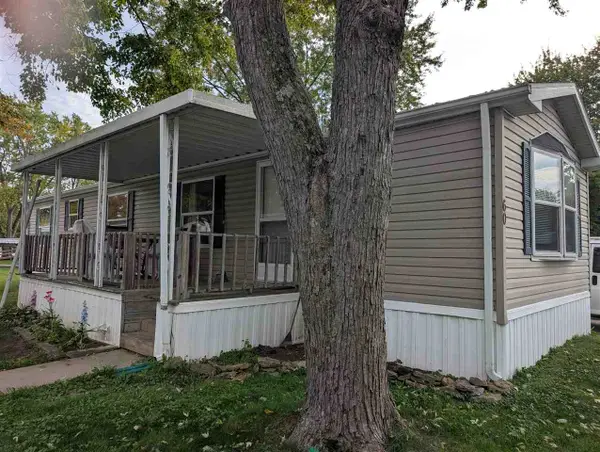 Listed by BHGRE$39,000Active2 beds 1 baths980 sq. ft.
1210 S Q Street Lot 60, Richmond, IN 47374
MLS# 10054547Listed by: BETTER HOMES AND GARDENS FIRST REALTY GROUP


Protect your home and budget from life's surprises with an Assurant Home Warranty, backed by a partner that supports you through every step of homeownership. Explore Plans.
© 2026 Better Homes and Gardens Real Estate LLC. An Anywhere Real Estate company. All rights reserved. Better Homes and Gardens® Real Estate is a registered trademark owned by Meredith Operations Corporation, licensed to Better Homes and Gardens Real Estate LLC and used with permission. Better Homes and Gardens Real Estate LLC fully supports the principles of the Fair Housing Act and the Equal Opportunity Act. Listing information is deemed reliable but is not guaranteed accurate.
Each office is independently owned and operated.
Any services or products provided by third parties are not provided by, affiliated with or related to Better Homes and Gardens Real Estate LLC, or its affiliated companies.