
2359 VI POST ROAD, Richmond, IN 47374
Local realty services provided by:Better Homes and Gardens Real Estate First Realty Group
2359 VI POST ROAD,Richmond, IN 47374
$369,000
- 4 Beds
- 3 Baths
- 3,696 sq. ft.
- Single family
- Pending
Listed by: rhonda duning, marc duning
Office: coldwell banker lingle
MLS#:10054067
Source:IN_RAR
Price summary
- Price:$369,000
- Price per sq. ft.:$99.84
About this home
Offered for the first time! This one-of-a-kind custom-built home, built-in 1966, sits on over 20 beautiful acres and offers endless possibilities for homesteading, hobby farming, recreation, or peaceful county living. A private gravel drive leads to the home, nestled toward the back of the property for exceptional privacy. The rolling acreage features pastureland, a pond, mature trees, and a stunning year-round waterfall fed by the Clear Creek waterway. The cascading falls flow behind the home and can be enjoyed from the spacious two-tier rear deck. In the winter months, and the waterfall becomes even more visible the peaceful sounds can be heard year-round. Outdoor living includes wraparound decking, an upper-level deck off the bedrooms. The property is mostly fenced for livestock, with some fencing needing repair. Several well- maintained outbuildings with good roofs include barn with approximately four stalls, a hen house, storage garage, greenhouse, and root cellar/wood shed. Resident peacocks may remain with the property if desired. For many years, retired educator, Pat Barcom hosted a summer STEM educational program here, making this place where nature, learning, and community came together. The home does features newer HVAC system. While well cared for, it is being sold "AS IS" and will benefit from cosmetic updates and some TLC, offering an excellent opportunity to make it your own. Whether you're dreaming of raising livestock, creating a self-sufficient homestead, or simply enjoying the peace and beauty of country living this unique property is a rare opportunity at $369,00.00. For more information or to schedule your private showing contact Rhonda or Marc Duning at 765-967-7466....
Contact an agent
Home facts
- Year built:1966
- Listing ID #:10054067
- Added:46 day(s) ago
- Updated:September 14, 2026 at 07:37 AM
Rooms and interior
- Bedrooms:4
- Total bathrooms:3
- Full bathrooms:3
- Rooms Total:9
- Kitchen Description:Dishwasher, Range-Gas, Refrigerator
- Living area:3,696 sq. ft.
Heating and cooling
- Cooling:Central Air
- Heating:Forced Air, Gas, Propane
Structure and exterior
- Roof:Metal
- Year built:1966
- Building area:3,696 sq. ft.
- Lot area:21.21 Acres
- Construction Materials:Stucco
- Exterior Features:Deck
- Foundation Description:Crawl
- Levels:2 Stories
Schools
- High school:Richmond
- Middle school:Test/Dennis
- Elementary school:Westview
Utilities
- Water:City
- Sewer:Septic
Finances and disclosures
- Price:$369,000
- Price per sq. ft.:$99.84
- Tax amount:$975
Features and amenities
- Appliances:Dishwasher, Range-Gas, Refrigerator, Washer/Dryer
- Laundry features:Washer/Dryer
- Amenities:Gas Water Heater
Parking
- Parking description:Gravel Driveway
New listings near 2359 VI POST ROAD
- New
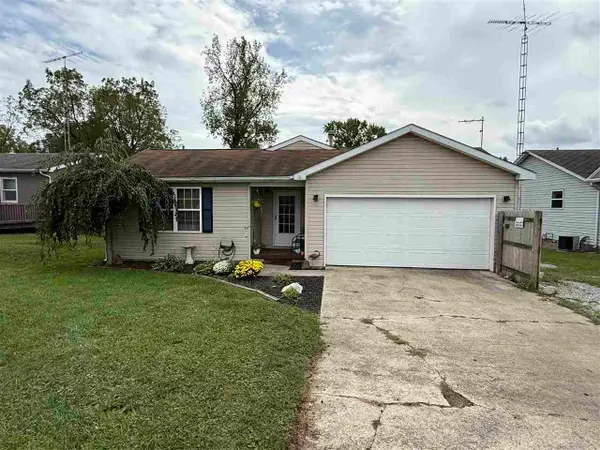 $129,900Active3 beds 1 baths1,180 sq. ft.
2217 S L STREET, Richmond, IN 47374
MLS# 10054358Listed by: COLDWELL BANKER LINGLE - New
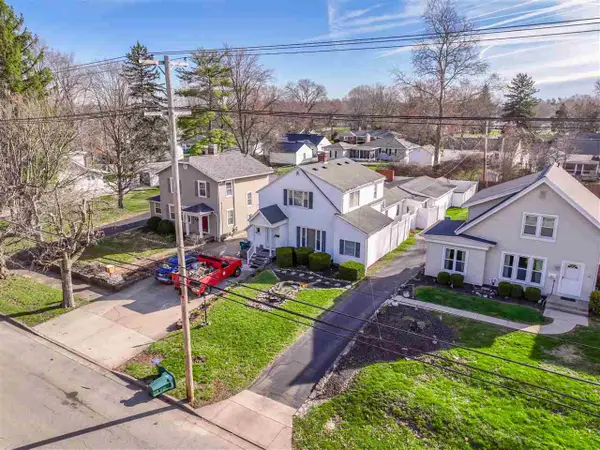 $219,900Active3 beds 2 baths2,191 sq. ft.
411 S 23RD STREET, Richmond, IN 47374
MLS# 10054354Listed by: COLDWELL BANKER LINGLE - New
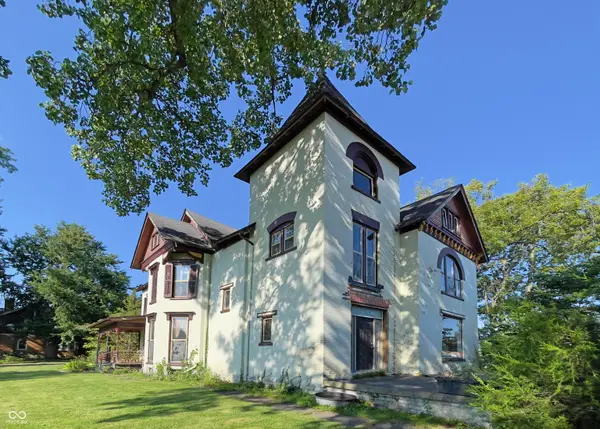 $179,900Active4 beds 2 baths3,454 sq. ft.
115 SW 3rd Street, Richmond, IN 47374
MLS# 22124507Listed by: F.C. TUCKER COMPANY - New
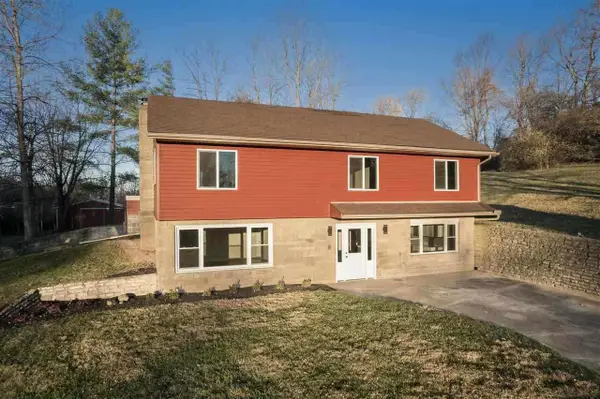 $349,900Active4 beds 3 baths2,050 sq. ft.
2392 Minneman Rd, Richmond, IN 47374
MLS# 10054346Listed by: CENTURY 21 THACKER & ASSOCIATES - New
 $199,990Active3 beds 2 baths1,137 sq. ft.
823 SW A Street, Richmond, IN 47374
MLS# 10054344Listed by: CHOICE REALTY ONE - New
 $315,000Active4 beds 4 baths2,766 sq. ft.
1339 Woodland Trail, Richmond, IN 47374
MLS# 10054339Listed by: EXP REALTY LLC - New
 $35,000Active2 beds 1 baths1,216 sq. ft.
511 S 12TH STREET, Richmond, IN 47374
MLS# 10054342Listed by: COLDWELL BANKER LINGLE - New
 $300,000Active4 beds 2 baths2,016 sq. ft.
876 TINGLER ROAD WEST, Richmond, IN 47374
MLS# 10054343Listed by: COLDWELL BANKER LINGLE - New
 $249,900Active4 beds 2 baths1,684 sq. ft.
4060 Highland Drive, Richmond, IN 47374
MLS# 10054336Listed by: FATHOM REALTY - New
 $70,000Active2 beds 1 baths1,008 sq. ft.
409 NW 1st Street, Richmond, IN 47374
MLS# 202636944Listed by: BERKSHIRE HATHAWAY INDIANA REALTY


Protect your home and budget from life's surprises with an Assurant Home Warranty, backed by a partner that supports you through every step of homeownership. Explore Plans.
© 2026 Better Homes and Gardens Real Estate LLC. An Anywhere Real Estate company. All rights reserved. Better Homes and Gardens® Real Estate is a registered trademark owned by Meredith Operations Corporation, licensed to Better Homes and Gardens Real Estate LLC and used with permission. Better Homes and Gardens Real Estate LLC fully supports the principles of the Fair Housing Act and the Equal Opportunity Act. Listing information is deemed reliable but is not guaranteed accurate.
Each office is independently owned and operated.
Any services or products provided by third parties are not provided by, affiliated with or related to Better Homes and Gardens Real Estate LLC, or its affiliated companies.