
2616 VI Post Road, Richmond, IN 47374
Local realty services provided by:Better Homes and Gardens Real Estate First Realty Group
2616 VI Post Road,Richmond, IN 47374
$550,000
- 3 Beds
- 2 Baths
- 2,305 sq. ft.
- Single family
- Active
Listed by:
 Better Homes and Gardens Real Estate First Realty Group
Office: better homes and gardens first realty group
MLS#:10054319
Source:IN_RAR
Price summary
- Price:$550,000
- Price per sq. ft.:$238.61
About this home
Stunning completely remodeled 3-bedroom, 2-bath ranch on nearly 3 acres, offering approximately 2,305 square feet, an attached 2-car garage, and an impressive 30' x 48' outbuilding. This home has undergone extensive updates, including a black 30-year shingle roof, black seamless gutters, new plumbing lines, upgraded 200-amp electrical service, new fixtures, hardwired smoke detectors, replacement windows throughout most of the home, and new drywall in approximately 80% of the interior. The kitchen features full-overlay maple cabinetry, Black Pearl granite countertops, a Versailles granite island, and LVP flooring in a Toasted Barnboard finish. Major mechanical improvements include a Luxaire 4-ton, two-stage heat pump with new air handler, auxiliary heat, updated insulated ductwork, a primary-bedroom mini-split, 50-gallon water heater, and water softener. The large outbuilding offers 15-foot ceilings, concrete flooring, electric, and a 20-foot sliding door—ideal for workshop space, storage, hobbies, or equipment. Text 1073250 to 35620 for more information and photos....
Contact an agent
Home facts
- Year built:1975
- Listing ID #:10054319
- Added:4 day(s) ago
- Updated:September 08, 2026 at 03:30 PM
Rooms and interior
- Bedrooms:3
- Total bathrooms:2
- Full bathrooms:2
- Rooms Total:9
- Kitchen Description:Dishwasher, Disposal, Microwave, Range-Electric, Refrigerator
- Living area:2,305 sq. ft.
Heating and cooling
- Cooling:Central Air
- Heating:Electric, Forced Air, Heat Pump, Wall Heater
Structure and exterior
- Roof:Shingle
- Year built:1975
- Building area:2,305 sq. ft.
- Lot area:2.67 Acres
- Architectural Style:Ranch
- Construction Materials:Stone, Vinyl
- Exterior Features:Covered Porch, Deck, Patio, Porch
- Foundation Description:Crawl
- Levels:1 Story
Schools
- High school:Richmond
- Middle school:Dennis/Test
Utilities
- Water:Well
- Sewer:Septic
Finances and disclosures
- Price:$550,000
- Price per sq. ft.:$238.61
- Tax amount:$1,184
Features and amenities
- Appliances:Dishwasher, Disposal, Microwave, Range-Electric, Refrigerator, Washer/Dryer
- Laundry features:Washer/Dryer
- Amenities:Electric Water Heater, Owned Water Softener
Parking
- Parking description:Garage-Attached, Garage-Detached, Paved Driveway
- Garage spaces:2
New listings near 2616 VI Post Road
- New
 $70,000Active2 beds 1 baths1,008 sq. ft.
409 NW 1st Street, Richmond, IN 47374
MLS# 202636944Listed by: BERKSHIRE HATHAWAY INDIANA REALTY - New
 $199,900Active4 beds 2 baths2,116 sq. ft.
821 NW A Street, Richmond, IN 47374
MLS# 22124728Listed by: @PROPERTIES - New
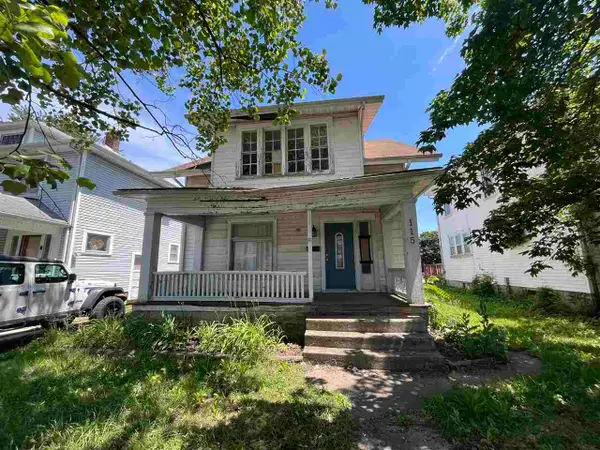 $59,900Active3 beds 2 baths1,440 sq. ft.
115 SW 5th St, Richmond, IN 47374
MLS# 10054326Listed by: KEY REALTY INDIANA - New
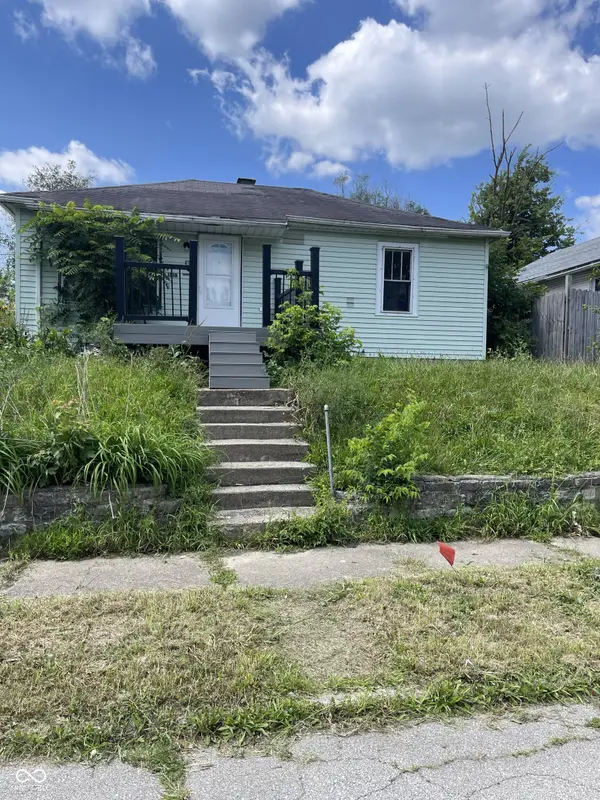 $15,000Active2 beds 1 baths720 sq. ft.
1218 Crosshall, Richmond, IN 47374
MLS# 22124700Listed by: REMAX ONE - New
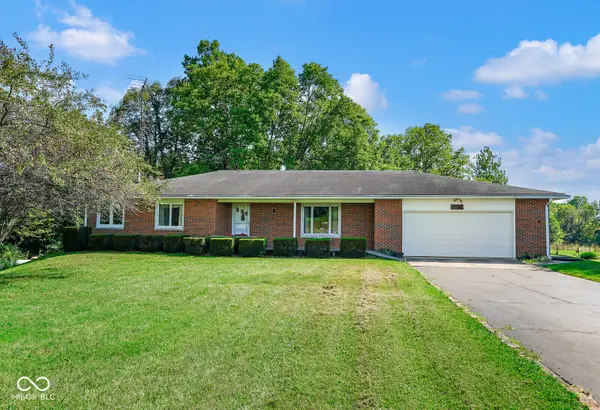 $529,900Active3 beds 2 baths2,430 sq. ft.
5979 State Road 38, Richmond, IN 47374
MLS# 22124366Listed by: THE COOPER REAL ESTATE GROUP - New
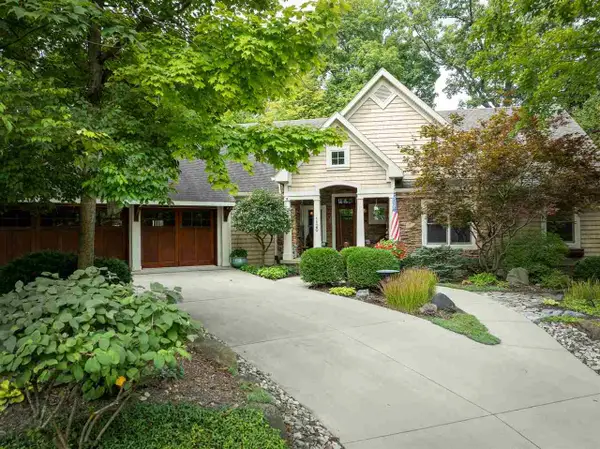 $659,500Active3 beds 4 baths2,331 sq. ft.
1120 Canterbury Trail, Richmond, IN 47374
MLS# 10054320Listed by: A.M. DICKMAN PROPERTIES, LLC - New
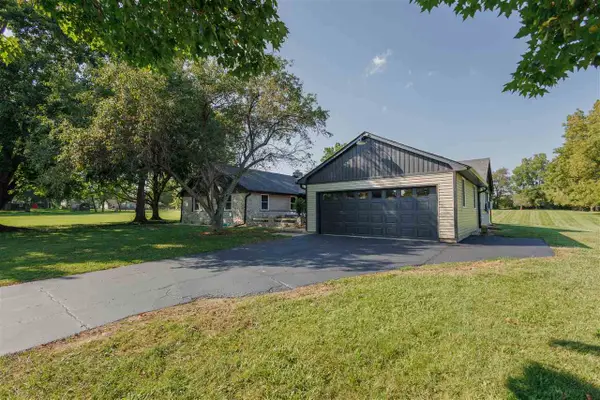 Listed by BHGRE$550,000Active3 beds 2 baths2,305 sq. ft.
2616 VI Post Road, Richmond, IN 47374
MLS# 10054319Listed by: BETTER HOMES AND GARDENS FIRST REALTY GROUP - New
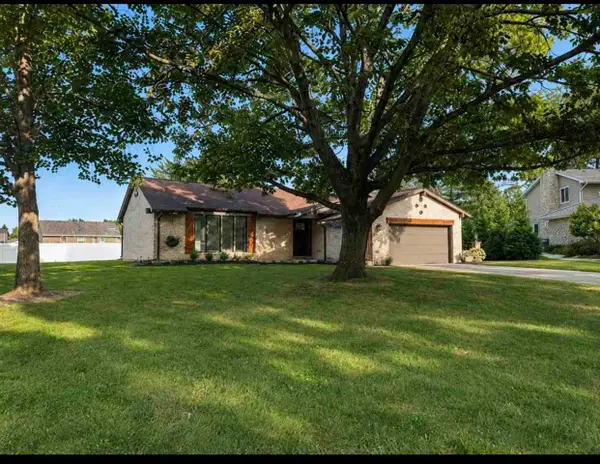 Listed by BHGRE$374,900Active4 beds 3 baths1,839 sq. ft.
933 Broadmoor Terrace, Richmond, IN 47374
MLS# 10054301Listed by: BETTER HOMES AND GARDENS FIRST REALTY GROUP - New
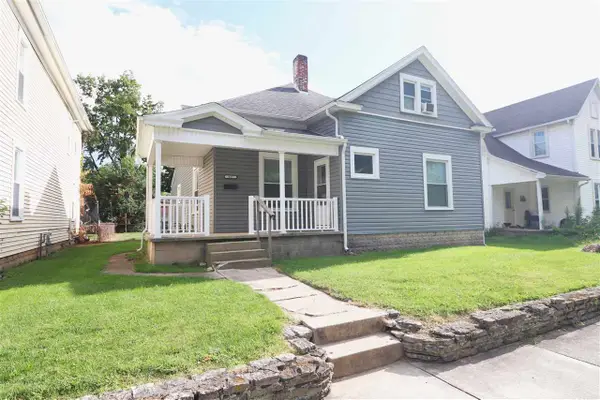 $159,999Active3 beds 1 baths1,256 sq. ft.
427 Lincoln, Richmond, IN 47374
MLS# 10054304Listed by: RENAISSANCE PROPERTIES, LLC - New
 $30,000Active2 beds 2 baths980 sq. ft.
11 FAIROAKS DRIVE, Richmond, IN 47374
MLS# 10054303Listed by: BETTER HOMES AND GARDENS FIRST REALTY GROUP


Protect your home and budget from life's surprises with an Assurant Home Warranty, backed by a partner that supports you through every step of homeownership. Explore Plans.
© 2026 Better Homes and Gardens Real Estate LLC. An Anywhere Real Estate company. All rights reserved. Better Homes and Gardens® Real Estate is a registered trademark owned by Meredith Operations Corporation, licensed to Better Homes and Gardens Real Estate LLC and used with permission. Better Homes and Gardens Real Estate LLC fully supports the principles of the Fair Housing Act and the Equal Opportunity Act. Listing information is deemed reliable but is not guaranteed accurate.
Each office is independently owned and operated.
Any services or products provided by third parties are not provided by, affiliated with or related to Better Homes and Gardens Real Estate LLC, or its affiliated companies.