
3402 Deer Park Ct, Richmond, IN 47374
Local realty services provided by:Better Homes and Gardens Real Estate First Realty Group
3402 Deer Park Ct,Richmond, IN 47374
$594,900
- 4 Beds
- 5 Baths
- 3,901 sq. ft.
- Single family
- Active
Listed by: luke durbin
Office: durbin real estate, llc.
MLS#:10054253
Source:IN_RAR
Price summary
- Price:$594,900
- Price per sq. ft.:$152.5
About this home
If you have been looking for a quiet cul-de-sac in Hunter’s Pointe, the most desired neighborhood in South Richmond, you have found a home that truly has it all. This move-in ready property combines timeless character, boasting over 5,600 SF including the finished basement, this 4BR home with a master bedroom to die for offers 3 full Bath & 2 half baths to go along with a 3-car oversized garage, thermal heating, oversized closets and more. Enjoy cozy day & nights out back in a large and private backyard with Unilock paver hardscaping with your built-in gas or wood fireplace, pergola or simply relax inside the screened-in porch area while you gaze at the beautiful views. Recently redone, you will enjoy top of the line landscaping for year-round enjoyment & beauty. This property has these amenities to offer, and so much more. If that is not enough, you will be blown away with the oversized Master Bedroom and Master bath with a spa tub, steam shower & bidet, to go along with tremendous & unmatched amounts of primary & secondary closet spaces, unrivaled for a home of this size. With a finished basement offering multiple living spaces, recreation areas, and flexible room options, and a recently added addition for entertaining, family gatherings & holiday dining, you will have more than enough room for entertainment, family & friends. Additional features include a Butler’s Pantry, wet bar, pocket door features, beveled glass doors and cabinets, hardwood & travertine floors, thermostat controlled gas fireplace insert, recently replaced roof, outdoor fountain and spa pad. Other features include a recently replaced water heater, dual-tank water softener, Trane geothermal system, and radon mitigation system. Truly a remarkable property, call Luke Durbin @ 765-994-9716 for your private showing or visit us online to learn more....
Contact an agent
Home facts
- Year built:1992
- Subdivision & Development:Hunters Pointe
- Listing ID #:10054253
- Added:63 day(s) ago
- Updated:October 29, 2026 at 04:09 PM
Rooms and interior
- Bedrooms:4
- Total bathrooms:5
- Full bathrooms:3
- Half bathrooms:2
- Rooms Total:15
- Basement Description:Finished, Full Basement
- Living area:3,901 sq. ft.
Heating and cooling
- Cooling:Central Air
- Heating:Geothermal
Structure and exterior
- Roof:Shingle
- Year built:1992
- Building area:3,901 sq. ft.
- Lot area:0.54 Acres
- Architectural Style:Traditional
- Construction Materials:Brick Veneer, Wood
- Exterior Features:3 Season Porch, Patio, Screened Porch
- Foundation Description:Basement
- Levels:2 Stories
Schools
- High school:Richmond
- Middle school:Test/Dennis
- Elementary school:Charles
Utilities
- Water:City
- Sewer:City
Finances and disclosures
- Price:$594,900
- Price per sq. ft.:$152.5
- Tax amount:$2,166
Features and amenities
- Amenities:Cable Tv, Gas Water Heater, High Speed Internet, Jetted Tub, Owned Water Softener, Security System
Parking
- Parking description:Concrete Driveway, Garage-Attached
- Garage spaces:3
New listings near 3402 Deer Park Ct
- New
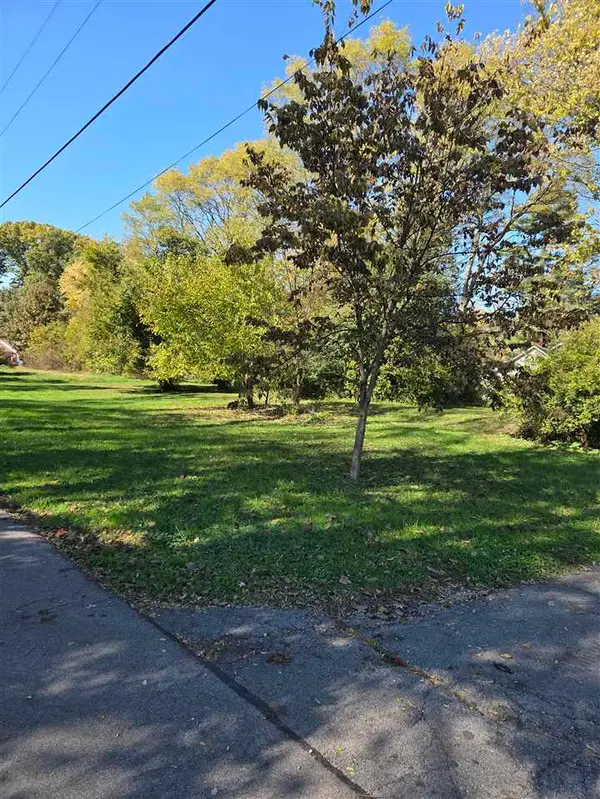 $19,900Active0 Acres
442 Hillcrest Ave, Richmond, IN 47374
MLS# 10054653Listed by: SHARING FORWARD REALTY - New
 $329,900Active3 beds 3 baths2,193 sq. ft.
1464 SADDLEBROOK DRIVE, Richmond, IN 47374
MLS# 10054652Listed by: COLDWELL BANKER LINGLE - New
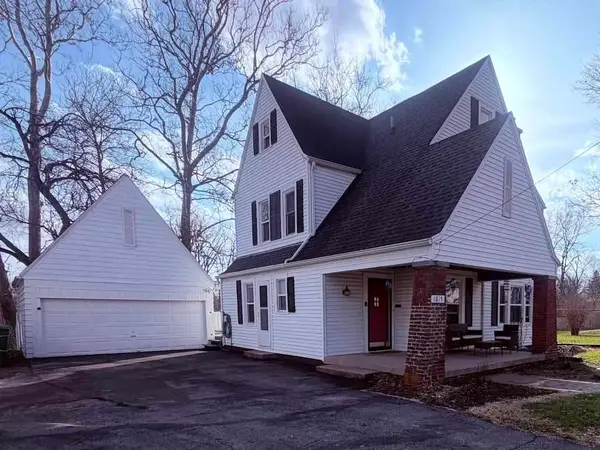 Listed by BHGRE$1,950Active4 beds 3 baths2,400 sq. ft.
1815 S E Street, Richmond, IN 47374
MLS# 10054640Listed by: BETTER HOMES AND GARDENS FIRST REALTY GROUP - New
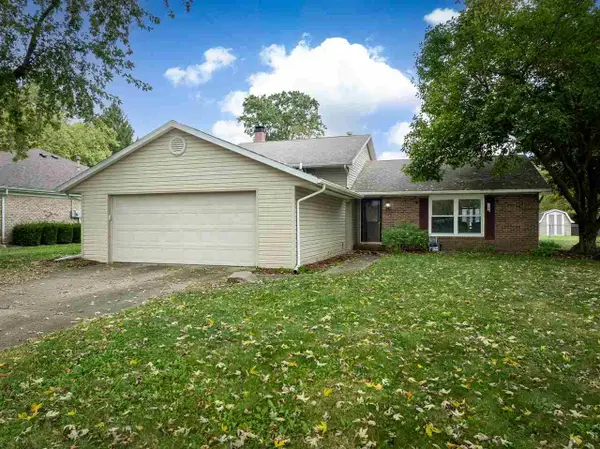 $255,000Active3 beds 3 baths1,966 sq. ft.
181 S 45TH STREET, Richmond, IN 47374
MLS# 10054645Listed by: COLDWELL BANKER LINGLE - Open Sat, 9am to 5pmNew
 $127,500Active3 beds 1 baths1,293 sq. ft.
631 S 6TH STREET, Richmond, IN 47374
MLS# 10054641Listed by: COLDWELL BANKER LINGLE - New
 $119,000Active2.86 Acres
0 Sheridan street, Richmond, IN 47374
MLS# 10054642Listed by: KEY REALTY INDIANA - New
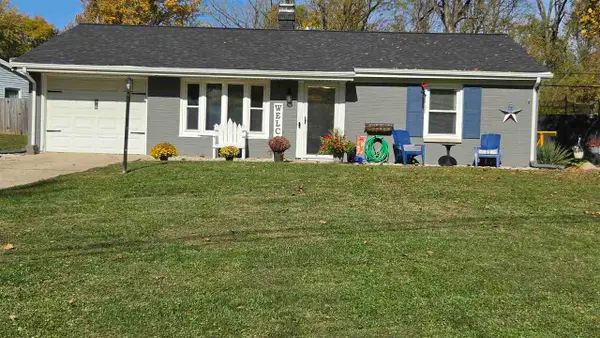 $192,500Active3 beds 2 baths1,252 sq. ft.
1817 Valley Dr, Richmond, IN 47374
MLS# 10054639Listed by: CHOICE REALTY ONE  Listed by BHGRE$185,000Pending3 beds 3 baths1,440 sq. ft.
242 Cartwright Drive, Richmond, IN 47374
MLS# 10054638Listed by: BETTER HOMES AND GARDENS FIRST REALTY GROUP- New
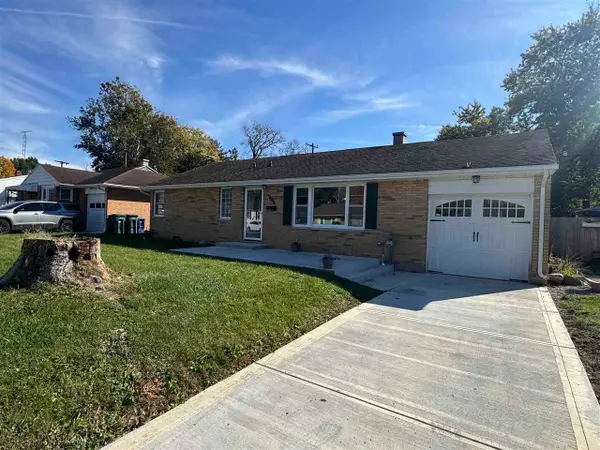 Listed by BHGRE$134,999Active3 beds 2 baths1,192 sq. ft.
327 SW G Street, Richmond, IN 47374
MLS# 10054635Listed by: BETTER HOMES AND GARDENS FIRST REALTY GROUP - New
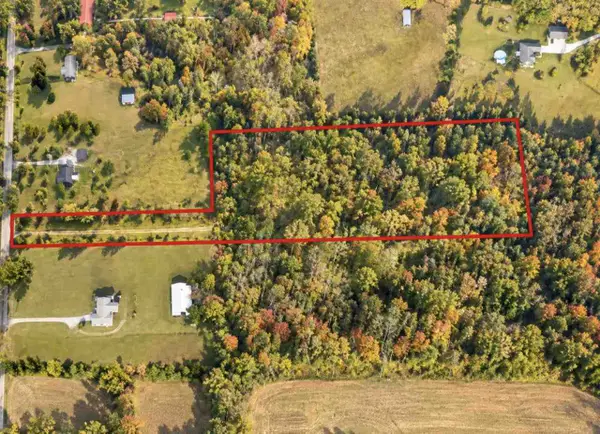 $175,900Active7.01 Acres
0 KING ROAD, Richmond, IN 47374
MLS# 10054633Listed by: COLDWELL BANKER LINGLE


Protect your home and budget from life's surprises with an Assurant Home Warranty, backed by a partner that supports you through every step of homeownership. Explore Plans.
© 2026 Better Homes and Gardens Real Estate LLC. An Anywhere Real Estate company. All rights reserved. Better Homes and Gardens® Real Estate is a registered trademark owned by Meredith Operations Corporation, licensed to Better Homes and Gardens Real Estate LLC and used with permission. Better Homes and Gardens Real Estate LLC fully supports the principles of the Fair Housing Act and the Equal Opportunity Act. Listing information is deemed reliable but is not guaranteed accurate.
Each office is independently owned and operated.
Any services or products provided by third parties are not provided by, affiliated with or related to Better Homes and Gardens Real Estate LLC, or its affiliated companies.