
3699 WOLKE DRIVE, Richmond, IN 47374
Local realty services provided by:Better Homes and Gardens Real Estate First Realty Group
3699 WOLKE DRIVE,Richmond, IN 47374
$364,900
- 3 Beds
- 2 Baths
- 2,779 sq. ft.
- Single family
- Pending
Listed by: tony foust
Office: coldwell banker lingle
MLS#:10054508
Source:IN_RAR
Price summary
- Price:$364,900
- Price per sq. ft.:$131.31
About this home
This exceptional two-owner home, custom-built by McCurdy Construction, offers luxury, privacy, and a true country feeling combined with the convenience of a neighborhood setting. Every detail was thoughtfully customized, creating a unique property you simply won’t find anywhere else. With over 2,779 square feet of finished living space, including approximately 1,466 square feet in the finished walk-out lower level, this home offers exceptional space and versatility. The main-level primary suite features a recently updated bath with a beautifully porcelain-tiled walk-in shower and glass sliding doors, plus direct access to a private deck. The heart of the home is the stunning cathedral-ceiling living room and dining area, separated by a captivating floor-to-ceiling stone feature with a dual-sided wood-burning fireplace. Large windows frame peaceful wooded views and fill the space with abundant natural light creating your very own sanctuary. The recently updated kitchen features an updated appliance package and is designed for both everyday living and entertaining. One of the home's most remarkable features is the 16' x 23' reinforced tornado room, constructed beneath the garage with four solid concrete walls and finished with built-in cedar closets. This extraordinary space provides unmatched security, storage, and versatility. Enjoy the outdoors from two large private decks, perfectly positioned for morning coffee, entertaining, or simply watching wildlife in your own private setting. A third private deck is located directly off the primary suite. The wooded backyard provides excellent privacy and features a bonfire pit and 10' x 14' storage shed. Additional highlights include a spacious entry foyer with high-end luxury flagstone flooring and convenient laundry facilities on both levels. The main-level washer and dryer stay with the home. This is truly a unique, one-of-a-kind property offering the tranquility and character of a private retreat....
Contact an agent
Home facts
- Year built:1982
- Listing ID #:10054508
- Added:1 day(s) ago
- Updated:October 30, 2026 at 07:06 AM
Rooms and interior
- Bedrooms:3
- Total bathrooms:2
- Full bathrooms:2
- Rooms Total:12
- Kitchen Description:Dishwasher, Disposal, Microwave, Range-Electric, Refrigerator
- Basement Description:Basement
- Living area:2,779 sq. ft.
Heating and cooling
- Cooling:Central Air
- Heating:Forced Air, Gas
Structure and exterior
- Roof:Asphalt, Shingle
- Year built:1982
- Building area:2,779 sq. ft.
- Architectural Style:Ranch
- Construction Materials:Wood
- Exterior Features:Covered Porch, Deck, Patio, Porch
- Levels:1 Story
Schools
- High school:Centerville
- Middle school:Centerville
- Elementary school:Centerville
Utilities
- Water:City
- Sewer:City
Finances and disclosures
- Price:$364,900
- Price per sq. ft.:$131.31
- Tax amount:$1,098
Features and amenities
- Appliances:Dishwasher, Disposal, Microwave, Range-Electric, Refrigerator, Washer/Dryer
- Laundry features:Washer/Dryer
- Amenities:Cable Tv, Gas Water Heater, Owned Water Softener
Parking
- Parking description:Concrete Driveway, Garage-Attached
- Garage spaces:2
New listings near 3699 WOLKE DRIVE
- New
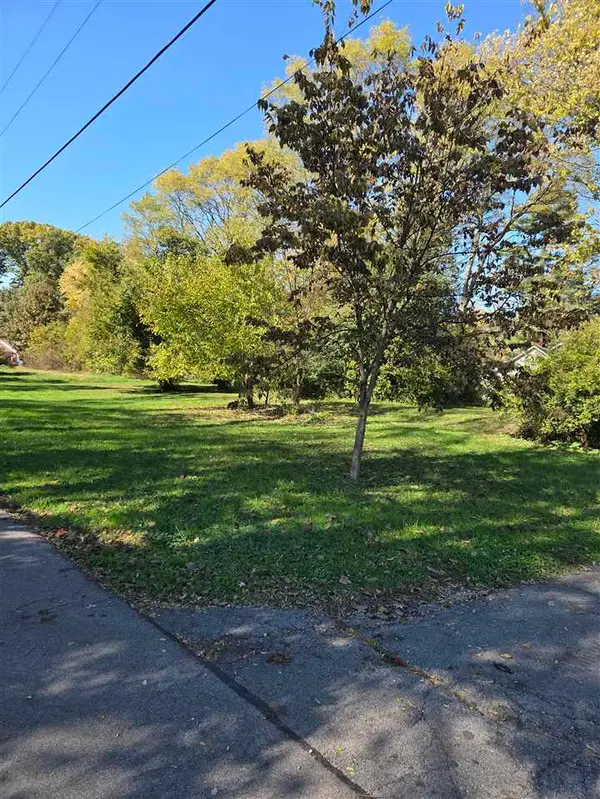 $19,900Active0 Acres
442 Hillcrest Ave, Richmond, IN 47374
MLS# 10054653Listed by: SHARING FORWARD REALTY - New
 $329,900Active3 beds 3 baths2,193 sq. ft.
1464 SADDLEBROOK DRIVE, Richmond, IN 47374
MLS# 10054652Listed by: COLDWELL BANKER LINGLE - New
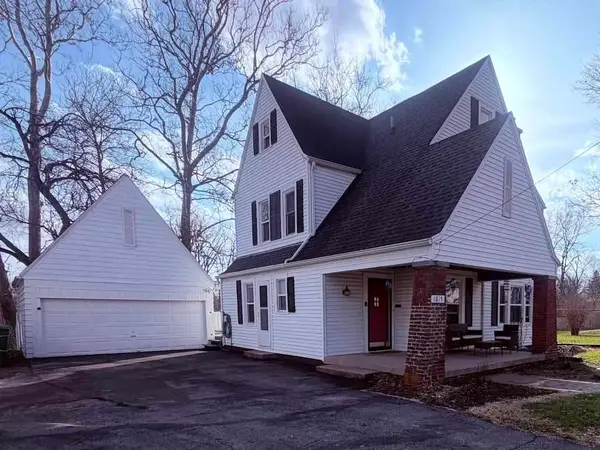 Listed by BHGRE$1,950Active4 beds 3 baths2,400 sq. ft.
1815 S E Street, Richmond, IN 47374
MLS# 10054640Listed by: BETTER HOMES AND GARDENS FIRST REALTY GROUP - New
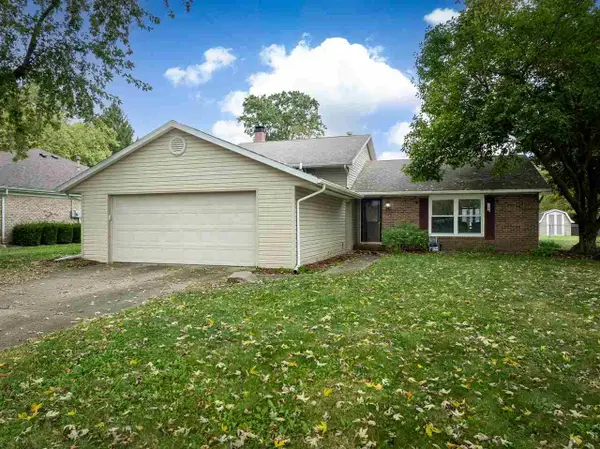 $255,000Active3 beds 3 baths1,966 sq. ft.
181 S 45TH STREET, Richmond, IN 47374
MLS# 10054645Listed by: COLDWELL BANKER LINGLE - Open Sat, 9am to 5pmNew
 $127,500Active3 beds 1 baths1,293 sq. ft.
631 S 6TH STREET, Richmond, IN 47374
MLS# 10054641Listed by: COLDWELL BANKER LINGLE - New
 $119,000Active2.86 Acres
0 Sheridan street, Richmond, IN 47374
MLS# 10054642Listed by: KEY REALTY INDIANA - New
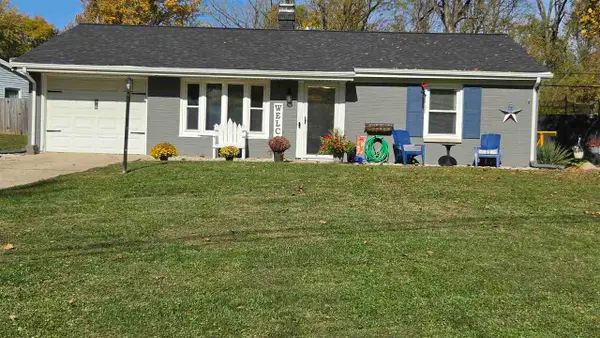 $192,500Active3 beds 2 baths1,252 sq. ft.
1817 Valley Dr, Richmond, IN 47374
MLS# 10054639Listed by: CHOICE REALTY ONE  Listed by BHGRE$185,000Pending3 beds 3 baths1,440 sq. ft.
242 Cartwright Drive, Richmond, IN 47374
MLS# 10054638Listed by: BETTER HOMES AND GARDENS FIRST REALTY GROUP- New
 Listed by BHGRE$134,999Active3 beds 2 baths1,192 sq. ft.
327 SW G Street, Richmond, IN 47374
MLS# 10054635Listed by: BETTER HOMES AND GARDENS FIRST REALTY GROUP


Protect your home and budget from life's surprises with an Assurant Home Warranty, backed by a partner that supports you through every step of homeownership. Explore Plans.
© 2026 Better Homes and Gardens Real Estate LLC. An Anywhere Real Estate company. All rights reserved. Better Homes and Gardens® Real Estate is a registered trademark owned by Meredith Operations Corporation, licensed to Better Homes and Gardens Real Estate LLC and used with permission. Better Homes and Gardens Real Estate LLC fully supports the principles of the Fair Housing Act and the Equal Opportunity Act. Listing information is deemed reliable but is not guaranteed accurate.
Each office is independently owned and operated.
Any services or products provided by third parties are not provided by, affiliated with or related to Better Homes and Gardens Real Estate LLC, or its affiliated companies.