
3989 Westwood Drive, Richmond, IN 47374
Local realty services provided by:Better Homes and Gardens Real Estate First Realty Group
3989 Westwood Drive,Richmond, IN 47374
$249,900
- 3 Beds
- 2 Baths
- 1,958 sq. ft.
- Single family
- Pending
Listed by: mark brunton, jr, kristen brunton
Office: exp realty llc.
MLS#:10054028
Source:IN_RAR
Price summary
- Price:$249,900
- Price per sq. ft.:$127.63
About this home
Nestled on nearly an acre in the sought-after Centerville School District, this beautifully maintained 3-bedroom, 2-bath ranch offers the space, updates, and outdoor amenities you've been searching for. Step inside to discover large, inviting rooms, beautiful hardwood floors, and abundant natural light that fills the home with warmth and charm. Tasteful updates throughout create a move-in-ready home you'll love. The spacious layout is perfect for both everyday living and entertaining. Gather around the cozy fireplace on cool evenings or enjoy peaceful views of your expansive backyard from the covered back patio. The primary suite features a beautifully updated dual-sink bathroom, offering both style and convenience. Outside, summer fun awaits with an above-ground pool surrounded by a recently stained deck, creating the perfect place to relax or host family and friends. Situated on almost an acre, the spacious yard provides plenty of room to play, garden, or simply enjoy the outdoors. Two storage barns offer abundant space for lawn equipment, hobbies, or additional storage, while the covered back patio is the perfect spot to unwind and take in the peaceful setting. Combining the ease of one-level ranch living, modern updates, beautiful hardwood floors, sun-filled living spaces, generous room sizes, and a fantastic location in the Centerville School District, this home truly checks all the boxes. Don't miss your chance to make this exceptional property your own—schedule your private showing today! Contact the Brunton Real Estate Team. Mark 765-993-3323 or Kristen 765-977-4627...
Contact an agent
Home facts
- Year built:1957
- Subdivision & Development:Toschlog
- Listing ID #:10054028
- Added:53 day(s) ago
- Updated:September 14, 2026 at 07:38 AM
Rooms and interior
- Bedrooms:3
- Total bathrooms:2
- Full bathrooms:2
- Rooms Total:7
- Living area:1,958 sq. ft.
Heating and cooling
- Cooling:Central Air
- Heating:Forced Air, Gas
Structure and exterior
- Roof:Asphalt, Shingle
- Year built:1957
- Building area:1,958 sq. ft.
- Lot area:0.84 Acres
- Architectural Style:Ranch
- Construction Materials:Brick
- Exterior Features:Covered Porch, Deck, Patio, Privacy Fence, Wood Fence
- Foundation Description:Crawl
- Levels:1 Story
Schools
- High school:Centerville
- Middle school:Centerville
- Elementary school:Centerville
Utilities
- Water:City
- Sewer:City
Finances and disclosures
- Price:$249,900
- Price per sq. ft.:$127.63
Features and amenities
- Amenities:Cable Tv, Gas Water Heater
- Pool features:Above-Ground Pool
Parking
- Parking description:Concrete Driveway, Garage-Attached
- Garage spaces:3
New listings near 3989 Westwood Drive
- New
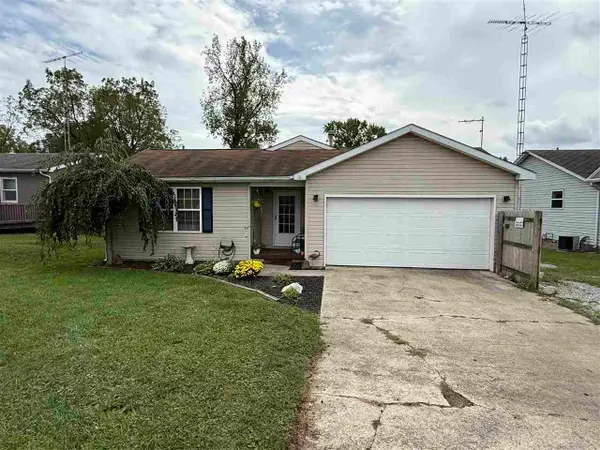 $129,900Active3 beds 1 baths1,180 sq. ft.
2217 S L STREET, Richmond, IN 47374
MLS# 10054358Listed by: COLDWELL BANKER LINGLE - New
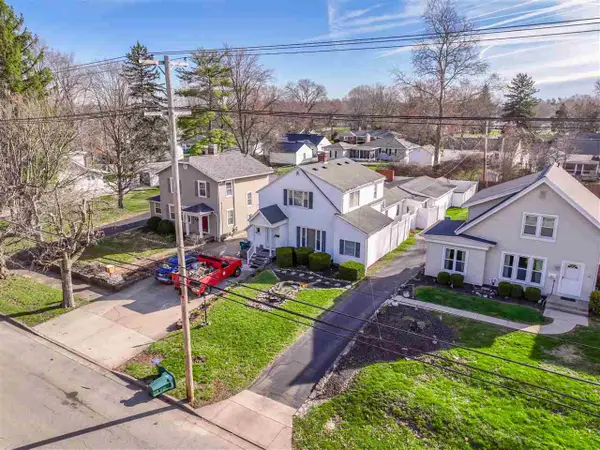 $219,900Active3 beds 2 baths2,191 sq. ft.
411 S 23RD STREET, Richmond, IN 47374
MLS# 10054354Listed by: COLDWELL BANKER LINGLE - New
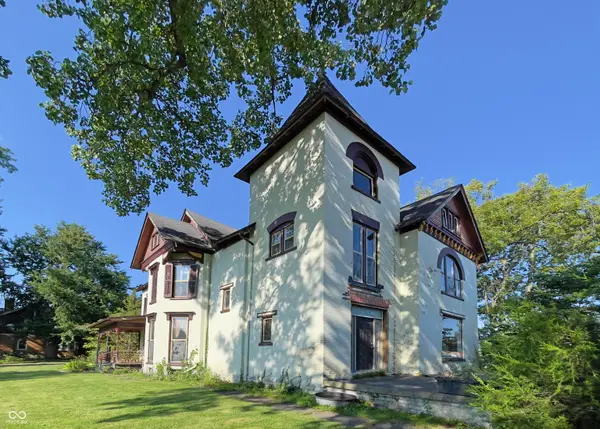 $179,900Active4 beds 2 baths3,454 sq. ft.
115 SW 3rd Street, Richmond, IN 47374
MLS# 22124507Listed by: F.C. TUCKER COMPANY - New
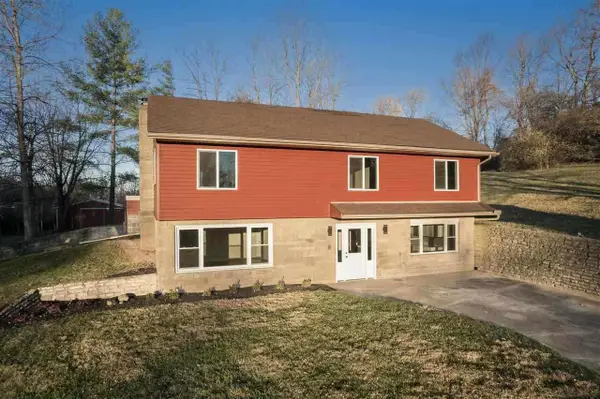 $349,900Active4 beds 3 baths2,050 sq. ft.
2392 Minneman Rd, Richmond, IN 47374
MLS# 10054346Listed by: CENTURY 21 THACKER & ASSOCIATES - New
 $199,990Active3 beds 2 baths1,137 sq. ft.
823 SW A Street, Richmond, IN 47374
MLS# 10054344Listed by: CHOICE REALTY ONE - New
 $315,000Active4 beds 4 baths2,766 sq. ft.
1339 Woodland Trail, Richmond, IN 47374
MLS# 10054339Listed by: EXP REALTY LLC - New
 $35,000Active2 beds 1 baths1,216 sq. ft.
511 S 12TH STREET, Richmond, IN 47374
MLS# 10054342Listed by: COLDWELL BANKER LINGLE - New
 $300,000Active4 beds 2 baths2,016 sq. ft.
876 TINGLER ROAD WEST, Richmond, IN 47374
MLS# 10054343Listed by: COLDWELL BANKER LINGLE - New
 $249,900Active4 beds 2 baths1,684 sq. ft.
4060 Highland Drive, Richmond, IN 47374
MLS# 10054336Listed by: FATHOM REALTY - New
 $70,000Active2 beds 1 baths1,008 sq. ft.
409 NW 1st Street, Richmond, IN 47374
MLS# 202636944Listed by: BERKSHIRE HATHAWAY INDIANA REALTY


Protect your home and budget from life's surprises with an Assurant Home Warranty, backed by a partner that supports you through every step of homeownership. Explore Plans.
© 2026 Better Homes and Gardens Real Estate LLC. An Anywhere Real Estate company. All rights reserved. Better Homes and Gardens® Real Estate is a registered trademark owned by Meredith Operations Corporation, licensed to Better Homes and Gardens Real Estate LLC and used with permission. Better Homes and Gardens Real Estate LLC fully supports the principles of the Fair Housing Act and the Equal Opportunity Act. Listing information is deemed reliable but is not guaranteed accurate.
Each office is independently owned and operated.
Any services or products provided by third parties are not provided by, affiliated with or related to Better Homes and Gardens Real Estate LLC, or its affiliated companies.