
4 Fair Oaks Drive, Richmond, IN 47374
Local realty services provided by:Better Homes and Gardens Real Estate First Realty Group
4 Fair Oaks Drive,Richmond, IN 47374
$19,000
- 2 Beds
- 2 Baths
- 1,152 sq. ft.
- Mobile / Manufactured
- Active
Listed by:
 Bob Hobson(765) 969 - 8317Better Homes and Gardens Real Estate First Realty Group
Office: better homes and gardens first realty group
MLS#:10053599
Source:IN_RAR
Price summary
- Price:$19,000
- Price per sq. ft.:$16.49
About this home
4 Fair Oaks Drive is located on a cul-de-sac. Upon your arrival at this home, you will notice an impressive 10x25 great deck, fully equipped with both a handicap-accessible ramp and traditional steps for easy access, along with a double carport. Well-maintained home located in the Mobile Manor/Island community with limited access and gated at night. Built in 1996, this home has 2 bedrooms and 2 full baths. Move in ready!! The heart of this home features an inviting kitchen that flows seamlessly into a dedicated dining room area, making it perfect for hosting or enjoying everyday meals. The primary bathroom is newly remodeled and is handicap accessible. Central air conditioner and heat pump for efficiency. It also includes the use of the community swimming pool, basketball court, covered picnic pavilion, and a nice meeting building with a kitchen. Buyer must be approved by the park. And must be 55 years and older. Seller agrees to pay the first month lot rent $575.00 and deposit $575.000 with accepted offer. Call Bob Hobson for your private tour today 765-969-8317!!...
Contact an agent
Home facts
- Year built:1996
- Listing ID #:10053599
- Added:107 day(s) ago
- Updated:September 14, 2026 at 03:17 PM
Rooms and interior
- Bedrooms:2
- Total bathrooms:2
- Full bathrooms:2
- Rooms Total:4
- Kitchen Description:Microwave, Range-Electric, Refrigerator
- Living area:1,152 sq. ft.
Heating and cooling
- Cooling:Central Air
- Heating:Electric, Forced Air
Structure and exterior
- Year built:1996
- Building area:1,152 sq. ft.
- Exterior Features:Porch
- Levels:1 Story
Schools
- High school:Richmond
- Middle school:Dennis/Test
Utilities
- Water:City
- Sewer:City
Finances and disclosures
- Price:$19,000
- Price per sq. ft.:$16.49
- Tax amount:$89
Features and amenities
- Appliances:Microwave, Range-Electric, Refrigerator
- Amenities:All Window Treatments Stay
Parking
- Parking description:Garage-Detached
New listings near 4 Fair Oaks Drive
- New
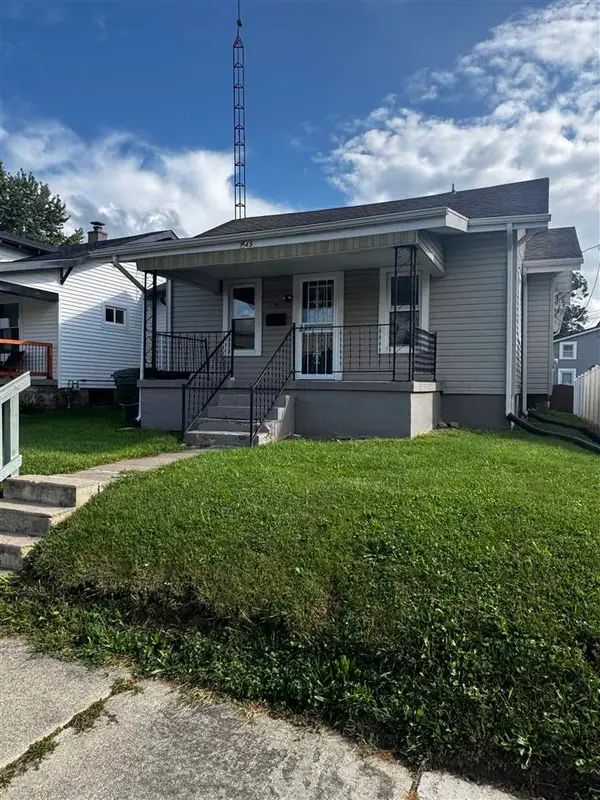 Listed by BHGRE$74,900Active2 beds 2 baths1,206 sq. ft.
749 Richmond Ave, Richmond, IN 47374
MLS# 10054363Listed by: BETTER HOMES AND GARDENS FIRST REALTY GROUP - New
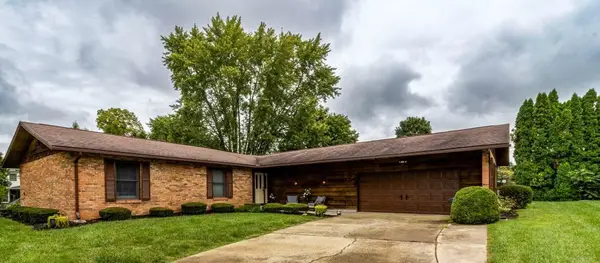 Listed by BHGRE$329,000Active3 beds 3 baths2,061 sq. ft.
4293 S C Court, Richmond, IN 47374
MLS# 10054362Listed by: BETTER HOMES AND GARDENS FIRST REALTY GROUP - New
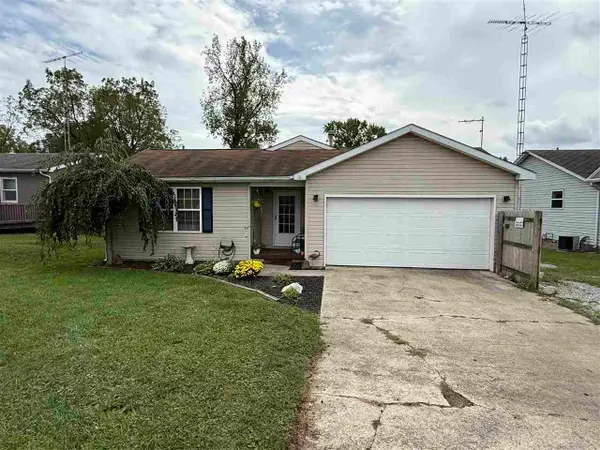 $129,900Active3 beds 1 baths1,180 sq. ft.
2217 S L STREET, Richmond, IN 47374
MLS# 10054358Listed by: COLDWELL BANKER LINGLE - New
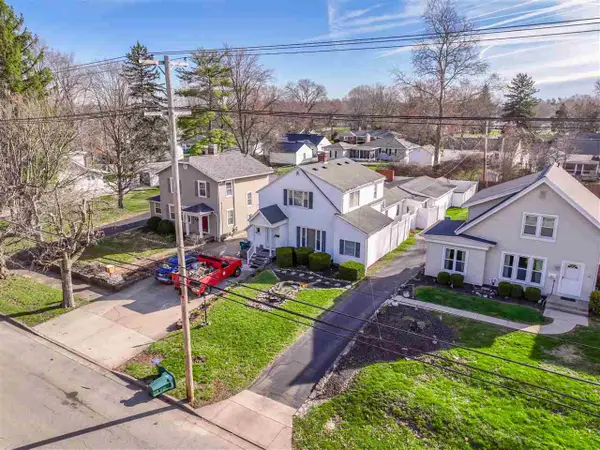 $219,900Active3 beds 2 baths2,191 sq. ft.
411 S 23RD STREET, Richmond, IN 47374
MLS# 10054354Listed by: COLDWELL BANKER LINGLE - New
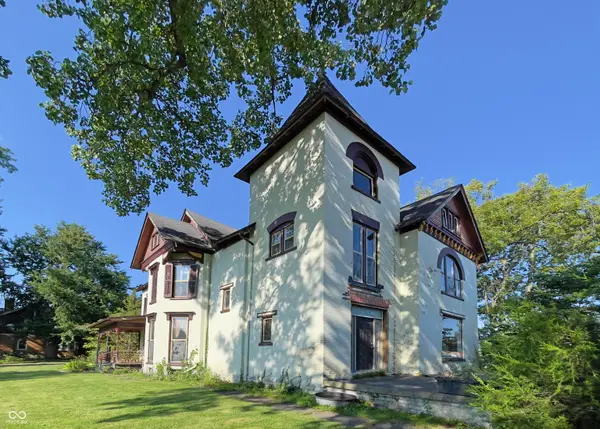 $179,900Active4 beds 2 baths3,454 sq. ft.
115 SW 3rd Street, Richmond, IN 47374
MLS# 22124507Listed by: F.C. TUCKER COMPANY - New
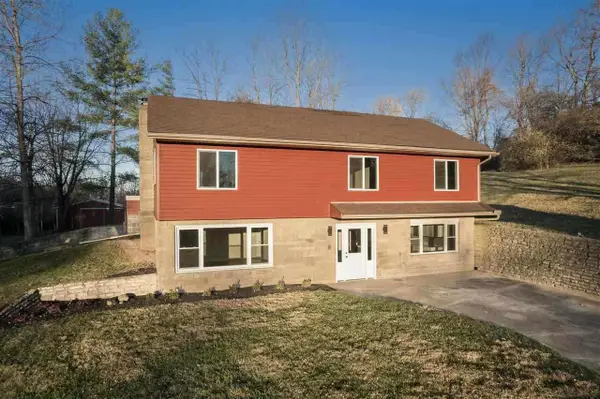 $349,900Active4 beds 3 baths2,050 sq. ft.
2392 Minneman Rd, Richmond, IN 47374
MLS# 10054346Listed by: CENTURY 21 THACKER & ASSOCIATES - New
 $199,990Active3 beds 2 baths1,137 sq. ft.
823 SW A Street, Richmond, IN 47374
MLS# 10054344Listed by: CHOICE REALTY ONE - New
 $315,000Active4 beds 4 baths2,766 sq. ft.
1339 Woodland Trail, Richmond, IN 47374
MLS# 10054339Listed by: EXP REALTY LLC - New
 $35,000Active2 beds 1 baths1,216 sq. ft.
511 S 12TH STREET, Richmond, IN 47374
MLS# 10054342Listed by: COLDWELL BANKER LINGLE - New
 $300,000Active4 beds 2 baths2,016 sq. ft.
876 TINGLER ROAD WEST, Richmond, IN 47374
MLS# 10054343Listed by: COLDWELL BANKER LINGLE


Protect your home and budget from life's surprises with an Assurant Home Warranty, backed by a partner that supports you through every step of homeownership. Explore Plans.
© 2026 Better Homes and Gardens Real Estate LLC. An Anywhere Real Estate company. All rights reserved. Better Homes and Gardens® Real Estate is a registered trademark owned by Meredith Operations Corporation, licensed to Better Homes and Gardens Real Estate LLC and used with permission. Better Homes and Gardens Real Estate LLC fully supports the principles of the Fair Housing Act and the Equal Opportunity Act. Listing information is deemed reliable but is not guaranteed accurate.
Each office is independently owned and operated.
Any services or products provided by third parties are not provided by, affiliated with or related to Better Homes and Gardens Real Estate LLC, or its affiliated companies.