
505 SW 3RD STREET, Richmond, IN 47374
Local realty services provided by:Better Homes and Gardens Real Estate First Realty Group
505 SW 3RD STREET,Richmond, IN 47374
$139,900
- 3 Beds
- 1 Baths
- 1,040 sq. ft.
- Single family
- Active
Listed by: derek callahan
Office: coldwell banker lingle
MLS#:10054474
Source:IN_RAR
Price summary
- Price:$139,900
- Price per sq. ft.:$134.52
About this home
Welcome to 505 SW 3rd St.! This cozy 3-bedroom, 1-bath home is tucked away in a quiet neighborhood within walking distance of the high school. Inside, you’ll find an efficient layout that makes great use of the space and is move-in ready from day one. With a little fresh paint, new carpet, and your own personal touches, this home could really shine! Outside, attractive landscaping adds great curb appeal, while the newer concrete driveway leads to the attached 1-car garage. Out back, the fenced yard provides plenty of room for the kids or fur babies to run and play. The roof still has plenty of life left, and the refrigerator, stove, dishwasher, and stackable washer and dryer are all included. Minimal work, plenty of potential, and priced to sell — don’t sleep on this one! Call or text Derek Callahan at 765-277-1910 to set up your private tour or ask about financing options.
Contact an agent
Home facts
- Year built:1960
- Listing ID #:10054474
- Added:1 day(s) ago
- Updated:October 02, 2026 at 04:17 PM
Rooms and interior
- Bedrooms:3
- Total bathrooms:1
- Full bathrooms:1
- Kitchen Description:Dishwasher, Disposal, Range-Electric, Refrigerator
- Living area:1,040 sq. ft.
Heating and cooling
- Cooling:Central Air
- Heating:Forced Air, Gas
Structure and exterior
- Roof:Asphalt, Shingle
- Year built:1960
- Building area:1,040 sq. ft.
- Lot area:0.16 Acres
- Architectural Style:Ranch
- Construction Materials:Brick, Vinyl
- Exterior Features:Back Fence, Chain Fence, Full Fence, Porch
- Levels:1 Story
Utilities
- Water:City
- Sewer:City
Finances and disclosures
- Price:$139,900
- Price per sq. ft.:$134.52
Features and amenities
- Appliances:Dishwasher, Disposal, Range-Electric, Refrigerator, Washer/Dryer
- Laundry features:Washer/Dryer
- Amenities:Cable Tv, Electric Water Heater
Parking
- Parking description:Garage-Attached
- Garage spaces:1
New listings near 505 SW 3RD STREET
- New
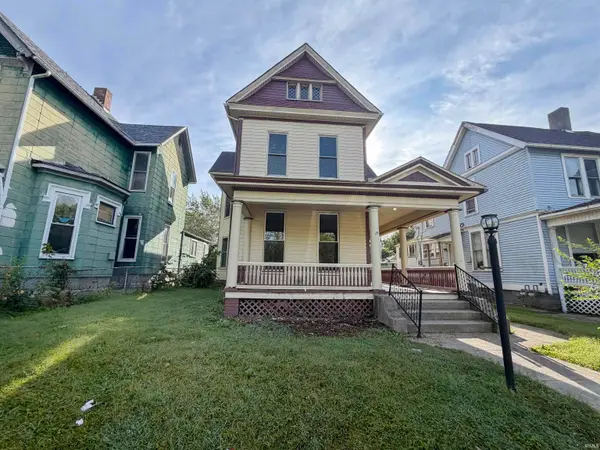 $147,900Active3 beds 2 baths2,288 sq. ft.
39 S 15th Street, Richmond, IN 47374
MLS# 202640848Listed by: STARR REAL ESTATE LLC - New
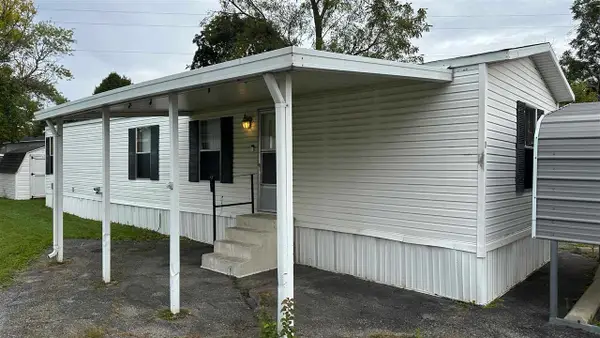 $29,900Active2 beds 1 baths
810 Indiana Av. Lot 1, Richmond, IN 47374
MLS# 10054484Listed by: CHOICE REALTY ONE - New
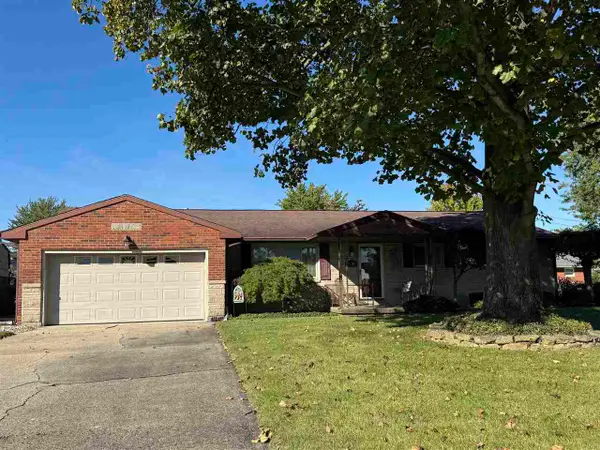 Listed by BHGRE$199,900Active3 beds 2 baths1,392 sq. ft.
2720 W Main Street, Richmond, IN 47374
MLS# 10054489Listed by: BETTER HOMES AND GARDENS FIRST REALTY GROUP - New
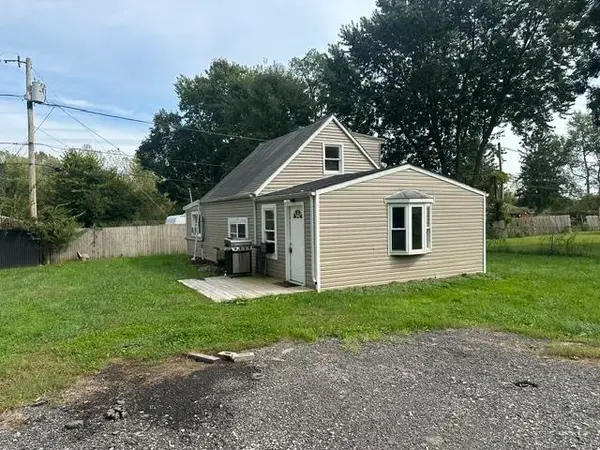 $125,900Active3 beds 1 baths1,200 sq. ft.
1305 S 15th St, Richmond, IN 47374
MLS# 14828Listed by: AMERICAN HERITAGE - New
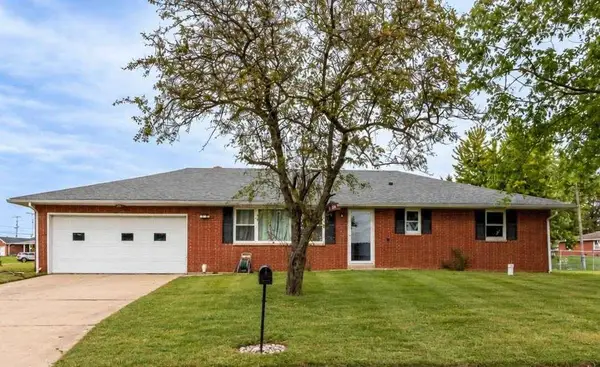 Listed by BHGRE$220,500Active2 beds 2 baths1,200 sq. ft.
500 Timothy Drive, Richmond, IN 47374
MLS# 10054490Listed by: BETTER HOMES AND GARDENS FIRST REALTY GROUP - New
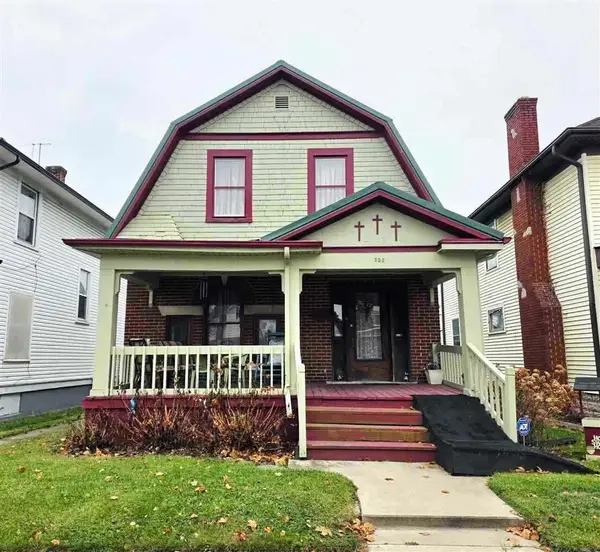 Listed by BHGRE$142,000Active4 beds 2 baths2,024 sq. ft.
323 W Main Street, Richmond, IN 47374
MLS# 10054488Listed by: BETTER HOMES AND GARDENS FIRST REALTY GROUP - Open Sun, 12 to 1:30pmNew
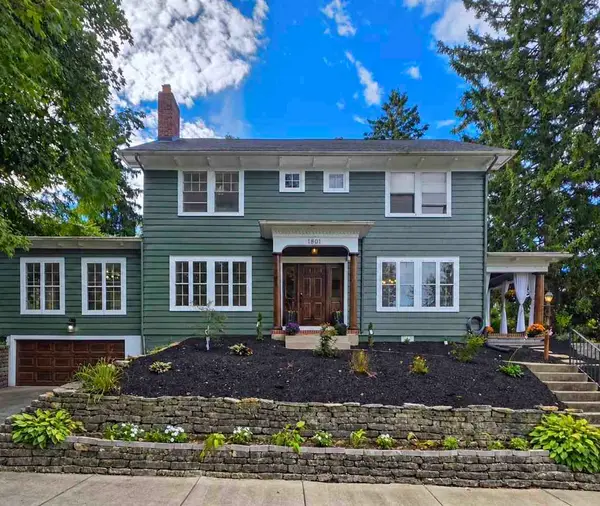 $419,900Active4 beds 3 baths3,562 sq. ft.
1801 S B Street, Richmond, IN 47374
MLS# 10054485Listed by: FATHOM REALTY - New
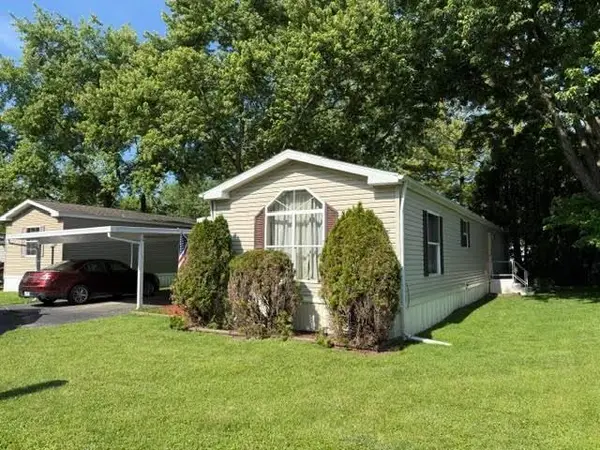 Listed by BHGRE$19,000Active2 beds 2 baths1,152 sq. ft.
4 Fairoaks Drive, Richmond, IN 47374
MLS# 10054487Listed by: BETTER HOMES AND GARDENS FIRST REALTY GROUP - New
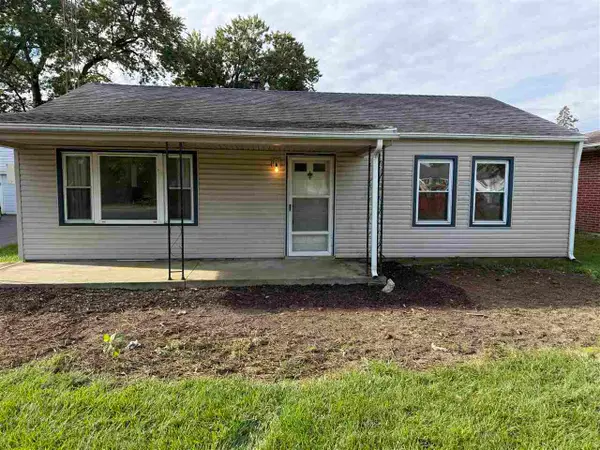 $99,500Active2 beds 1 baths864 sq. ft.
123 SW G STREET, Richmond, IN 47374
MLS# 10054483Listed by: COLDWELL BANKER LINGLE - New
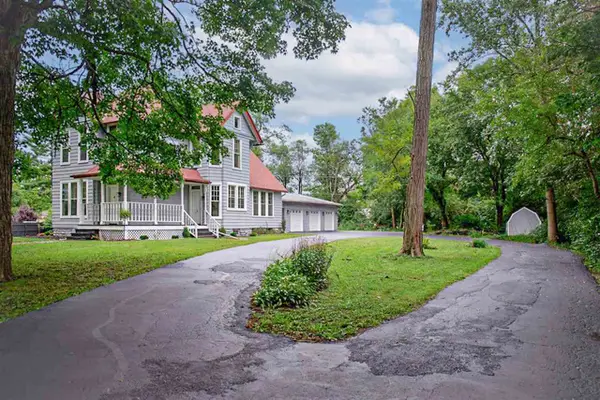 $359,900Active4 beds 2 baths2,634 sq. ft.
301 HENLEY RD S, Richmond, IN 47374
MLS# 10054479Listed by: COLDWELL BANKER LINGLE


Protect your home and budget from life's surprises with an Assurant Home Warranty, backed by a partner that supports you through every step of homeownership. Explore Plans.
© 2026 Better Homes and Gardens Real Estate LLC. An Anywhere Real Estate company. All rights reserved. Better Homes and Gardens® Real Estate is a registered trademark owned by Meredith Operations Corporation, licensed to Better Homes and Gardens Real Estate LLC and used with permission. Better Homes and Gardens Real Estate LLC fully supports the principles of the Fair Housing Act and the Equal Opportunity Act. Listing information is deemed reliable but is not guaranteed accurate.
Each office is independently owned and operated.
Any services or products provided by third parties are not provided by, affiliated with or related to Better Homes and Gardens Real Estate LLC, or its affiliated companies.