
711 Henley Rd, Richmond, IN 47374
Local realty services provided by:Better Homes and Gardens Real Estate First Realty Group
711 Henley Rd,Richmond, IN 47374
$899,000
- 5 Beds
- 6 Baths
- 5,335 sq. ft.
- Single family
- Pending
Listed by: tracie robinson
Office: better homes and gardens first realty group
MLS#:10054045
Source:IN_RAR
Price summary
- Price:$899,000
- Price per sq. ft.:$168.51
About this home
An extraordinary, one-of-a-kind colonial estate set on more than 3 picturesque acres, offering the perfect blend of timeless elegance and modern upgrades. Meticulously improved during current ownership, this remarkable property has been transformed into a private oasis designed for both everyday living and exceptional entertaining. The main residence boasts 5 spacious bedrooms, 4 full baths, and 2 half baths, along with an impressive array of living spaces including a custom-designed kitchen, inviting breakfast area, sunroom filled with natural light, formal dining room, gracious living room, and a warm, comfortable family room. The finished lower level provides additional flexible space ideal for recreation, fitness, or gatherings. Beyond the main home, the property continues to impress. A fully remodeled pool house—currently utilized as a residence—offers incredible versatility for guests, extended family, or potential income. A charming cottage, beautifully updated in 2023 and currently set up as residential living space, adds even more flexibility to suit a variety of needs. At the heart of the grounds lies a stunning heated saltwater pool, perfectly positioned to create a resort-like atmosphere. Outdoor living is elevated with a summer kitchen (not used by the current owner), offering excellent potential for future enjoyment and entertaining. Car enthusiasts and hobbyists will appreciate the six overhead doors providing ample vehicle storage between the garage and the 28' x 54' x 14' Heritage historical barn, blending practicality with character. This property not only serves as a luxurious private residence but also presents an outstanding opportunity for income generation, with the potential to utilize the pool house and/or cottage as Airbnb or short-term rental spaces. With countless upgrades and thoughtful enhancements throughout, this property must be experienced to be fully appreciated. A detailed list of improvements is available upon request....
Contact an agent
Home facts
- Year built:1937
- Listing ID #:10054045
- Added:50 day(s) ago
- Updated:September 14, 2026 at 07:37 AM
Rooms and interior
- Bedrooms:5
- Total bathrooms:6
- Full bathrooms:4
- Half bathrooms:2
- Rooms Total:13
- Kitchen Description:Dishwasher, Disposal, Microwave-Built In, Range-Gas, Refrigerator
- Basement Description:Part Finished, Partial Basement, Walk Out
- Living area:5,335 sq. ft.
Heating and cooling
- Cooling:3, Central Air
- Heating:Forced Air, Gas
Structure and exterior
- Roof:Shingle
- Year built:1937
- Building area:5,335 sq. ft.
- Lot area:3.34 Acres
- Architectural Style:Colonial
- Exterior Features:Patio, Porch, Screened Porch, Wood Fence
- Foundation Description:Basement, Crawl
- Levels:2 Stories
Schools
- High school:Richmond
- Middle school:Test/Dennis
- Elementary school:Charles
Utilities
- Water:City
- Sewer:City
Finances and disclosures
- Price:$899,000
- Price per sq. ft.:$168.51
- Tax amount:$4,257
Features and amenities
- Appliances:Dishwasher, Disposal, Microwave-Built In, Range-Gas, Refrigerator
- Amenities:Gas Water Heater, Owned Water Softener, Security System
- Pool features:In-Ground Pool
Parking
- Parking description:5+ Additional Garage Spaces, Asphalt Driveway, Garage-Detached
New listings near 711 Henley Rd
- New
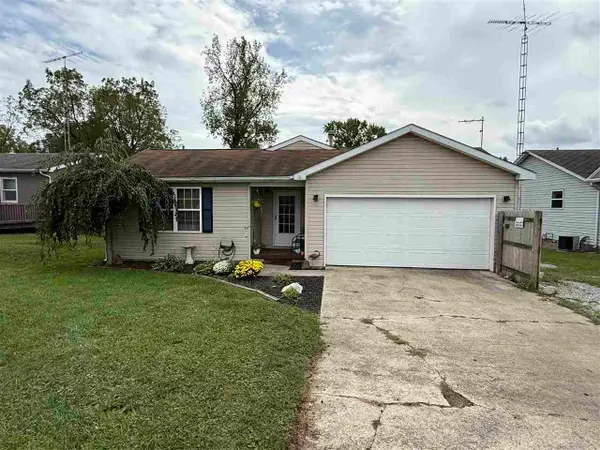 $129,900Active3 beds 1 baths1,180 sq. ft.
2217 S L STREET, Richmond, IN 47374
MLS# 10054358Listed by: COLDWELL BANKER LINGLE - New
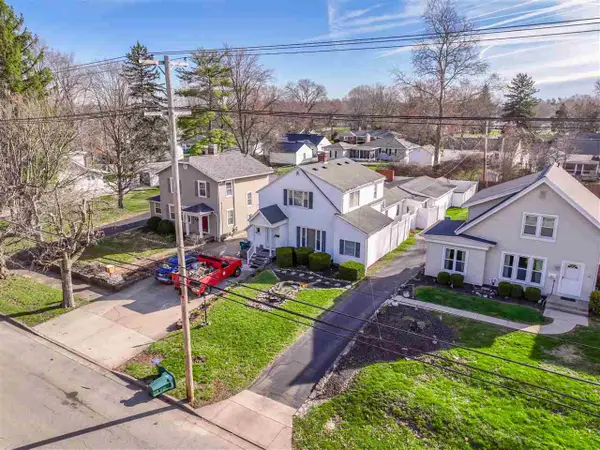 $219,900Active3 beds 2 baths2,191 sq. ft.
411 S 23RD STREET, Richmond, IN 47374
MLS# 10054354Listed by: COLDWELL BANKER LINGLE - New
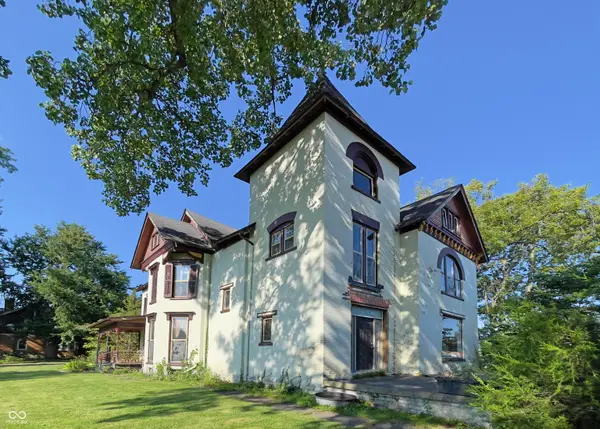 $179,900Active4 beds 2 baths3,454 sq. ft.
115 SW 3rd Street, Richmond, IN 47374
MLS# 22124507Listed by: F.C. TUCKER COMPANY - New
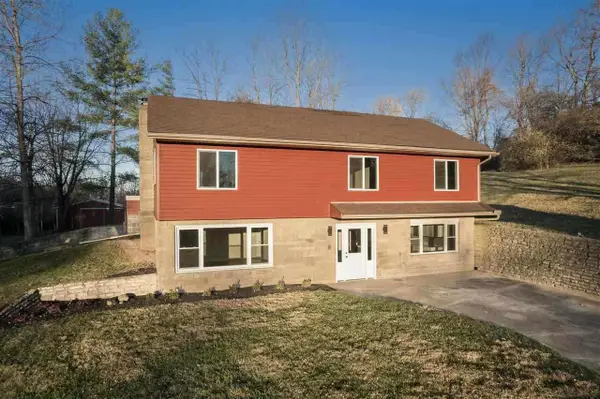 $349,900Active4 beds 3 baths2,050 sq. ft.
2392 Minneman Rd, Richmond, IN 47374
MLS# 10054346Listed by: CENTURY 21 THACKER & ASSOCIATES - New
 $199,990Active3 beds 2 baths1,137 sq. ft.
823 SW A Street, Richmond, IN 47374
MLS# 10054344Listed by: CHOICE REALTY ONE - New
 $315,000Active4 beds 4 baths2,766 sq. ft.
1339 Woodland Trail, Richmond, IN 47374
MLS# 10054339Listed by: EXP REALTY LLC - New
 $35,000Active2 beds 1 baths1,216 sq. ft.
511 S 12TH STREET, Richmond, IN 47374
MLS# 10054342Listed by: COLDWELL BANKER LINGLE - New
 $300,000Active4 beds 2 baths2,016 sq. ft.
876 TINGLER ROAD WEST, Richmond, IN 47374
MLS# 10054343Listed by: COLDWELL BANKER LINGLE - New
 $249,900Active4 beds 2 baths1,684 sq. ft.
4060 Highland Drive, Richmond, IN 47374
MLS# 10054336Listed by: FATHOM REALTY - New
 $70,000Active2 beds 1 baths1,008 sq. ft.
409 NW 1st Street, Richmond, IN 47374
MLS# 202636944Listed by: BERKSHIRE HATHAWAY INDIANA REALTY


Protect your home and budget from life's surprises with an Assurant Home Warranty, backed by a partner that supports you through every step of homeownership. Explore Plans.
© 2026 Better Homes and Gardens Real Estate LLC. An Anywhere Real Estate company. All rights reserved. Better Homes and Gardens® Real Estate is a registered trademark owned by Meredith Operations Corporation, licensed to Better Homes and Gardens Real Estate LLC and used with permission. Better Homes and Gardens Real Estate LLC fully supports the principles of the Fair Housing Act and the Equal Opportunity Act. Listing information is deemed reliable but is not guaranteed accurate.
Each office is independently owned and operated.
Any services or products provided by third parties are not provided by, affiliated with or related to Better Homes and Gardens Real Estate LLC, or its affiliated companies.