
733 S 13th Street, Richmond, IN 47374
Local realty services provided by:Better Homes and Gardens Real Estate Connections
Listed by: sheri hiestandCell: 765-749-9875
Office: berkshire hathaway indiana realty
MLS#:202617226
Source:Indiana Regional MLS
Price summary
- Price:$147,900
- Price per sq. ft.:$85.79
About this home
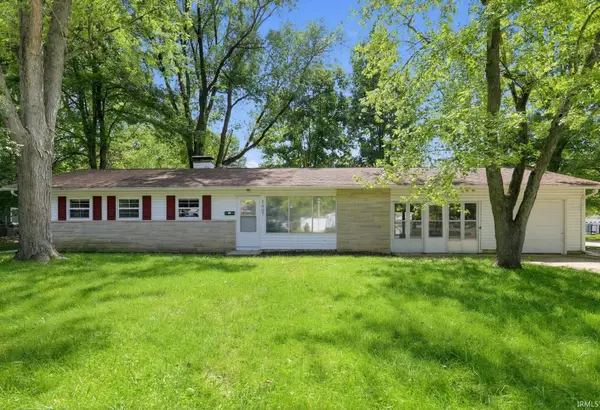
Once upon a time, there was a charming cottage where every room invited you to slow down, settle in, and feel right at home. Built in 1920, this storybook home offers 1,720 square feet of thoughtfully updated living space filled with timeless character and modern comfort. Enjoy morning coffee on the welcoming front porch or unwind at sunset. Out back, the spacious deck and wood privacy fence create the perfect setting for entertaining or peaceful evenings under the stars. Inside, the family room centers around a beautiful gas fireplace and features rustic barn doors, modern blinds, and an updated ceiling fan. The cheerful kitchen includes updated cabinetry, attractive countertops, stylish flooring, a classic backsplash, ceiling fan, and stainless steel appliances. The refreshed bathroom offers an updated vanity, mirror, sink, faucet, and shower/tub combination, with the washer and dryer conveniently nearby. Peaceful bedrooms provide relaxing retreats, while the versatile bonus room is ideal for a home office, playroom, craft room, reading nook, or extra storage. Major updates include the furnace, central air, and water heater (approximately 5 years old), plus a roof that's approximately 7 years old, allowing you to move in with confidence. Conveniently located with easy access to I-70, you'll enjoy an easy drive to both Indianapolis International Airport and Dayton International Airport. Filled with character, comfort, and timeless charm, this enchanting cottage is ready to welcome its next happily ever after. Home is furnished and furniture is included with the sale of this home. Buyer will be taking one desk from the Den. The rest of the furniture and outdoor patio furniture including the tilt umbrella will go with the home. This means move-in ready!...
Contact an agent
Home facts
- Year built:1920
- Subdivision & Development:None
- Listing ID #:202617226
- Added:142 day(s) ago
- Updated:September 27, 2026 at 03:02 PM
Rooms and interior
- Bedrooms:2
- Total bathrooms:1
- Full bathrooms:1
- Rooms Total:6
- Dining Description:Lower Level
- Kitchen Description:Dishwasher, Eat-In Kitchen, Microwave, On Lower Level, Oven-Electric, Range-Electric, Range/Oven Hookup, Refrigerator
- Basement Description:Crawl
- Living area:1,724 sq. ft.
Heating and cooling
- Cooling:Central Air
- Heating:Electric, Forced Air
Structure and exterior
- Roof:Asphalt, Shingle
- Year built:1920
- Building area:1,724 sq. ft.
- Lot area:0.16 Acres
- Lot Features:Level
- Architectural Style:Bungalow, Cabin/Cottage, Two Story
- Construction Materials:Wood
- Exterior Features:Deck Open, Porch Covered
- Levels:2 Stories
Schools
- High school:Richmond
- Middle school:Test
- Elementary school:Charles L Smith
Utilities
- Water:Public
- Sewer:Public
Finances and disclosures
- Price:$147,900
- Price per sq. ft.:$85.79
- Tax amount:$893
Features and amenities
- Laundry features:Dryer Hook Up Electric, On Lower Level, Washer Hook-Up
- Amenities:Closet(s) Walk-in, Detector-Smoke
Parking
- Parking description:Gravel Driveway, Off Street Parking
New listings near 733 S 13th Street
- New
 Listed by BHGRE$289,900Active3 beds 2 baths2,376 sq. ft.
229 S 28th Street, Richmond, IN 47374
MLS# 10054447Listed by: BETTER HOMES AND GARDENS FIRST REALTY GROUP - New
 $150,000Active4 beds 2 baths1,152 sq. ft.
1907 S G Street, Richmond, IN 47374
MLS# 202639801Listed by: CONNECTED AMERICA LLC - New
 $42,000Active3 beds 2 baths2,352 sq. ft.
149 SW 15th St, Richmond, IN 47374
MLS# 10054441Listed by: JENKINS REAL ESTATE - New
 Listed by BHGRE$114,500Active1 beds 1 baths994 sq. ft.
1322 S 23rd Street, Richmond, IN 47374
MLS# 10054443Listed by: BETTER HOMES AND GARDENS FIRST REALTY GROUP  Listed by BHGRE$85,000Pending3 beds 2 baths1,504 sq. ft.
16 NW 7TH STREET, Richmond, IN 47374
MLS# 10054293Listed by: BETTER HOMES AND GARDENS FIRST REALTY GROUP- New
 $49,000Active3 beds 1 baths1,234 sq. ft.
532 N 18th Street, Richmond, IN 47374
MLS# 22127802Listed by: @PROPERTIES - New
 $114,900Active3 beds 2 baths1,800 sq. ft.
1627 Oakland Ave, Richmond, IN 47374
MLS# 10054425Listed by: CENTURY 21 THACKER & ASSOCIATES - New
 $49,000Active3 beds 3 baths1,400 sq. ft.
900 S 5th Street, Richmond, IN 47374
MLS# 202639253Listed by: HOOSIER HUB REALTY LLC - New
 $35,000Active2 beds 2 baths1,350 sq. ft.
1027 S 8th Street, Richmond, IN 47374
MLS# 22127455Listed by: VYLLA HOME - New
 $70,000Active2 beds 2 baths1,318 sq. ft.
20 SW 15th Street, Richmond, IN 47374
MLS# 22127507Listed by: VYLLA HOME


Protect your home and budget from life's surprises with an Assurant Home Warranty, backed by a partner that supports you through every step of homeownership. Explore Plans.
© 2026 Better Homes and Gardens Real Estate LLC. An Anywhere Real Estate company. All rights reserved. Better Homes and Gardens® Real Estate is a registered trademark owned by Meredith Operations Corporation, licensed to Better Homes and Gardens Real Estate LLC and used with permission. Better Homes and Gardens Real Estate LLC fully supports the principles of the Fair Housing Act and the Equal Opportunity Act. Listing information is deemed reliable but is not guaranteed accurate.
Each office is independently owned and operated.
Any services or products provided by third parties are not provided by, affiliated with or related to Better Homes and Gardens Real Estate LLC, or its affiliated companies.