
229 S 28th Street, Richmond, IN 47374
Local realty services provided by:Better Homes and Gardens Real Estate First Realty Group
229 S 28th Street,Richmond, IN 47374
$289,900
- 3 Beds
- 2 Baths
- 2,376 sq. ft.
- Single family
- Active
Listed by: matthew dickerson
Office: better homes and gardens first realty group
MLS#:10054447
Source:IN_RAR
Price summary
- Price:$289,900
- Price per sq. ft.:$122.01
About this home
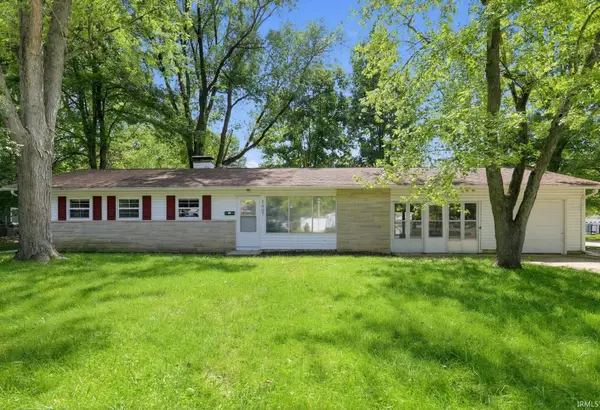
FHA/VA Welcome! Say hello to this grand colonial with an inviting center staircase with many updates to include a newer ADT security system, recently remodeled kitchen (Refrigerator '22, fixtures-disposal-dishwasher '25), a modern tiled bath, roof new in 2017, newer gutters, gutter guards, garage door, water heater, water softener and full in-home water filtration system with UV light and reverse osmosis system installed in '24, and new furnace and central air in 2020. All appliances are running great and stay with the property including the newer washer and dryer set. Plenty of flex space that includes a living room with fireplace and a recently remodeled family room that has refinished hardwood floors. Lots of storage/closets. Part of the basement is semi finished and could easily be more living space. On the outside, you can enjoy a large yard that has a brick patio and a grand deck that was just refinished this year that includes a built-in firepit and all surrounded by a complete, 317' of 6 ft high treated dog ear wood privacy fence with 2 4' gates. The home is also situated on a quite cul-de-sac for increased privacy and tranquility. Welcome home to 3 bedrooms, 1.5 baths, and 2,376 sq ft of the finest Richmond has to offer....
Contact an agent
Home facts
- Year built:1963
- Listing ID #:10054447
- Added:2 day(s) ago
- Updated:September 28, 2026 at 03:33 PM
Rooms and interior
- Bedrooms:3
- Total bathrooms:2
- Full bathrooms:1
- Half bathrooms:1
- Kitchen Description:Dishwasher, Disposal, Microwave, Range-Electric, Refrigerator
- Basement Description:Full Basement, Part Finished
- Living area:2,376 sq. ft.
Heating and cooling
- Cooling:Central Air
- Heating:Forced Air, Gas
Structure and exterior
- Roof:Asphalt, Shingle
- Year built:1963
- Building area:2,376 sq. ft.
- Lot area:0.36 Acres
- Architectural Style:Traditional
- Construction Materials:Brick
- Exterior Features:Deck, Full Fence, Privacy Fence, Wood Fence
- Foundation Description:Basement
- Levels:2 Stories
Schools
- High school:Richmond
- Middle school:Dennis/Test
Utilities
- Water:City
- Sewer:City
Finances and disclosures
- Price:$289,900
- Price per sq. ft.:$122.01
- Tax amount:$1,241
Features and amenities
- Appliances:Dishwasher, Disposal, Microwave, Range-Electric, Refrigerator, Washer/Dryer
- Laundry features:Washer/Dryer
- Amenities:All Window Treatments Stay, Cable Tv, Gas Water Heater, Owned Water Softener
Parking
- Parking description:2 Additional Garage Spaces, Garage-Attached
- Garage spaces:2
New listings near 229 S 28th Street
- New
 Listed by BHGRE$179,000Active4 beds 2 baths1,508 sq. ft.
321 N 36TH STREET, Richmond, IN 47374
MLS# 10054294Listed by: BETTER HOMES AND GARDENS FIRST REALTY GROUP - New
 Listed by BHGRE$99,900Active2 beds 1 baths1,000 sq. ft.
1427 Hunt Street, Richmond, IN 47374
MLS# 10054457Listed by: BETTER HOMES AND GARDENS FIRST REALTY GROUP - New
 $199,900Active3 beds 2 baths1,532 sq. ft.
808 Crestdale Dr., Richmond, IN 47374
MLS# 10054455Listed by: CHOICE REALTY ONE - New
 $150,000Active4 beds 2 baths1,152 sq. ft.
1907 S G Street, Richmond, IN 47374
MLS# 202639801Listed by: CONNECTED AMERICA LLC - New
 $42,000Active3 beds 2 baths2,352 sq. ft.
149 SW 15th St, Richmond, IN 47374
MLS# 10054441Listed by: JENKINS REAL ESTATE - New
 Listed by BHGRE$114,500Active1 beds 1 baths994 sq. ft.
1322 S 23rd Street, Richmond, IN 47374
MLS# 10054443Listed by: BETTER HOMES AND GARDENS FIRST REALTY GROUP  Listed by BHGRE$85,000Pending3 beds 2 baths1,504 sq. ft.
16 NW 7TH STREET, Richmond, IN 47374
MLS# 10054293Listed by: BETTER HOMES AND GARDENS FIRST REALTY GROUP- New
 $43,000Active3 beds 1 baths1,234 sq. ft.
532 N 18th Street, Richmond, IN 47374
MLS# 22127802Listed by: @PROPERTIES - New
 $114,900Active3 beds 2 baths1,800 sq. ft.
1627 Oakland Ave, Richmond, IN 47374
MLS# 10054425Listed by: CENTURY 21 THACKER & ASSOCIATES


Protect your home and budget from life's surprises with an Assurant Home Warranty, backed by a partner that supports you through every step of homeownership. Explore Plans.
© 2026 Better Homes and Gardens Real Estate LLC. An Anywhere Real Estate company. All rights reserved. Better Homes and Gardens® Real Estate is a registered trademark owned by Meredith Operations Corporation, licensed to Better Homes and Gardens Real Estate LLC and used with permission. Better Homes and Gardens Real Estate LLC fully supports the principles of the Fair Housing Act and the Equal Opportunity Act. Listing information is deemed reliable but is not guaranteed accurate.
Each office is independently owned and operated.
Any services or products provided by third parties are not provided by, affiliated with or related to Better Homes and Gardens Real Estate LLC, or its affiliated companies.