
760 Keyser Lane, Richmond, IN 47374-6797
Local realty services provided by:Better Homes and Gardens Real Estate First Realty Group
760 Keyser Lane,Richmond, IN 47374-6797
$329,900
- 3 Beds
- 3 Baths
- 2,266 sq. ft.
- Single family
- Pending
Listed by:
 Judy Confer(765) 499 - 1478Better Homes and Gardens Real Estate First Realty Group
Office: better homes and gardens first realty group
MLS#:10054059
Source:IN_RAR
Price summary
- Price:$329,900
- Price per sq. ft.:$145.59
About this home
Must see tri-level home on a beautifully landscaped lot surrounded by mature trees! This well-maintained home features a classic combination of brick and wood siding, offering timeless curb appeal. Inside you will find 3-4 bedrooms, 2 1/2 bathrooms, and plentry of space for comfortable living with both a living room and family room which features a wood burning fireplace. The spacious eat in kitchen opens to a large screen-in porch, perfect for relaxing or entertaining as well as a wood deck overlooking the peaceful backyard. In addition to the attached two-care garage, this property includes an impressive 24'x3-' detached garage with a large overhead door, currently used for RV storage- ideal for extra vehicles, a workshop, or recreational equipment. This home is just waiting for a few cosmetic updates. Don't miss the opportunity to make this exceptional property your next home. Call Judy Confer today for more information or to schedule a private tour. 765-499-1478 ** one bedroom is currently used as a sewing room and one is used as a hobby room** some pictures shown have had personal items removed for better visual **...
Contact an agent
Home facts
- Year built:1974
- Listing ID #:10054059
- Added:47 day(s) ago
- Updated:September 13, 2026 at 07:29 AM
Rooms and interior
- Bedrooms:3
- Total bathrooms:3
- Full bathrooms:2
- Half bathrooms:1
- Rooms Total:8
- Kitchen Description:Dishwasher, Disposal, Microwave-Built In, Range-Electric, Refrigerator
- Living area:2,266 sq. ft.
Heating and cooling
- Cooling:Central Air
- Heating:Forced Air, Gas
Structure and exterior
- Roof:Asphalt, Shingle
- Year built:1974
- Building area:2,266 sq. ft.
- Architectural Style:Tri-Level
- Construction Materials:Brick, Vinyl
- Exterior Features:Deck, Patio, Screened Porch
- Foundation Description:Crawl, Slab
- Levels:Tri-Level
Utilities
- Water:City
- Sewer:City
Finances and disclosures
- Price:$329,900
- Price per sq. ft.:$145.59
- Tax amount:$1,065
Features and amenities
- Appliances:Dishwasher, Disposal, Microwave-Built In, Range-Electric, Refrigerator, Washer/Dryer
- Laundry features:Washer/Dryer
- Amenities:Gas Water Heater
Parking
- Parking description:4 Additional Garage Spaces, Garage-Attached, Garage-Detached
- Garage spaces:4
New listings near 760 Keyser Lane
- New
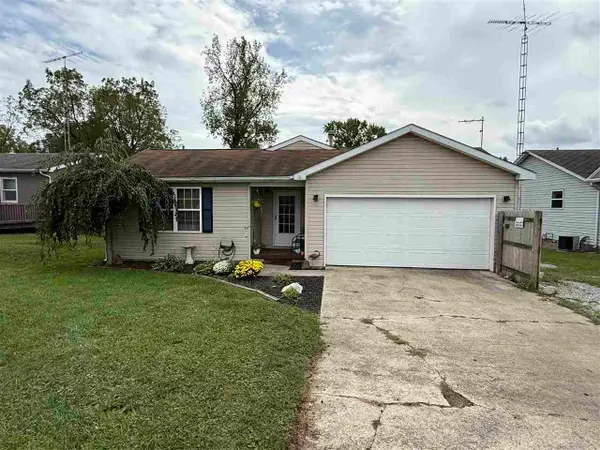 $129,900Active3 beds 1 baths1,180 sq. ft.
2217 S L STREET, Richmond, IN 47374
MLS# 10054358Listed by: COLDWELL BANKER LINGLE - New
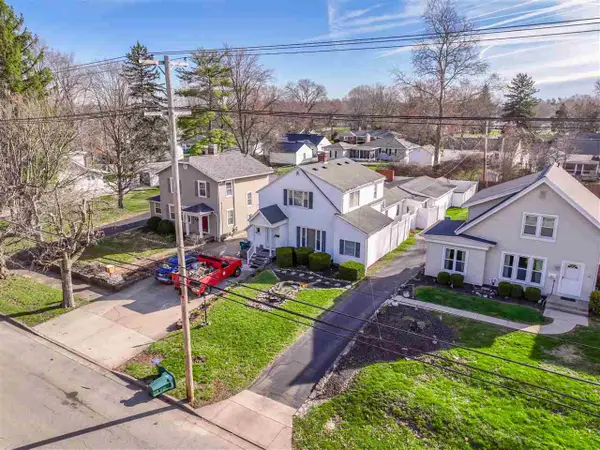 $219,900Active3 beds 2 baths2,191 sq. ft.
411 S 23RD STREET, Richmond, IN 47374
MLS# 10054354Listed by: COLDWELL BANKER LINGLE - New
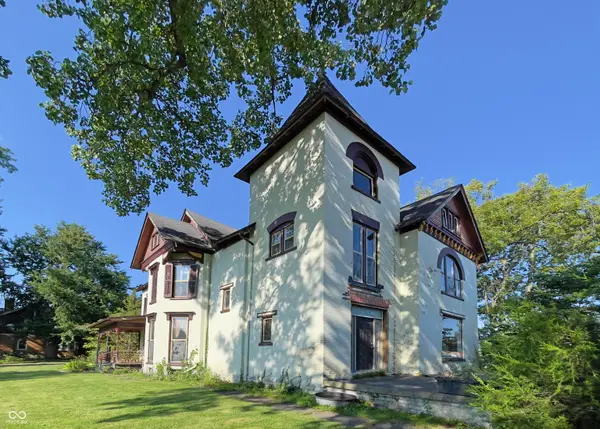 $179,900Active4 beds 2 baths3,454 sq. ft.
115 SW 3rd Street, Richmond, IN 47374
MLS# 22124507Listed by: F.C. TUCKER COMPANY - New
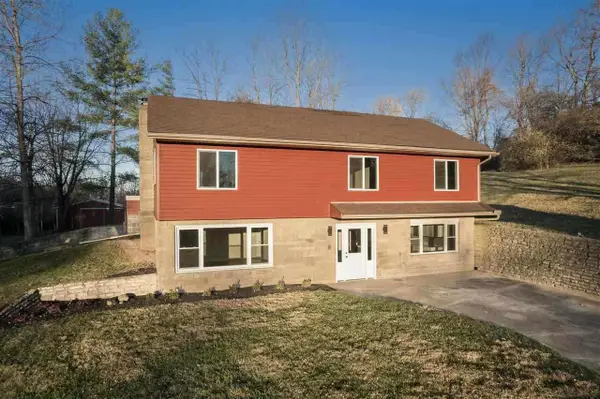 $349,900Active4 beds 3 baths2,050 sq. ft.
2392 Minneman Rd, Richmond, IN 47374
MLS# 10054346Listed by: CENTURY 21 THACKER & ASSOCIATES - New
 $315,000Active4 beds 4 baths2,766 sq. ft.
1339 Woodland Trail, Richmond, IN 47374
MLS# 10054339Listed by: EXP REALTY LLC - New
 $35,000Active2 beds 1 baths1,216 sq. ft.
511 S 12TH STREET, Richmond, IN 47374
MLS# 10054342Listed by: COLDWELL BANKER LINGLE - New
 $300,000Active4 beds 2 baths2,016 sq. ft.
876 TINGLER ROAD WEST, Richmond, IN 47374
MLS# 10054343Listed by: COLDWELL BANKER LINGLE - New
 $249,900Active4 beds 2 baths1,684 sq. ft.
4060 Highland Drive, Richmond, IN 47374
MLS# 10054336Listed by: FATHOM REALTY - New
 $70,000Active2 beds 1 baths1,008 sq. ft.
409 NW 1st Street, Richmond, IN 47374
MLS# 202636944Listed by: BERKSHIRE HATHAWAY INDIANA REALTY - New
 $199,900Active4 beds 2 baths2,116 sq. ft.
821 NW A Street, Richmond, IN 47374
MLS# 22124728Listed by: @PROPERTIES


Protect your home and budget from life's surprises with an Assurant Home Warranty, backed by a partner that supports you through every step of homeownership. Explore Plans.
© 2026 Better Homes and Gardens Real Estate LLC. An Anywhere Real Estate company. All rights reserved. Better Homes and Gardens® Real Estate is a registered trademark owned by Meredith Operations Corporation, licensed to Better Homes and Gardens Real Estate LLC and used with permission. Better Homes and Gardens Real Estate LLC fully supports the principles of the Fair Housing Act and the Equal Opportunity Act. Listing information is deemed reliable but is not guaranteed accurate.
Each office is independently owned and operated.
Any services or products provided by third parties are not provided by, affiliated with or related to Better Homes and Gardens Real Estate LLC, or its affiliated companies.