
809 NW C STREET, Richmond, IN 47374
Local realty services provided by:Better Homes and Gardens Real Estate First Realty Group
809 NW C STREET,Richmond, IN 47374
$149,900
- 2 Beds
- 1 Baths
- 860 sq. ft.
- Single family
- Pending
Listed by: tony foust
Office: coldwell banker lingle
MLS#:10054212
Source:IN_RAR
Price summary
- Price:$149,900
- Price per sq. ft.:$174.3
About this home
This very well-maintained and thoughtfully updated bungalow on the west side of town, conveniently located near Earlham College, is sure to impress! You'll find new LVP flooring, newer windows, and an updated furnace and central air system (2016), along with a Sheriff Gosling roof (2016). New gutters with gutter guards help keep exterior maintenance to a minimum, while the water heater was replaced in 2024. The home is filled with character and charm, including a new custom-made barn door leading to the recently updated bathroom. The inviting living room features a gas fireplace insert and an abundance of natural light. Step outside to your own backyard oasis! The screened-in porch provides the perfect spot to relax, entertain guests, or enjoy your morning coffee while overlooking the beautifully landscaped backyard. Garden enthusiasts will appreciate the bonus potting shed, offering a dedicated space for gardening tools and supplies while making outdoor projects more convenient. The detached 1-car garage provides excellent flexibility for parking, a workshop, or additional storage, and the large graveled parking area offers plenty of extra off-street parking. The basement adds even more usable space and storage, its walls and floor are sealed with Drylok, and it includes a dedicated laundry area. The washer and dryer are included, and there's plenty of room for additional storage. With its inviting character, extensive updates, outdoor living spaces, and convenient west-side location, this bungalow is a wonderful opportunity to enjoy a move-in-ready home with plenty of charm and functionality! Text Tony Foust at (765) 967-3051 with FOUST for your HOUSE for more information....
Contact an agent
Home facts
- Year built:1938
- Subdivision & Development:Peacock Terrace
- Listing ID #:10054212
- Added:47 day(s) ago
- Updated:September 05, 2026 at 02:48 PM
Rooms and interior
- Bedrooms:2
- Total bathrooms:1
- Full bathrooms:1
- Rooms Total:4
- Kitchen Description:Disposal, Microwave, Range-Electric, Refrigerator
- Basement Description:Basement
- Living area:860 sq. ft.
Heating and cooling
- Cooling:Central Air
- Heating:Forced Air, Gas
Structure and exterior
- Roof:Shingle
- Year built:1938
- Building area:860 sq. ft.
- Lot area:0.12 Acres
- Architectural Style:Bungalow
- Construction Materials:Frame, Vinyl
- Exterior Features:Covered Porch, Porch, Privacy Fence, Screened Porch, Vinyl Fence, Wood Fence
- Levels:1 Story
Schools
- High school:Richmond
- Middle school:Dennis/Test
- Elementary school:Westview
Utilities
- Water:City
- Sewer:City
Finances and disclosures
- Price:$149,900
- Price per sq. ft.:$174.3
- Tax amount:$43
Features and amenities
- Appliances:Disposal, Microwave, Range-Electric, Refrigerator, Washer/Dryer
- Laundry features:Washer/Dryer
- Amenities:Gas Water Heater
Parking
- Parking description:Garage-Detached, Gravel Driveway
- Garage spaces:1
New listings near 809 NW C STREET
- New
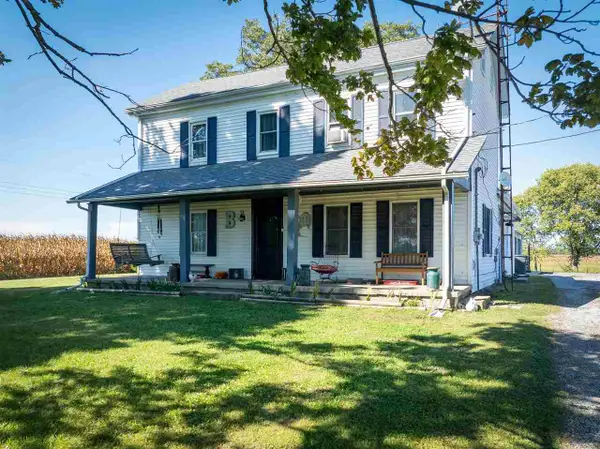 Listed by BHGRE$192,000Active3 beds 1 baths1,856 sq. ft.
4689 E Whitewater Road, Richmond, IN 47374
MLS# 10054516Listed by: BETTER HOMES AND GARDENS FIRST REALTY GROUP - New
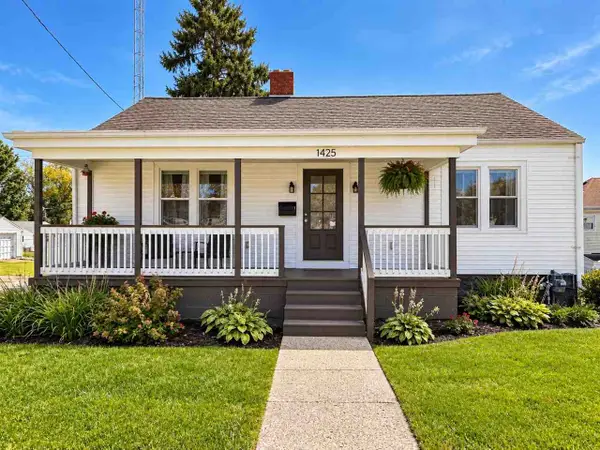 $155,000Active2 beds 1 baths1,176 sq. ft.
1425 W MAIN STREET, Richmond, IN 47374
MLS# 10054518Listed by: COLDWELL BANKER LINGLE - New
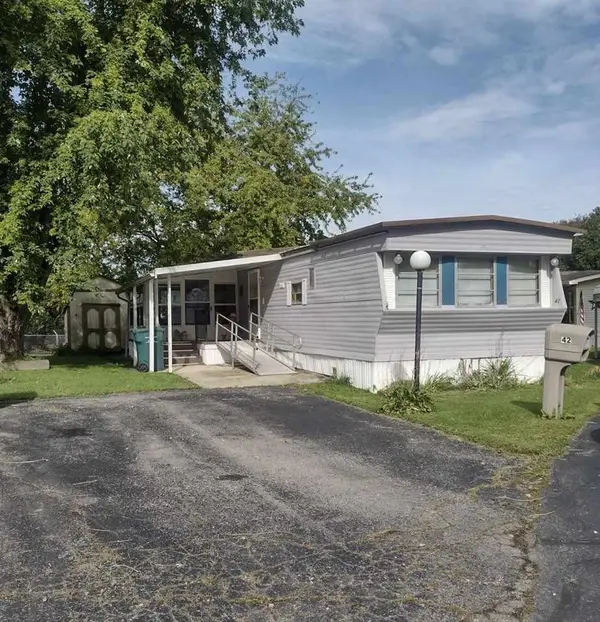 $14,999Active2 beds 2 baths
42 DOGWOOD DRIVE, Richmond, IN 47374
MLS# 10054510Listed by: COLDWELL BANKER LINGLE - New
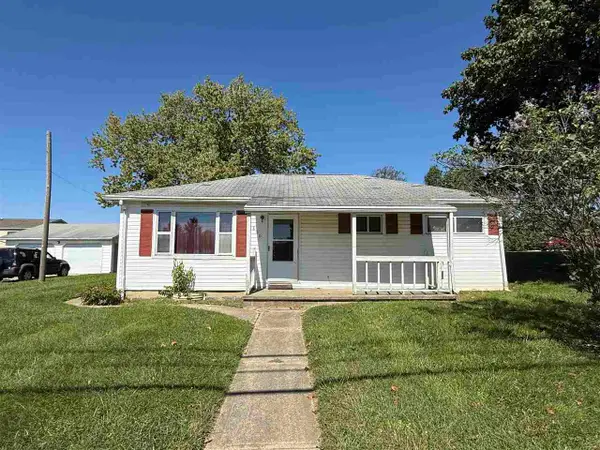 $89,900Active3 beds 1 baths888 sq. ft.
1800 S L STREET, Richmond, IN 47374
MLS# 10054511Listed by: COLDWELL BANKER LINGLE - New
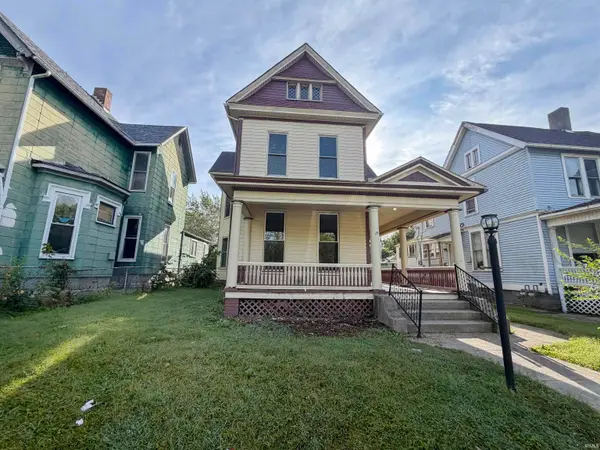 $147,900Active3 beds 2 baths2,288 sq. ft.
39 S 15th Street, Richmond, IN 47374
MLS# 202640848Listed by: STARR REAL ESTATE LLC - New
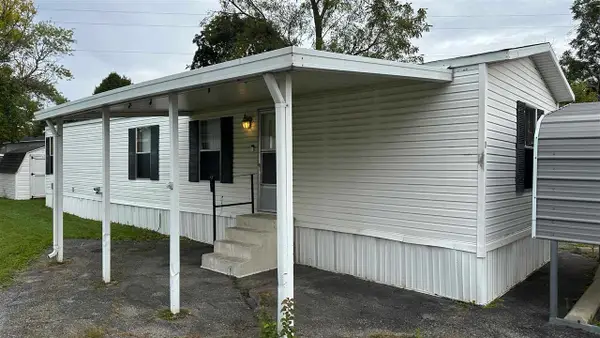 $29,900Active2 beds 1 baths
810 Indiana Av. Lot 1, Richmond, IN 47374
MLS# 10054484Listed by: CHOICE REALTY ONE - New
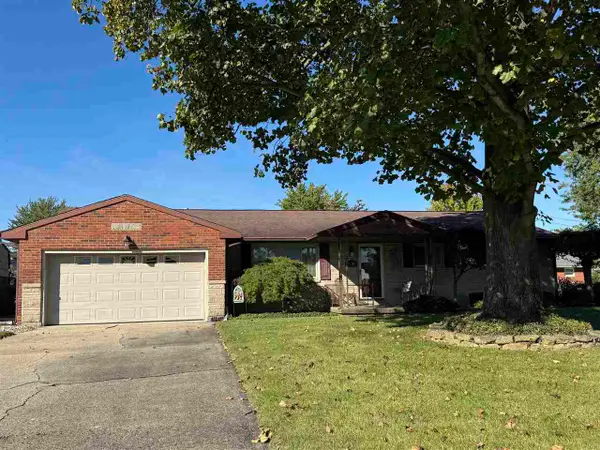 Listed by BHGRE$199,900Active3 beds 2 baths1,392 sq. ft.
2720 W Main Street, Richmond, IN 47374
MLS# 10054489Listed by: BETTER HOMES AND GARDENS FIRST REALTY GROUP - New
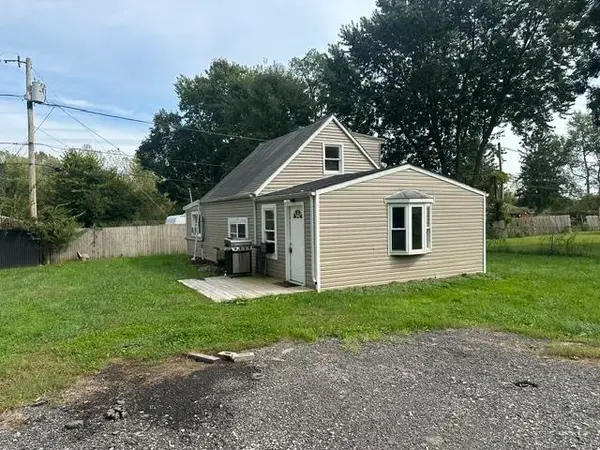 $125,900Active3 beds 1 baths1,200 sq. ft.
1305 S 15th St, Richmond, IN 47374
MLS# 14828Listed by: AMERICAN HERITAGE - New
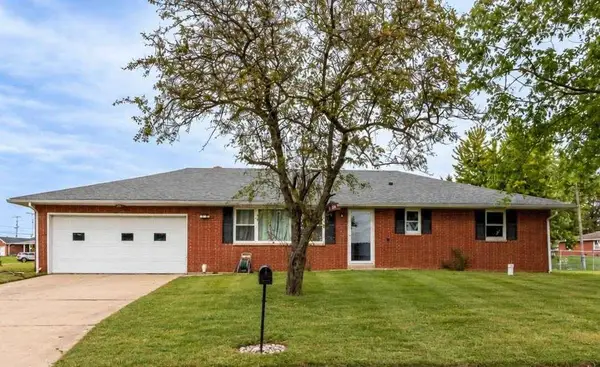 Listed by BHGRE$220,500Active2 beds 2 baths1,200 sq. ft.
500 Timothy Drive, Richmond, IN 47374
MLS# 10054490Listed by: BETTER HOMES AND GARDENS FIRST REALTY GROUP - New
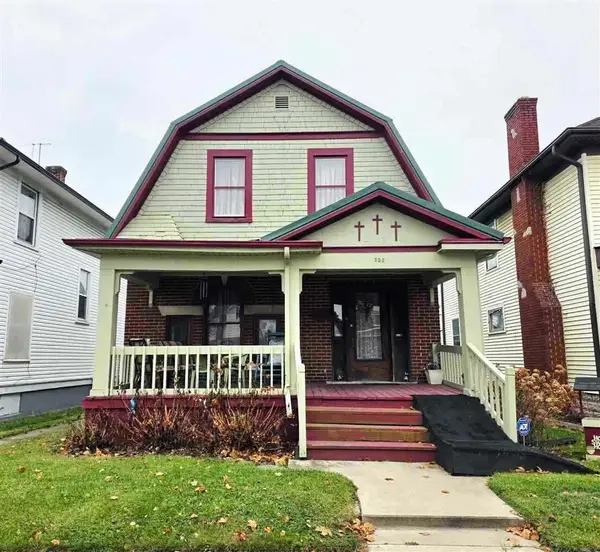 Listed by BHGRE$142,000Active4 beds 2 baths2,024 sq. ft.
323 W Main Street, Richmond, IN 47374
MLS# 10054488Listed by: BETTER HOMES AND GARDENS FIRST REALTY GROUP


Protect your home and budget from life's surprises with an Assurant Home Warranty, backed by a partner that supports you through every step of homeownership. Explore Plans.
© 2026 Better Homes and Gardens Real Estate LLC. An Anywhere Real Estate company. All rights reserved. Better Homes and Gardens® Real Estate is a registered trademark owned by Meredith Operations Corporation, licensed to Better Homes and Gardens Real Estate LLC and used with permission. Better Homes and Gardens Real Estate LLC fully supports the principles of the Fair Housing Act and the Equal Opportunity Act. Listing information is deemed reliable but is not guaranteed accurate.
Each office is independently owned and operated.
Any services or products provided by third parties are not provided by, affiliated with or related to Better Homes and Gardens Real Estate LLC, or its affiliated companies.