
821 NW A Street, Richmond, IN 47374
Local realty services provided by:Better Homes and Gardens Real Estate Gold Key
821 NW A Street,Richmond, IN 47374
$199,900
- 4 Beds
- 2 Baths
- 2,116 sq. ft.
- Single family
- Active
Listed by: mark nottingham
Office: @properties
MLS#:22124728
Source:IN_MIBOR | Licensed in Indiana
Price summary
- Price:$199,900
- Price per sq. ft.:$62.98
About this home
Attention to detail is evident throughout this beautifully enhanced 4-bedroom, 2-full-bath home on Richmond's west side. Combining modern updates with timeless character, this inviting home offers a comfortable atmosphere and thoughtful features throughout. Original hardwood floors add warmth while a new kitchen with appliance package provides a fresh, functional space for everyday living and entertaining. Convenient laundry hookups are available on either the main level or lower level, and generous closet space provides excellent storage. Numerous major improvements add to the appeal, including newer windows, a furnace and central air system installed in 2023, and a roof replaced in 2024. The fireplace offers the opportunity for natural gas. Outside, enjoy new landscaping, a privacy fence, and a covered brick patio that leads to the detached garage. Recent improvements to the garage include opening the ceiling to create an impressive, versatile workspace. A concrete parking pad at the rear, adjacent to the overhead garage door, provides additional convenience. A wonderful blend of original character, modern improvements, and functional living space makes this west-side home one to see!...
Contact an agent
Home facts
- Year built:1941
- Subdivision & Development:Peacock Terrace
- Listing ID #:22124728
- Added:1 day(s) ago
- Updated:September 09, 2026 at 12:53 AM
Rooms and interior
- Bedrooms:4
- Total bathrooms:2
- Full bathrooms:2
- Dining Description:Dining Combo/Kitchen
- Kitchen Description:Dishwasher, Electric Oven, Microwave, Microwave Hood, Refrigerator
- Basement:Yes
- Basement Description:Basement, Unfinished
- Living area:2,116 sq. ft.
Heating and cooling
- Cooling:Central Electric
- Heating:Forced Air
- Central air:Yes
Structure and exterior
- Year built:1941
- Building area:2,116 sq. ft.
- Lot area:0.12 Acres
- Construction Materials:Vinyl Siding
- Foundation Description:Block
Utilities
- Water:Public Water
Finances and disclosures
- Price:$199,900
- Price per sq. ft.:$62.98
Features and amenities
- Appliances:Microwave, Refrigerator, Washer
- Laundry features:Dryer, Washer
Parking
- Garage:Yes
- Garage spaces:2
New listings near 821 NW A Street
- New
 $70,000Active2 beds 1 baths1,008 sq. ft.
409 NW 1st Street, Richmond, IN 47374
MLS# 202636944Listed by: BERKSHIRE HATHAWAY INDIANA REALTY - New
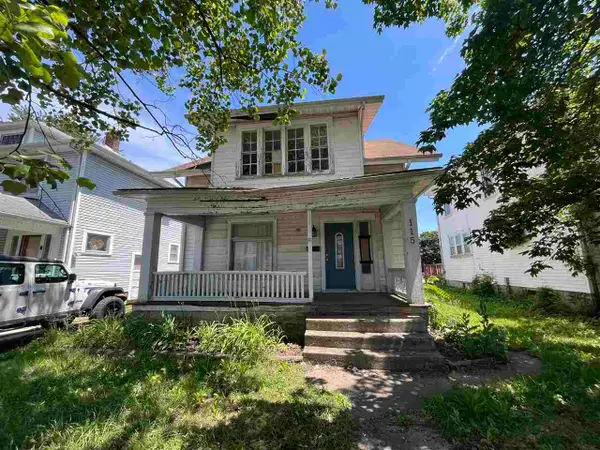 $59,900Active3 beds 2 baths1,440 sq. ft.
115 SW 5th St, Richmond, IN 47374
MLS# 10054326Listed by: KEY REALTY INDIANA - New
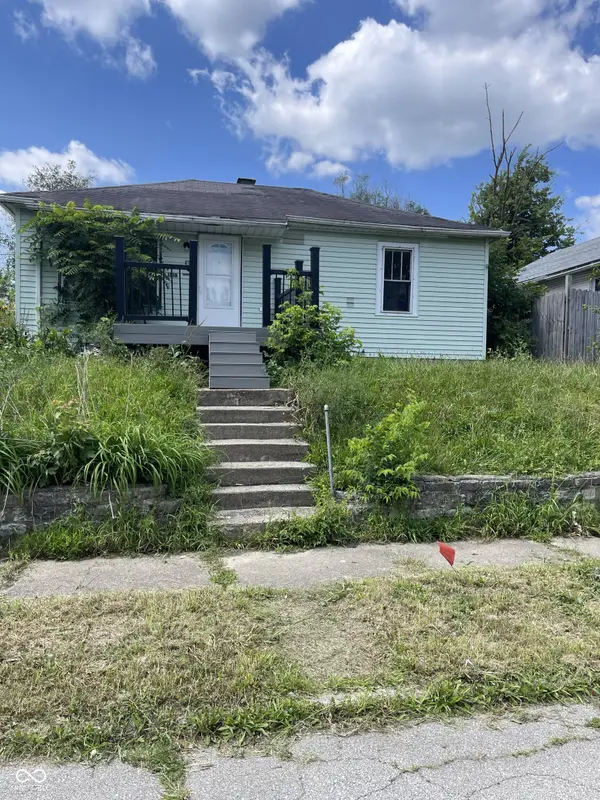 $15,000Active2 beds 1 baths720 sq. ft.
1218 Crosshall, Richmond, IN 47374
MLS# 22124700Listed by: REMAX ONE - New
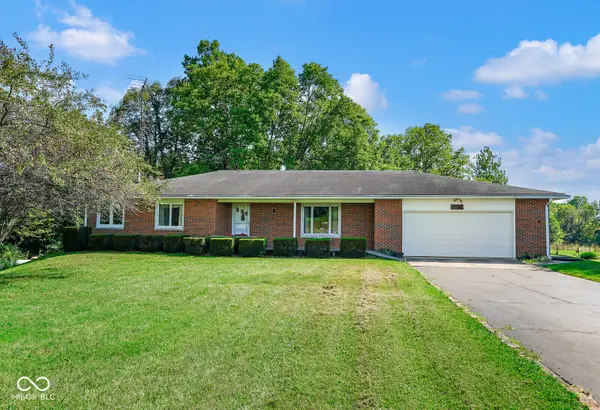 $529,900Active3 beds 2 baths2,430 sq. ft.
5979 State Road 38, Richmond, IN 47374
MLS# 22124366Listed by: THE COOPER REAL ESTATE GROUP - New
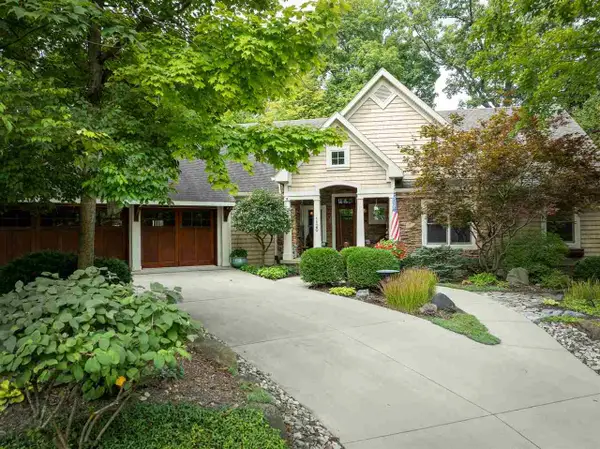 $659,500Active3 beds 4 baths2,331 sq. ft.
1120 Canterbury Trail, Richmond, IN 47374
MLS# 10054320Listed by: A.M. DICKMAN PROPERTIES, LLC - New
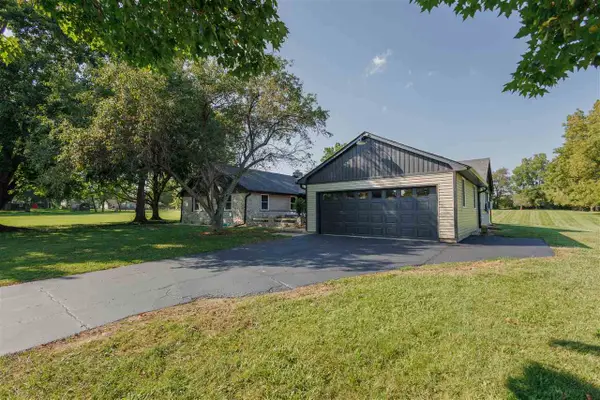 Listed by BHGRE$550,000Active3 beds 2 baths2,305 sq. ft.
2616 VI Post Road, Richmond, IN 47374
MLS# 10054319Listed by: BETTER HOMES AND GARDENS FIRST REALTY GROUP - New
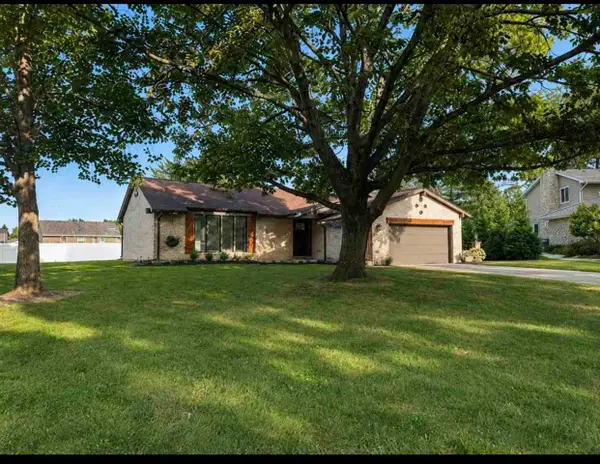 Listed by BHGRE$374,900Active4 beds 3 baths1,839 sq. ft.
933 Broadmoor Terrace, Richmond, IN 47374
MLS# 10054301Listed by: BETTER HOMES AND GARDENS FIRST REALTY GROUP - New
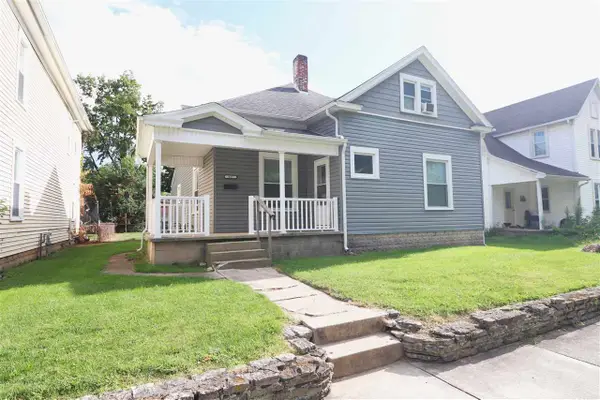 $159,999Active3 beds 1 baths1,256 sq. ft.
427 Lincoln, Richmond, IN 47374
MLS# 10054304Listed by: RENAISSANCE PROPERTIES, LLC - New
 $30,000Active2 beds 2 baths980 sq. ft.
11 FAIROAKS DRIVE, Richmond, IN 47374
MLS# 10054303Listed by: BETTER HOMES AND GARDENS FIRST REALTY GROUP


Protect your home and budget from life's surprises with an Assurant Home Warranty, backed by a partner that supports you through every step of homeownership. Explore Plans.
© 2026 Better Homes and Gardens Real Estate LLC. An Anywhere Real Estate company. All rights reserved. Better Homes and Gardens® Real Estate is a registered trademark owned by Meredith Operations Corporation, licensed to Better Homes and Gardens Real Estate LLC and used with permission. Better Homes and Gardens Real Estate LLC fully supports the principles of the Fair Housing Act and the Equal Opportunity Act. Listing information is deemed reliable but is not guaranteed accurate.
Each office is independently owned and operated.
Any services or products provided by third parties are not provided by, affiliated with or related to Better Homes and Gardens Real Estate LLC, or its affiliated companies.