
936 BRECKENRIDGE DRIVE, Richmond, IN 47374
Local realty services provided by:Better Homes and Gardens Real Estate First Realty Group
936 BRECKENRIDGE DRIVE,Richmond, IN 47374
$314,900
- 3 Beds
- 2 Baths
- 1,529 sq. ft.
- Single family
- Pending
Listed by:
 Debbie Rudd(765) 969 - 6822Better Homes and Gardens Real Estate First Realty Group
Office: coldwell banker lingle
MLS#:10054051
Source:IN_RAR
Price summary
- Price:$314,900
- Price per sq. ft.:$205.95
About this home
This charming brick-and-siding ranch-style home, located on Breckenridge Drive, has everything you are looking for: all on one floor living, generous outdoor covered deck, 3 Bedrooms, 2 Full Baths, 2 car garage, volume ceiling in the great room, a handy galley kitchen with a breakfast nook (with a view to the covered deck) also open to the great room, a laundry room incorporated into the garage entrance, and a large charming versatile room accessible through French doors just off the entry. A den? Office? Formal dining room? You decide. The floor plan is split with the Sellers suite on the north side with a walking closet and attached double-sink vanity and shower with the other two beds and bath on the south side. The interior of this 2004 home offers surprising details: lighted décor ledge around great room, a small display niche in the entry, a bay window off the breakfast nook, and French doors to the deck. Lots of other newer details have been added throughout, including some lighting, LVP flooring installed through the entire home, new roof, new HVAC, and appliances just 2 years old. NOTE: The Sellers are asking for 30 days after acceptance of offer to find suitable housing for their now 6-member family, with two born in the past 2 years! This one won’t last; call or text Anne 2765-967-4421 or Elizabeth at 765-993- 2940. Staging and Market Coaching by Anne & Elizabeth....
Contact an agent
Home facts
- Year built:2004
- Subdivision & Development:Woodgate
- Listing ID #:10054051
- Added:38 day(s) ago
- Updated:September 03, 2026 at 07:33 AM
Rooms and interior
- Bedrooms:3
- Total bathrooms:2
- Full bathrooms:2
- Rooms Total:6
- Kitchen Description:Dishwasher, Disposal, Microwave, Range-Electric, Refrigerator
- Living area:1,529 sq. ft.
Heating and cooling
- Cooling:Central Air
- Heating:Forced Air, Gas
Structure and exterior
- Roof:Asphalt, Shingle
- Year built:2004
- Building area:1,529 sq. ft.
- Lot area:0.27 Acres
- Architectural Style:Ranch, Traditional
- Construction Materials:Brick, Stone, Vinyl
- Exterior Features:Covered Porch, Deck, Porch
- Levels:1 Story
Schools
- High school:Richmond
- Middle school:Test/Dennis
- Elementary school:Charles
Utilities
- Water:City
- Sewer:City
Finances and disclosures
- Price:$314,900
- Price per sq. ft.:$205.95
Features and amenities
- Appliances:Dishwasher, Disposal, Microwave, Range-Electric, Refrigerator
- Amenities:All Window Treatments Stay, Cable Tv
Parking
- Parking description:Concrete Driveway, Garage-Attached
- Garage spaces:2
New listings near 936 BRECKENRIDGE DRIVE
- New
 $30,000Active2 beds 2 baths980 sq. ft.
11 FAIROAKS DRIVE, Richmond, IN 47374
MLS# 10054303Listed by: BETTER HOMES AND GARDENS FIRST REALTY GROUP - New
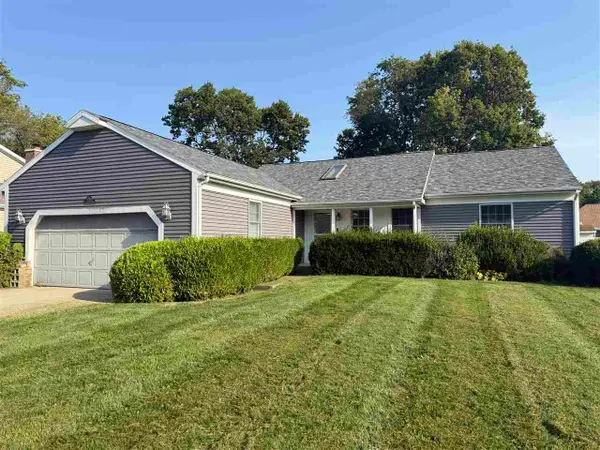 $249,900Active3 beds 2 baths1,733 sq. ft.
1470 Saddlebrook Dr, Richmond, IN
MLS# 10054300Listed by: EXP REALTY LLC - New
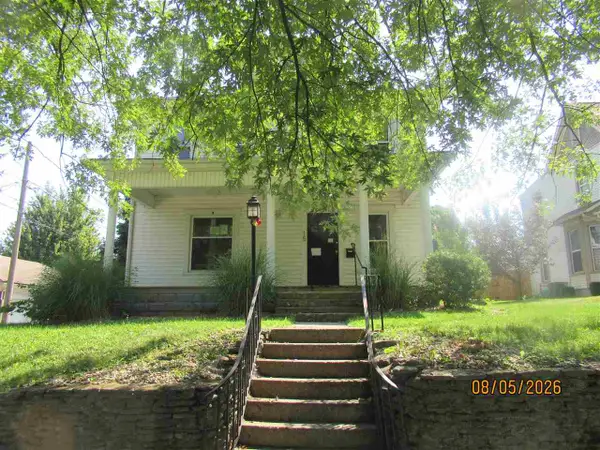 $122,000Active3 beds 2 baths1,990 sq. ft.
15 S 21st St, Richmond, IN 47374
MLS# 10054290Listed by: JENKINS REAL ESTATE - New
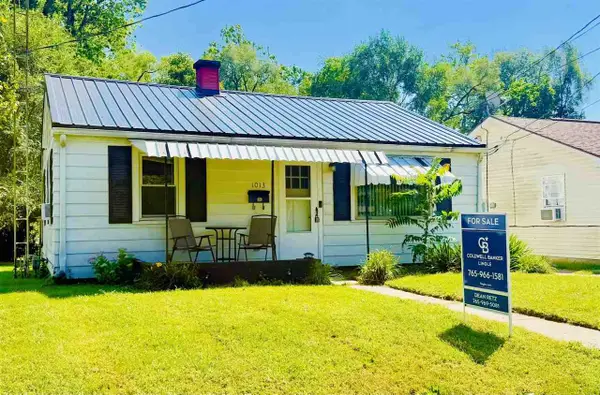 $89,900Active2 beds 1 baths672 sq. ft.
1013 BUTLER STREET, Richmond, IN 47374
MLS# 10054289Listed by: COLDWELL BANKER LINGLE - New
 $149,900Active-- beds -- baths1,634 sq. ft.
1816 E Main Street, Richmond, IN 47374
MLS# 10054287Listed by: BETTER HOMES AND GARDENS FIRST REALTY GROUP - New
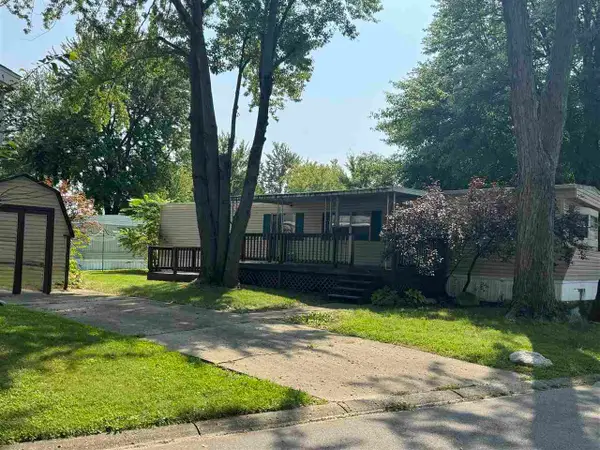 $10,000Active2 beds 1 baths784 sq. ft.
1210 S Q Street, Lot #38, Richmond, IN 47374
MLS# 10054284Listed by: BETTER HOMES AND GARDENS FIRST REALTY GROUP - New
 $199,900Active3 beds 2 baths988 sq. ft.
6474 ABINGTON PIKE, Richmond, IN 47374
MLS# 10054281Listed by: COLDWELL BANKER LINGLE - New
 $55,000Active1 beds 1 baths483 sq. ft.
422 RUSSELL STREET, Richmond, IN 47374
MLS# 10054280Listed by: COLDWELL BANKER LINGLE 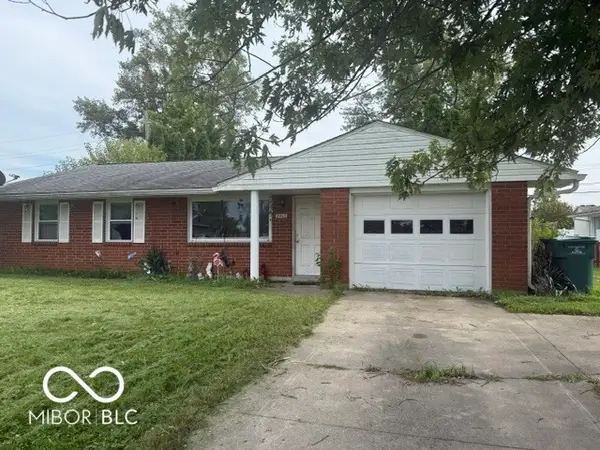 $90,000Pending3 beds 1 baths1,096 sq. ft.
2415 W Main, Richmond, IN 47374
MLS# 22123334Listed by: THE MODGLIN GROUP- New
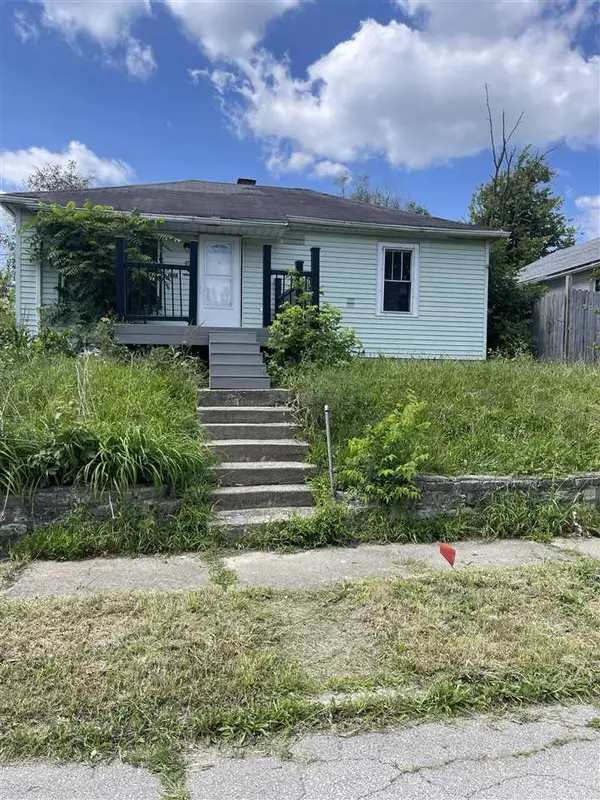 $15,000Active2 beds 1 baths1,440 sq. ft.
1218 Crosshall, Richmond, IN 47374
MLS# 10054273Listed by: REMAX ONE


Protect your home and budget from life's surprises with an Assurant Home Warranty, backed by a partner that supports you through every step of homeownership. Explore Plans.
© 2026 Better Homes and Gardens Real Estate LLC. An Anywhere Real Estate company. All rights reserved. Better Homes and Gardens® Real Estate is a registered trademark owned by Meredith Operations Corporation, licensed to Better Homes and Gardens Real Estate LLC and used with permission. Better Homes and Gardens Real Estate LLC fully supports the principles of the Fair Housing Act and the Equal Opportunity Act. Listing information is deemed reliable but is not guaranteed accurate.
Each office is independently owned and operated.
Any services or products provided by third parties are not provided by, affiliated with or related to Better Homes and Gardens Real Estate LLC, or its affiliated companies.