
10862 Hamish Way, Roanoke, IN 46783
Local realty services provided by:Better Homes and Gardens Real Estate Connections
10862 Hamish Way,Roanoke, IN 46783
$402,010
- 5 Beds
- 3 Baths
- 3,062 sq. ft.
- Single family
- Active
Listed by: jihan rachel brooks, jihan rachel brooks
Office: drh realty of indiana, llc.
MLS#:202635032
Source:Indiana Regional MLS
Price summary
- Price:$402,010
- Price per sq. ft.:$131.29
- Monthly HOA dues:$37.5
About this home
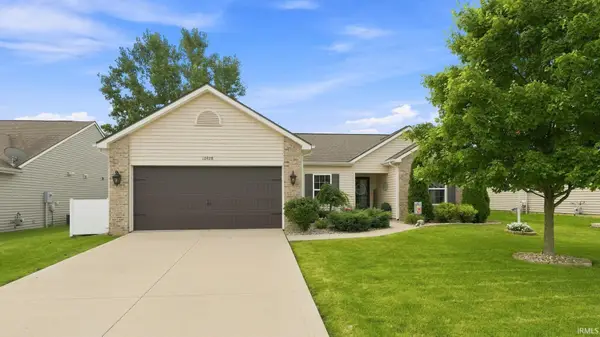
10862 Hamish Way delivers the space you want with the flexibility you need—3,062 sq. ft., 5 bedrooms, and 3.5 baths across two thoughtfully arranged levels. The covered front entry leads to a foyer and a versatile flex room that adapts to your lifestyle: work-from-home setup, homework zone, music room, or formal dining. The plan opens into an inviting kitchen, casual dining area, and great room—perfect for hosting while staying connected to the action. A central island anchors the kitchen, and a walk-in pantry plus ample storage help keep countertops clear. Modern features such as lyra quartz countertops, calacatta empire ceramic tile backsplash, sarsaparilla shaker soft-close cabinetry, and Whirlpool stainless steel appliances round out the kitchen. Slide outside to the backyard patio to extend gatherings outdoors. On the first floor, a private bedroom and full bath create a comfortable space for guests or extended stays. Upstairs, the open loft adds a second living area for movie nights or game days. The owner’s retreat features two walk-in closets and a spa-inspired bath with dual sinks, lyra quartz countertops, a private water closet, linen storage, and a ceramic tile walk-in shower. Three secondary bedrooms share a full bath with dual sinks, and the upstairs laundry room keeps chores close to the bedrooms. Make 10862 Hamish Way yours today! This new construction home is slated to be tentatively completed by November 23, 2026 provided there are no delays for seen or unforeseen reasons, with weather permitting. Ask about builder closing incentives with preferred lender. Photos representative of plan only and may vary as built....
Contact an agent
Home facts
- Year built:2026
- Subdivision & Development:Sierra Ridge
- Listing ID #:202635032
- Added:1 day(s) ago
- Updated:August 27, 2026 at 12:47 AM
Rooms and interior
- Bedrooms:5
- Total bathrooms:3
- Full bathrooms:3
- Rooms Total:10
- Flooring:Carpet, Vinyl
- Dining Description:Main Level
- Kitchen Description:Dishwasher, Kitchen Island, Microwave, On Main Level, Range-Gas, Refrigerator
- Basement Description:Slab
- Living area:3,062 sq. ft.
Heating and cooling
- Cooling:Central Air
- Heating:Forced Air, Gas
Structure and exterior
- Roof:Dimensional Shingles
- Year built:2026
- Building area:3,062 sq. ft.
- Lot area:0.22 Acres
- Lot Features:Level
- Architectural Style:Traditional, Two Story
- Construction Materials:Stone, Vinyl
- Levels:2 Stories
Schools
- High school:Homestead
- Middle school:Summit
- Elementary school:Lafayette Meadow
Utilities
- Water:City
- Sewer:City
Finances and disclosures
- Price:$402,010
- Price per sq. ft.:$131.29
- Tax amount:$43
Features and amenities
- Laundry features:Dryer Hook Up Electric, On Upper Level, Washer Hook-Up
- Amenities:Home Warranty Included, Sidewalks, Wiring-Smart Home
Parking
- Parking description:Attached, Concrete Driveway
- Garage spaces:3
New listings near 10862 Hamish Way
- New
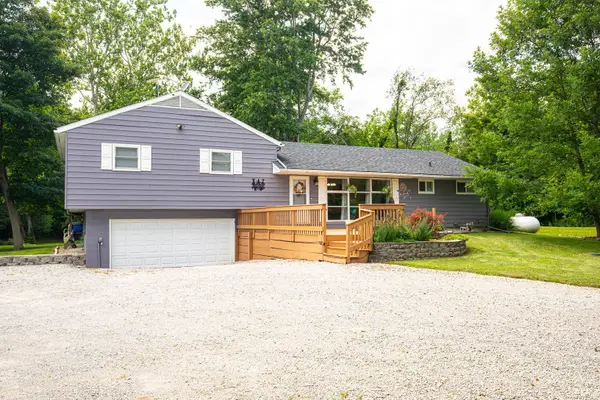 $334,900Active3 beds 2 baths1,844 sq. ft.
11866 N 300 E, Roanoke, IN 46783
MLS# 202634728Listed by: STEFFEN GROUP - Open Sun, 1 to 3pmNew
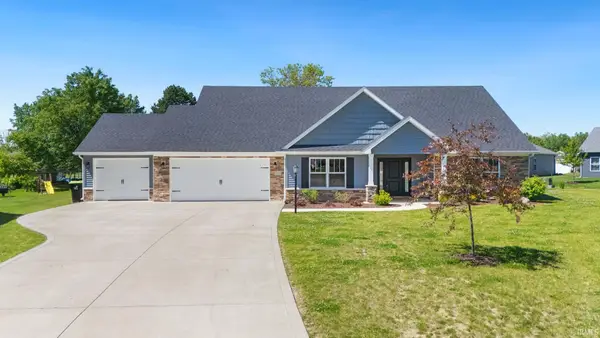 $349,900Active3 beds 2 baths1,973 sq. ft.
113 Paul Court, Roanoke, IN 46783
MLS# 202634720Listed by: NOLL TEAM REAL ESTATE - New
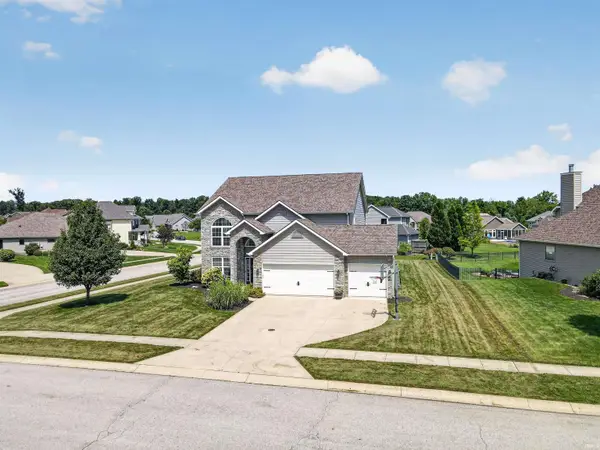 $559,000Active5 beds 3 baths3,515 sq. ft.
11128 Arranmore Cove, Roanoke, IN 46783
MLS# 202634422Listed by: CENTURY 21 BRADLEY REALTY, INC - New
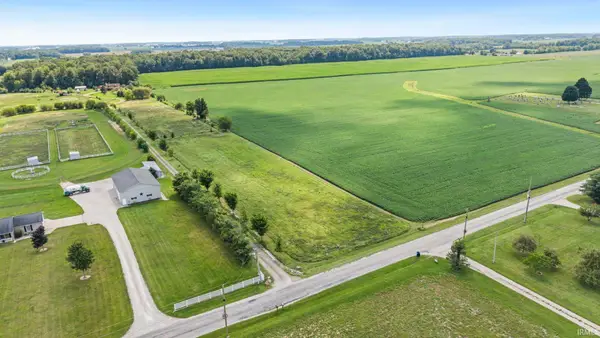 $47,000Active1.57 Acres
TBS 1100 North Road, Roanoke, IN 46783
MLS# 202634419Listed by: NORTH EASTERN GROUP REALTY - New
 $309,000Active3 beds 2 baths1,660 sq. ft.
10928 Calera Passage, Roanoke, IN 46783
MLS# 202634036Listed by: UPTOWN REALTY GROUP  $260,000Active5.8 Acres
3472 E 1000 N Road, Roanoke, IN 46783
MLS# 202632900Listed by: RE/MAX RESULTS $895,000Active4 beds 5 baths5,375 sq. ft.
10433 N 300 E, Roanoke, IN 46783
MLS# 202632675Listed by: SRL GROUP, LLC $209,900Active4 beds 2 baths1,832 sq. ft.
9026 Aboite Road, Roanoke, IN 46783
MLS# 202632102Listed by: CENTURY 21 BRADLEY REALTY, INC $998,000Pending5 beds 4 baths4,325 sq. ft.
4315 E 900 S-92, Roanoke, IN 46783
MLS# 202631308Listed by: KELLER WILLIAMS REALTY GROUP


Protect your home and budget from life's surprises with an Assurant Home Warranty, backed by a partner that supports you through every step of homeownership. Explore Plans.
© 2026 Better Homes and Gardens Real Estate LLC. An Anywhere Real Estate company. All rights reserved. Better Homes and Gardens® Real Estate is a registered trademark owned by Meredith Operations Corporation, licensed to Better Homes and Gardens Real Estate LLC and used with permission. Better Homes and Gardens Real Estate LLC fully supports the principles of the Fair Housing Act and the Equal Opportunity Act. Listing information is deemed reliable but is not guaranteed accurate.
Each office is independently owned and operated.
Any services or products provided by third parties are not provided by, affiliated with or related to Better Homes and Gardens Real Estate LLC, or its affiliated companies.