
10921 Yalumba Pass, Roanoke, IN 46783
Local realty services provided by:Better Homes and Gardens Real Estate Connections
Upcoming open houses
- Sun, Oct 2501:00 pm - 03:00 pm
Listed by: mary sherer, mandy mcvey, mary shererCell: 260-348-4697
Office: era crossroads
MLS#:202643553
Source:Indiana Regional MLS
Price summary
- Price:$250,000
- Price per sq. ft.:$158.23
- Monthly HOA dues:$19.42
About this home
**OPEN HOUSE Sunday 10/25 - 1-3PM** Welcome home to this move-in-ready ranch in a convenient southwest location! With a Roanoke mailing address and located within the Southwest Allen County Schools district, this 3-bedroom home offers an open-concept floor plan, 9-foot ceilings throughout, and fresh interior paint. The kitchen features maple cabinetry and includes the stove, microwave, and dishwasher, while the washer and dryer are also included! All three bedrooms offer walk-in closets, and white trim and Masonite interior doors provide a classic finishing touch. The primary suite overlooks the fenced backyard and features a spacious bathroom with double sinks, a linen closet, and a tub/shower combination. A dedicated laundry room is conveniently located just off the kitchen with access to the attached two-car garage. Additional highlights include low-E vinyl windows, a low-maintenance exterior, and a high-efficiency furnace. Recent improvements include fresh interior paint, a 6-foot privacy fence, and a new furnace and central air conditioning system installed within the last two years. The fenced backyard provides a great space for outdoor relaxation or entertaining. Conveniently located near shopping, dining, interstate access, and the airport, this refreshed ranch offers a great combination of space, comfort, and convenience. Schedule your showing today!...
Contact an agent
Home facts
- Year built:2007
- Subdivision & Development:Calera
- Listing ID #:202643553
- Added:2 day(s) ago
- Updated:October 24, 2026 at 11:28 AM
Rooms and interior
- Bedrooms:3
- Total bathrooms:2
- Full bathrooms:2
- Rooms Total:6
- Kitchen Description:Dishwasher, Microwave, On Main Level, Range-Electric
- Basement Description:Slab
- Living area:1,580 sq. ft.
Heating and cooling
- Cooling:Central Air
- Heating:Forced Air, Gas
Structure and exterior
- Year built:2007
- Building area:1,580 sq. ft.
- Lot area:0.2 Acres
- Lot Features:Level
- Architectural Style:One Story
- Construction Materials:Vinyl
- Exterior Features:Patio Open
- Levels:1 Story
Schools
- High school:Homestead
- Middle school:Summit
- Elementary school:Lafayette Meadow
Utilities
- Water:Public
Finances and disclosures
- Price:$250,000
- Price per sq. ft.:$158.23
- Tax amount:$1,589
Features and amenities
- Amenities:Closet(s) Walk-in, Countertops-Laminate, Detector-Smoke, Garage Door Opener
Parking
- Parking description:Attached
- Garage spaces:2
New listings near 10921 Yalumba Pass
- Open Sun, 1 to 3pmNew
 $284,900Active3 beds 2 baths1,476 sq. ft.
672 Puttman Place Place, Roanoke, IN 46783
MLS# 202643498Listed by: COLDWELL BANKER REAL ESTATE GR - New
 $289,000Active4.98 Acres
10622 Winters Road, Roanoke, IN 46783
MLS# 202643400Listed by: EXP REALTY, LLC - Open Sun, 12 to 3pmNew
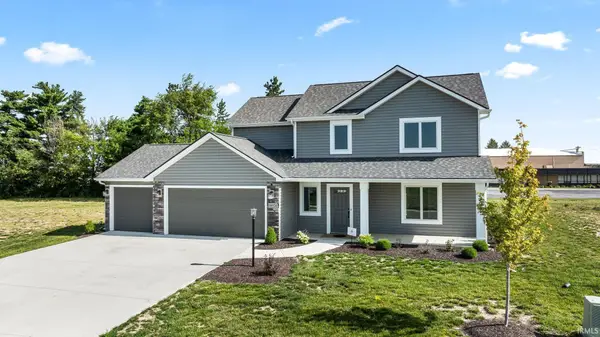 $364,900Active4 beds 3 baths1,698 sq. ft.
10926 Carob Thorn Trail, Roanoke, IN 46783
MLS# 202643264Listed by: CENTURY 21 BRADLEY REALTY, INC - New
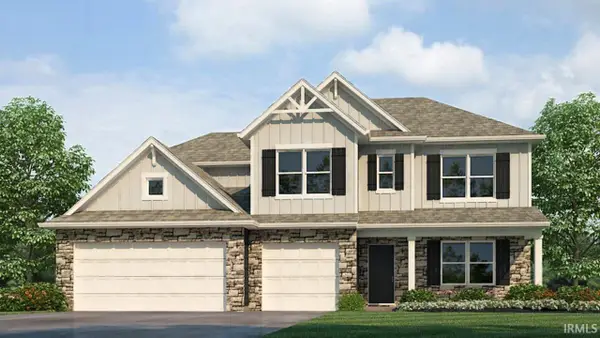 $402,085Active5 beds 3 baths3,062 sq. ft.
11062 Hamish Way, Roanoke, IN 46783
MLS# 202643054Listed by: DRH REALTY OF INDIANA, LLC - New
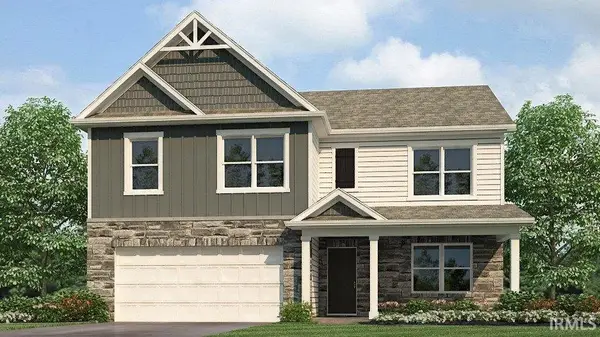 $360,055Active5 beds 3 baths2,600 sq. ft.
10772 Hamish Way, Roanoke, IN 46783
MLS# 202643061Listed by: DRH REALTY OF INDIANA, LLC - New
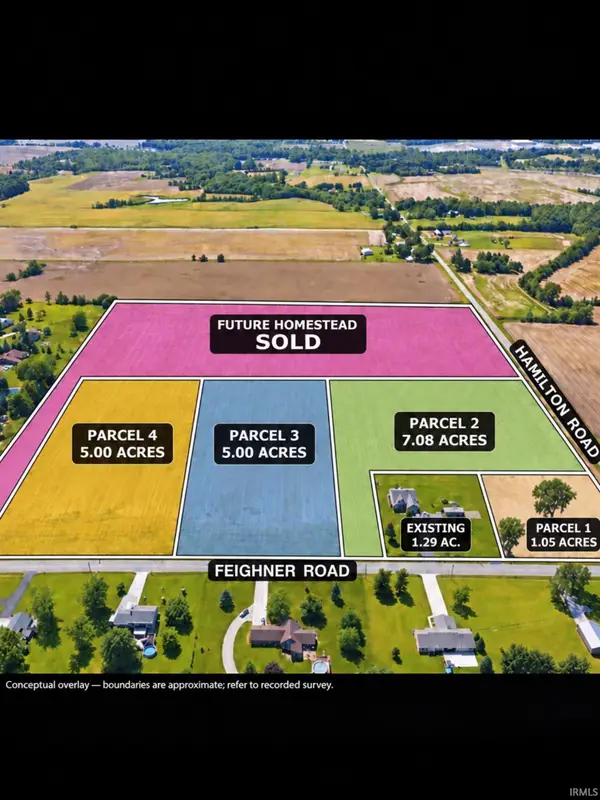 $225,000Active5 Acres
TBD Feighner Road, Roanoke, IN 46783
MLS# 202642587Listed by: MIKE THOMAS ASSOC., INC 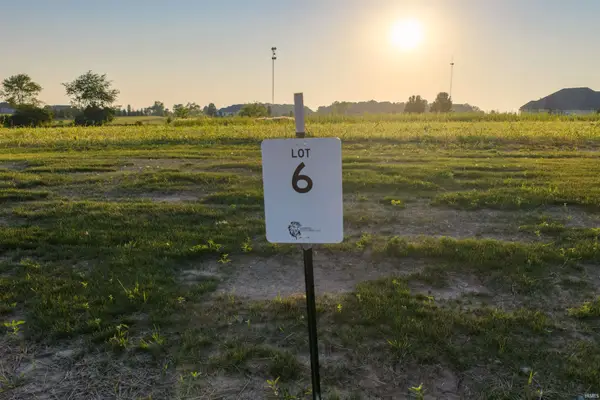 $225,000Active3.76 Acres
3322 E Sunflower Drive, Roanoke, IN 46783
MLS# 202641204Listed by: RE/MAX RESULTS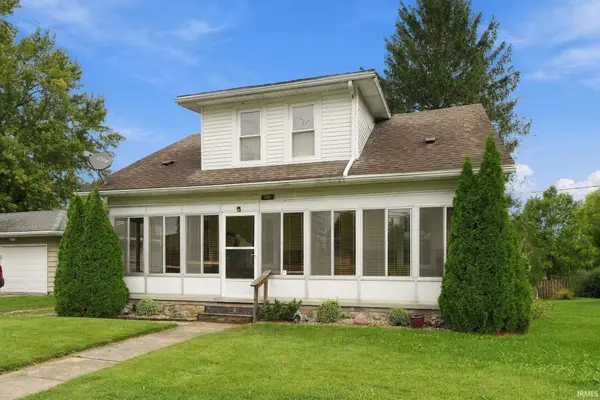 $160,000Active4 beds 1 baths1,491 sq. ft.
132 W Eighth Street, Roanoke, IN 46783
MLS# 202641059Listed by: ENCORE SOTHEBY'S INTERNATIONAL REALTY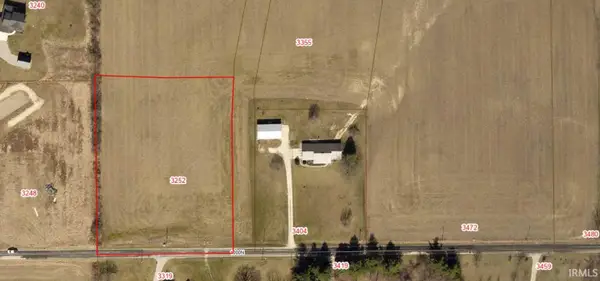 $132,500Active2.36 Acres
3252 E Sunflower Drive, Roanoke, IN 46783
MLS# 202640657Listed by: CENTURY 21 BRADLEY REALTY, INC


Protect your home and budget from life's surprises with an Assurant Home Warranty, backed by a partner that supports you through every step of homeownership. Explore Plans.
© 2026 Better Homes and Gardens Real Estate LLC. An Anywhere Real Estate company. All rights reserved. Better Homes and Gardens® Real Estate is a registered trademark owned by Meredith Operations Corporation, licensed to Better Homes and Gardens Real Estate LLC and used with permission. Better Homes and Gardens Real Estate LLC fully supports the principles of the Fair Housing Act and the Equal Opportunity Act. Listing information is deemed reliable but is not guaranteed accurate.
Each office is independently owned and operated.
Any services or products provided by third parties are not provided by, affiliated with or related to Better Homes and Gardens Real Estate LLC, or its affiliated companies.