
672 Puttman Place Place, Roanoke, IN 46783
Local realty services provided by:Better Homes and Gardens Real Estate Connections
672 Puttman Place Place,Roanoke, IN 46783
$284,900
- 3 Beds
- 2 Baths
- 1,476 sq. ft.
- Single family
- Active
Upcoming open houses
- Sun, Oct 2501:00 pm - 03:00 pm
Listed by: nathaniel drewry, kathleen elmore, nathaniel drewryCell: 260-402-1193
Office: coldwell banker real estate gr
MLS#:202643498
Source:Indiana Regional MLS
Price summary
- Price:$284,900
- Price per sq. ft.:$193.02
- Monthly HOA dues:$5.83
About this home
OPEN HOUSE SUNDAY 10/25 1PM - 3PM Welcome to this charming three-bedroom, two-bathroom ranch-style home. Upon entering, you’ll be greeted by a spacious great room with stunning cathedral ceilings and a cozy dining room that opens into the kitchen. Enjoy your morning coffee on the covered patio overlooking the large fenced in backyard You'll find the owners suite complete with walk in closet and private full bath. This home has been completely repainted, and all flooring was recently updated as well. New roof was installed 3/23. This move in ready home is eagerly awaiting your personal touch!
Contact an agent
Home facts
- Year built:2004
- Subdivision & Development:Roanoke Bluffs
- Listing ID #:202643498
- Added:1 day(s) ago
- Updated:October 22, 2026 at 03:11 PM
Rooms and interior
- Bedrooms:3
- Total bathrooms:2
- Full bathrooms:2
- Rooms Total:6
- Dining Description:Main Level
- Kitchen Description:Dishwasher, Microwave, On Main Level, Range-Electric, Refrigerator
- Basement Description:Slab
- Living area:1,476 sq. ft.
Heating and cooling
- Cooling:Central Air
- Heating:Forced Air, Gas
Structure and exterior
- Year built:2004
- Building area:1,476 sq. ft.
- Lot area:0.31 Acres
- Lot Features:Level
- Architectural Style:One Story, Ranch
- Construction Materials:Vinyl
- Levels:1 Story
Schools
- High school:Huntington North
- Middle school:Crestview
- Elementary school:Roanoke
Utilities
- Water:City
- Sewer:City
Finances and disclosures
- Price:$284,900
- Price per sq. ft.:$193.02
- Tax amount:$1,997
Parking
- Parking description:Attached, Off Street Parking
- Garage spaces:2
New listings near 672 Puttman Place Place
- New
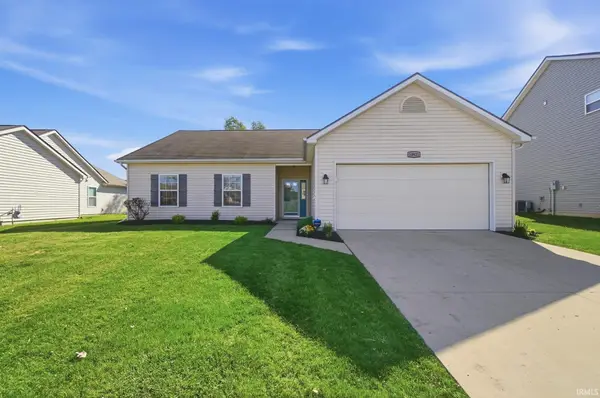 $250,000Active3 beds 2 baths1,580 sq. ft.
10921 Yalumba Pass, Roanoke, IN 46783
MLS# 202643553Listed by: ERA CROSSROADS - New
 $289,000Active4.98 Acres
10622 Winters Road, Roanoke, IN 46783
MLS# 202643400Listed by: EXP REALTY, LLC - Open Sun, 12 to 3pmNew
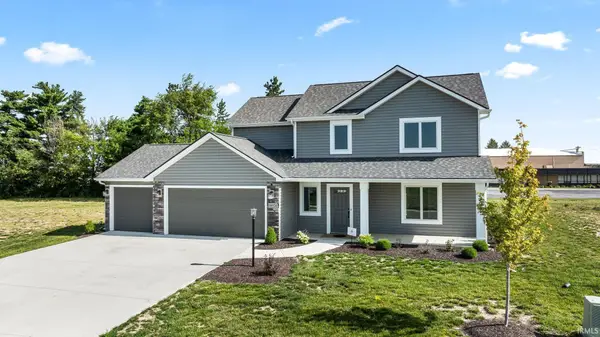 $364,900Active4 beds 3 baths1,698 sq. ft.
10926 Carob Thorn Trail, Roanoke, IN 46783
MLS# 202643264Listed by: CENTURY 21 BRADLEY REALTY, INC - New
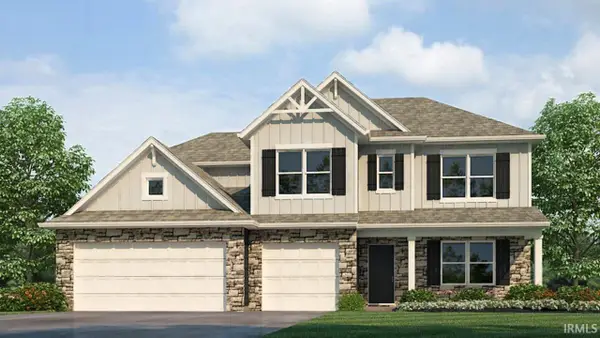 $402,085Active5 beds 3 baths3,062 sq. ft.
11062 Hamish Way, Roanoke, IN 46783
MLS# 202643054Listed by: DRH REALTY OF INDIANA, LLC - New
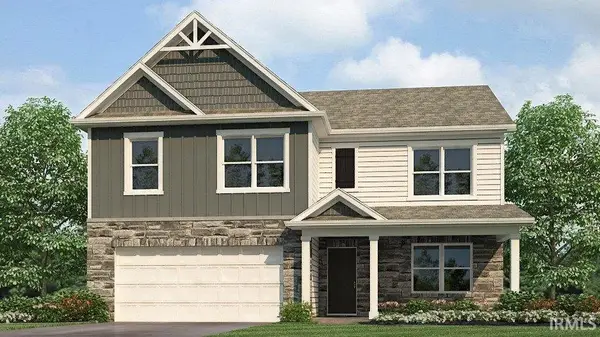 $360,055Active5 beds 3 baths2,600 sq. ft.
10772 Hamish Way, Roanoke, IN 46783
MLS# 202643061Listed by: DRH REALTY OF INDIANA, LLC - New
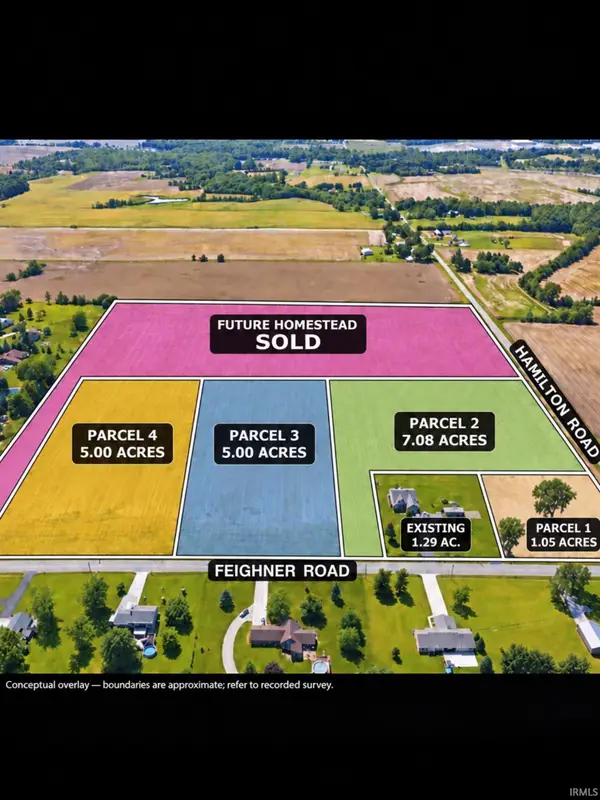 $225,000Active5 Acres
TBD Feighner Road, Roanoke, IN 46783
MLS# 202642587Listed by: MIKE THOMAS ASSOC., INC 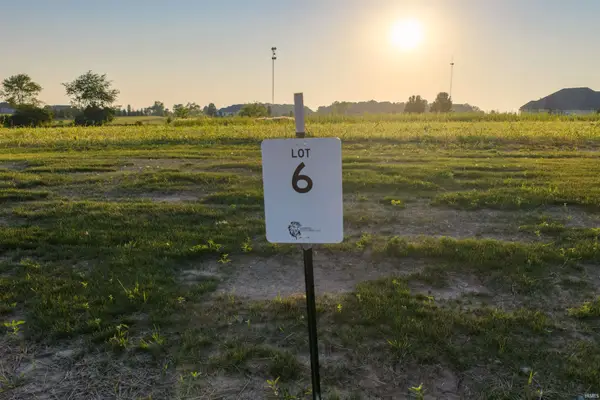 $225,000Active3.76 Acres
3322 E Sunflower Drive, Roanoke, IN 46783
MLS# 202641204Listed by: RE/MAX RESULTS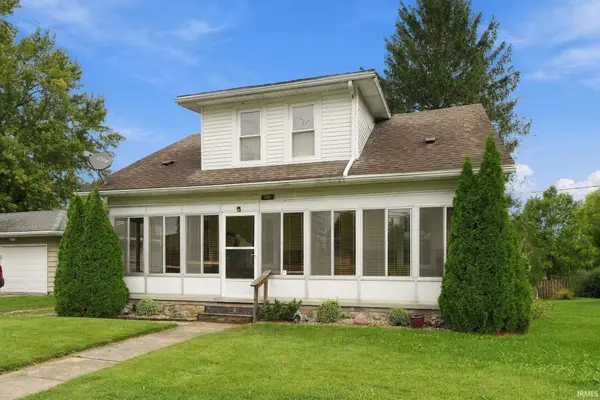 $160,000Active4 beds 1 baths1,491 sq. ft.
132 W Eighth Street, Roanoke, IN 46783
MLS# 202641059Listed by: ENCORE SOTHEBY'S INTERNATIONAL REALTY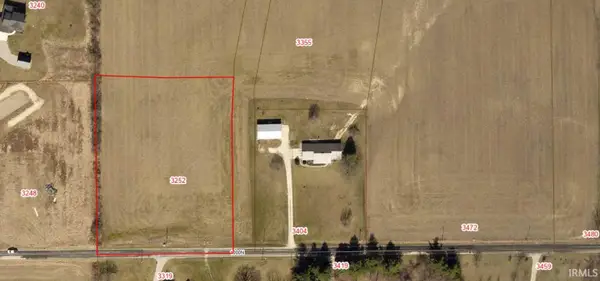 $132,500Active2.36 Acres
3252 E Sunflower Drive, Roanoke, IN 46783
MLS# 202640657Listed by: CENTURY 21 BRADLEY REALTY, INC


Protect your home and budget from life's surprises with an Assurant Home Warranty, backed by a partner that supports you through every step of homeownership. Explore Plans.
© 2026 Better Homes and Gardens Real Estate LLC. An Anywhere Real Estate company. All rights reserved. Better Homes and Gardens® Real Estate is a registered trademark owned by Meredith Operations Corporation, licensed to Better Homes and Gardens Real Estate LLC and used with permission. Better Homes and Gardens Real Estate LLC fully supports the principles of the Fair Housing Act and the Equal Opportunity Act. Listing information is deemed reliable but is not guaranteed accurate.
Each office is independently owned and operated.
Any services or products provided by third parties are not provided by, affiliated with or related to Better Homes and Gardens Real Estate LLC, or its affiliated companies.