
11754 N 400 W, Roanoke, IN 46783
Local realty services provided by:Better Homes and Gardens Real Estate Connections
Upcoming open houses
- Tue, Oct 0605:00 pm - 06:30 pm
- Mon, Oct 1205:00 pm - 06:30 pm
Listed by: timothy mcculloch, timothy mcculloch
Office: scheerer mcculloch real estate
MLS#:202639480
Source:Indiana Regional MLS
Price summary
- Price:$500,000
- Price per sq. ft.:$134.7
About this home
PUBLIC AUCTION: SATURDAY, OCTOBER 17TH, 10:00 AM EASTERN | OPEN HOUSES: TUESDAY, OCTOBER 6TH & MONDAY, OCTOBER 12TH, 5:00 - 6:30 PM EASTERN | The price stated on this property is a guideline value | This property may sell for more or less than the guideline value, depending on the outcome of the auction bidding. | Winning bidder shall owe $13,000.00 per tract, night of the auction | For all terms, please visit our website. | Tract 1: Home, Building on 3.5+/- Acres | Tract 2: 13+/- Acres | Tract 3: 13+/- Acres | Offered in multiple tracts, this exceptional rural property provides a rare and versatile real estate opportunity, allowing buyers to bid on the ideal combination of acreage and infrastructure to suit their needs. Whether you are looking to acquire the entire homestead or a specific parcel of land, this expansive property features a spacious 3-bedroom, 3-bathroom home with a full finished basement, a 2-car attached garage, and a massive 30×39 detached garage with a dedicated 15×15 workshop and loft. Nestled in a serene country setting with premium mechanical upgrades—including a 2023 geothermal heat pump and a new 2025 private water well system—the multi-tract configuration makes this unique acreage perfect for homeowners, hobbyists, or investors seeking flexible land layouts....
Contact an agent
Home facts
- Year built:1988
- Subdivision & Development:Union Town / Uniontown
- Listing ID #:202639480
- Added:1 day(s) ago
- Updated:September 25, 2026 at 01:50 AM
Rooms and interior
- Bedrooms:3
- Total bathrooms:3
- Full bathrooms:3
- Rooms Total:12
- Dining Description:Main Level
- Kitchen Description:Eat-In Kitchen, On Main Level
- Basement Description:Walk-Out Basement
- Living area:3,712 sq. ft.
Heating and cooling
- Cooling:Central Air
- Heating:Geothermal
Structure and exterior
- Year built:1988
- Building area:3,712 sq. ft.
- Lot area:29.51 Acres
- Lot Features:Heavily Wooded, Level, Rolling
- Architectural Style:One Story
- Construction Materials:Asphalt
- Exterior Features:Deck Open
- Levels:1 Story
Schools
- High school:Norwell
- Middle school:Norwell
- Elementary school:Ossian
Utilities
- Water:Well
- Sewer:Septic
Finances and disclosures
- Price:$500,000
- Price per sq. ft.:$134.7
- Tax amount:$2,188
Features and amenities
- Laundry features:Dryer Hook Up Electric, In Basement, Washer Hook-Up
- Amenities:Skylight(s)
Parking
- Parking description:Attached
- Garage spaces:2
New listings near 11754 N 400 W
- New
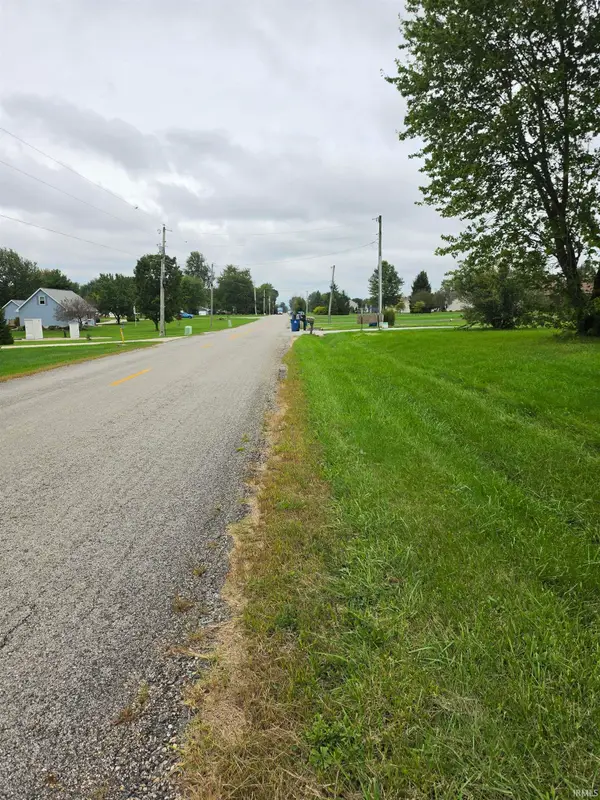 $145,000Active3.39 Acres
15709 Feighner Road, Roanoke, IN 46783
MLS# 202639082Listed by: CENTURY 21 BRADLEY REALTY, INC 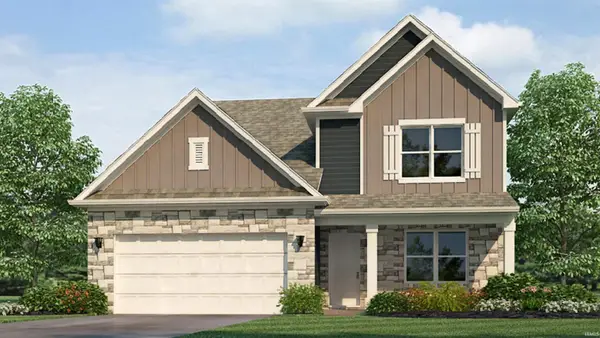 $357,370Active4 beds 3 baths2,618 sq. ft.
10790 Hamish Way, Roanoke, IN 46783
MLS# 202636447Listed by: DRH REALTY OF INDIANA, LLC $449,900Pending3 beds 3 baths2,151 sq. ft.
11115 Arranmore Cove, Roanoke, IN 46783
MLS# 202637569Listed by: ANTHONY REALTORS- Open Sun, 1 to 4pm
 $512,900Active4 beds 3 baths1,973 sq. ft.
13749 Outpost Lodge Road, Roanoke, IN 46783
MLS# 202637578Listed by: CENTURY 21 BRADLEY REALTY, INC  $599,900Active4 beds 4 baths3,792 sq. ft.
7428 Witling Boulevard, Roanoke, IN 46783
MLS# 202637516Listed by: KELLER WILLIAMS REALTY GROUP- Open Sun, 1 to 4pm
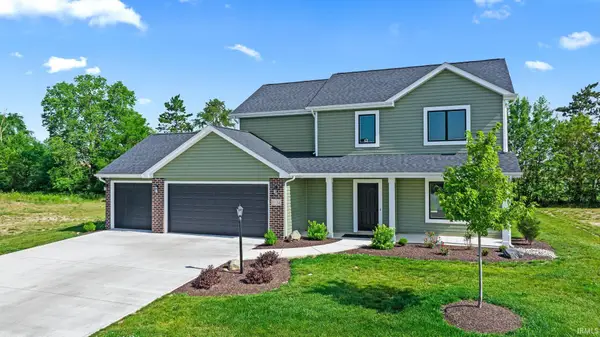 $364,900Active4 beds 3 baths1,738 sq. ft.
11132 Carob Thorn Trail, Roanoke, IN 46783
MLS# 202637339Listed by: CENTURY 21 BRADLEY REALTY, INC  $245,000Pending3 beds 2 baths1,531 sq. ft.
11017 La Fortuna Way, Roanoke, IN 46783
MLS# 202637236Listed by: REDFIN CORPORATION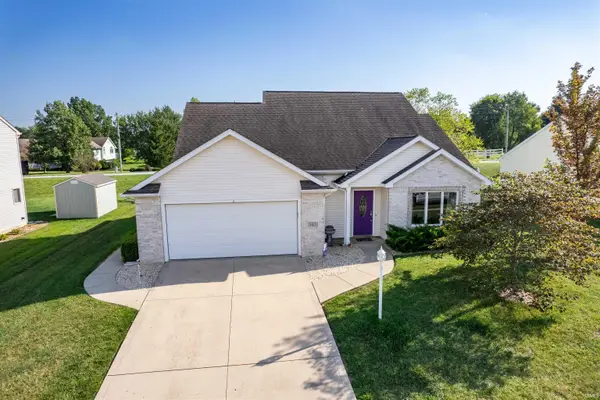 $299,000Active3 beds 3 baths1,694 sq. ft.
345 Rockwell Avenue, Roanoke, IN 46783
MLS# 202636958Listed by: RE/MAX RESULTS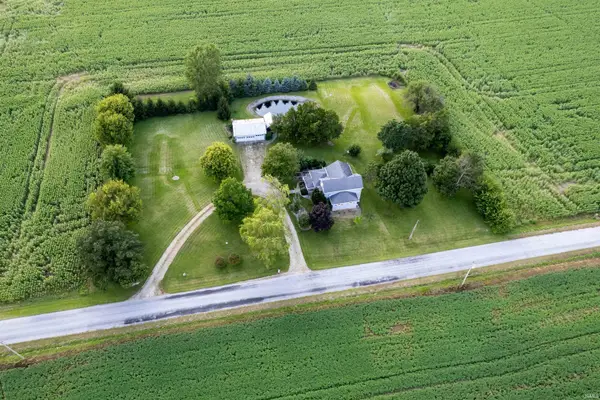 Active3 beds 1 baths1,848 sq. ft.
11070 N 100 E Road, Roanoke, IN 46783
MLS# 202636459Listed by: NESS BROS. REALTORS & AUCTIONE


Protect your home and budget from life's surprises with an Assurant Home Warranty, backed by a partner that supports you through every step of homeownership. Explore Plans.
© 2026 Better Homes and Gardens Real Estate LLC. An Anywhere Real Estate company. All rights reserved. Better Homes and Gardens® Real Estate is a registered trademark owned by Meredith Operations Corporation, licensed to Better Homes and Gardens Real Estate LLC and used with permission. Better Homes and Gardens Real Estate LLC fully supports the principles of the Fair Housing Act and the Equal Opportunity Act. Listing information is deemed reliable but is not guaranteed accurate.
Each office is independently owned and operated.
Any services or products provided by third parties are not provided by, affiliated with or related to Better Homes and Gardens Real Estate LLC, or its affiliated companies.