
1226 Allen Street, Roanoke, IN 46783
Local realty services provided by:Better Homes and Gardens Real Estate Connections
Listed by: cory smithcory@lundquistrealestate.com
Office: lundquist appraisals & real estate
MLS#:202640048
Source:Indiana Regional MLS
Price summary
- Price:$375,000
- Price per sq. ft.:$215.89
- Monthly HOA dues:$125
About this home
A rare find in Claybrooke addition! In immaculate condition, this practically new home offers 3 bedrooms, 2 full baths, tons of closets, open concept kitchen with island bar, brand new appliances, and walk-in pantry. Broker Owned
Contact an agent
Home facts
- Year built:2022
- Subdivision & Development:Claybrooke
- Listing ID #:202640048
- Added:1 day(s) ago
- Updated:September 28, 2026 at 03:33 PM
Rooms and interior
- Bedrooms:3
- Total bathrooms:2
- Full bathrooms:2
- Rooms Total:7
- Flooring:Carpet, Vinyl
- Dining Description:Main Level
- Kitchen Description:Dishwasher, Kitchen Island, Microwave, On Main Level, Range-Gas, Range/Oven Hookup, Refrigerator
- Basement Description:Slab
- Living area:1,737 sq. ft.
Heating and cooling
- Cooling:Central Air
- Heating:Forced Air, Gas
Structure and exterior
- Roof:Asphalt, Dimensional Shingles
- Year built:2022
- Building area:1,737 sq. ft.
- Lot area:0.18 Acres
- Lot Features:Level
- Architectural Style:Craftsman, One Story, Ranch
- Construction Materials:Stone, Vinyl
- Exterior Features:Landscaped, Patio Covered, Porch Covered
- Levels:1 Story
Schools
- High school:Huntington North
- Middle school:Crestview
- Elementary school:Roanoke
Utilities
- Water:City
- Sewer:City
Finances and disclosures
- Price:$375,000
- Price per sq. ft.:$215.89
- Tax amount:$3,056
Features and amenities
- Laundry features:Dryer Hook Up Gas/Electric, Main Floor Laundry, Washer Hook-Up
- Amenities:Attic Pull Down Stairs, Attic Storage, Ceiling Fan(s), Closet(s) Walk-in, Countertops-Laminate, Detector-Smoke, Garage Door Opener, Pocket Doors
Parking
- Parking description:Attached, Concrete Driveway
- Garage spaces:2
New listings near 1226 Allen Street
- New
 $500,000Active3 beds 3 baths3,712 sq. ft.
11754 N 400 W, Roanoke, IN 46783
MLS# 202639480Listed by: SCHEERER MCCULLOCH REAL ESTATE - New
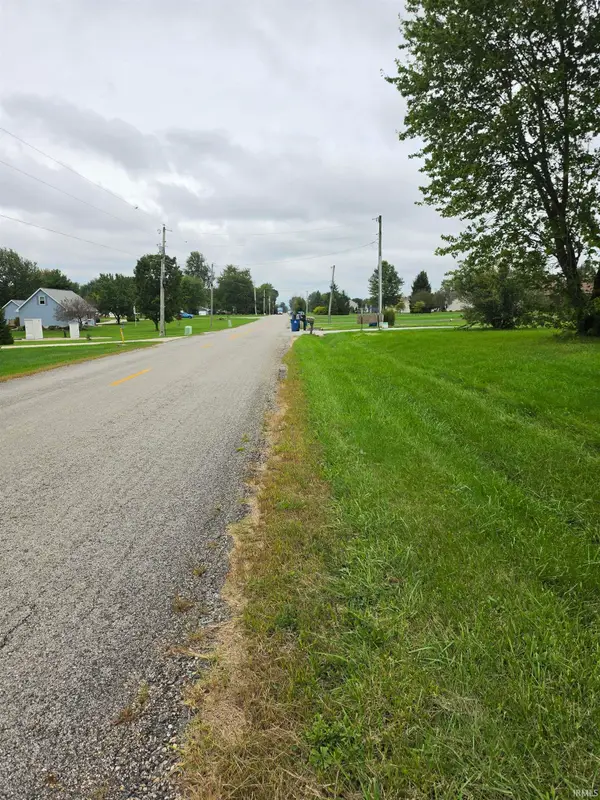 $145,000Active3.39 Acres
15709 Feighner Road, Roanoke, IN 46783
MLS# 202639082Listed by: CENTURY 21 BRADLEY REALTY, INC 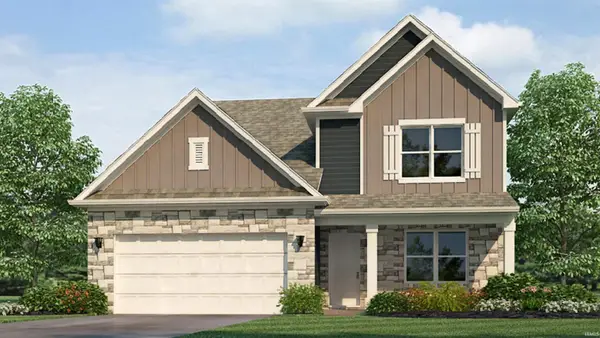 $357,370Active4 beds 3 baths2,618 sq. ft.
10790 Hamish Way, Roanoke, IN 46783
MLS# 202636447Listed by: DRH REALTY OF INDIANA, LLC $449,900Pending3 beds 3 baths2,151 sq. ft.
11115 Arranmore Cove, Roanoke, IN 46783
MLS# 202637569Listed by: ANTHONY REALTORS $512,900Active4 beds 3 baths1,973 sq. ft.
13749 Outpost Lodge Road, Roanoke, IN 46783
MLS# 202637578Listed by: CENTURY 21 BRADLEY REALTY, INC $599,900Active4 beds 4 baths3,792 sq. ft.
7428 Witling Boulevard, Roanoke, IN 46783
MLS# 202637516Listed by: KELLER WILLIAMS REALTY GROUP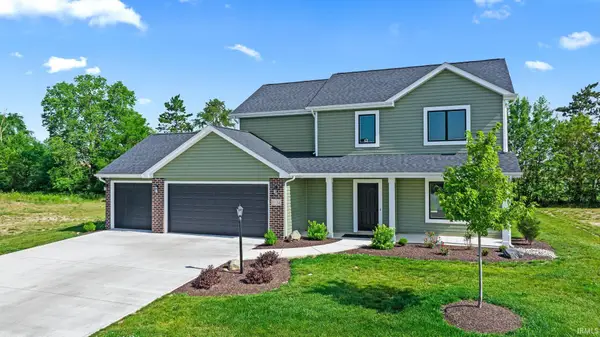 $364,900Active4 beds 3 baths1,738 sq. ft.
11132 Carob Thorn Trail, Roanoke, IN 46783
MLS# 202637339Listed by: CENTURY 21 BRADLEY REALTY, INC $245,000Pending3 beds 2 baths1,531 sq. ft.
11017 La Fortuna Way, Roanoke, IN 46783
MLS# 202637236Listed by: REDFIN CORPORATION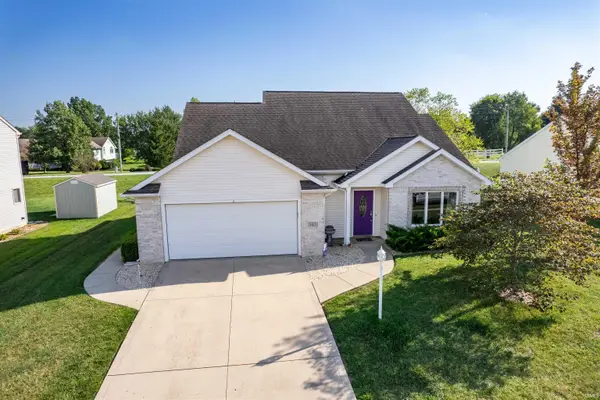 $299,000Active3 beds 3 baths1,694 sq. ft.
345 Rockwell Avenue, Roanoke, IN 46783
MLS# 202636958Listed by: RE/MAX RESULTS


Protect your home and budget from life's surprises with an Assurant Home Warranty, backed by a partner that supports you through every step of homeownership. Explore Plans.
© 2026 Better Homes and Gardens Real Estate LLC. An Anywhere Real Estate company. All rights reserved. Better Homes and Gardens® Real Estate is a registered trademark owned by Meredith Operations Corporation, licensed to Better Homes and Gardens Real Estate LLC and used with permission. Better Homes and Gardens Real Estate LLC fully supports the principles of the Fair Housing Act and the Equal Opportunity Act. Listing information is deemed reliable but is not guaranteed accurate.
Each office is independently owned and operated.
Any services or products provided by third parties are not provided by, affiliated with or related to Better Homes and Gardens Real Estate LLC, or its affiliated companies.