
760 Waxwing Court, Roanoke, IN 46783
Local realty services provided by:Better Homes and Gardens Real Estate Connections
Listed by: christina hosler, christina hosler
Office: seasons real estate, llc.
MLS#:202642221
Source:Indiana Regional MLS
Price summary
- Price:$399,900
- Price per sq. ft.:$251.83
- Monthly HOA dues:$35
About this home
WHY WAIT TO BUILD? ENJOY THE BENEFITS OF A HOME ONLY 3 YEARS OLD! Located on a desirable corner lot in Cardinal Creek subdivision in Roanoke, this beautiful 3 bedroom, 2 full bath ranch offers modern style and convenient one level living! Step inside the welcoming foyer and discover a spacious open concept great room and kitchen with impressive cathedral ceilings that create a bright, airy atmosphere. The split bedroom floor plan provides added privacy, while the inviting kitchen features a center island, plenty of gathering space and an upgraded appliance package that stays! Step through the impressive 8 foot sliding glass doors onto the spacious patio overlooking a fully fenced backyard, perfectly positioned for enjoying evening sunsets! Attractive landscaping adds curb appeal, while the attached 2 car garage offers pull down attic storage. A tankless water heater adds convenience. NEWER HOME, GREAT LOCATION AND MOVE IN READY APPEAL!
Contact an agent
Home facts
- Year built:2023
- Subdivision & Development:Cardinal Creek
- Listing ID #:202642221
- Added:28 day(s) ago
- Updated:November 09, 2026 at 04:18 PM
Rooms and interior
- Bedrooms:3
- Total bathrooms:2
- Full bathrooms:2
- Rooms Total:6
- Flooring:Carpet, Vinyl
- Kitchen Description:Dishwasher, Eat-In Kitchen, Kitchen Island, Microwave, On Main Level, Range-Electric, Range/Oven Hookup, Refrigerator
- Basement Description:Slab
- Living area:1,588 sq. ft.
Heating and cooling
- Cooling:Central Air
- Heating:Forced Air, Gas
Structure and exterior
- Roof:Asphalt, Shingle
- Year built:2023
- Building area:1,588 sq. ft.
- Lot area:0.24 Acres
- Lot Features:Level
- Architectural Style:One Story, Ranch
- Construction Materials:Stone, Vinyl
- Exterior Features:Landscaped, Patio Open, Porch Covered
- Levels:1 Story
Schools
- High school:Huntington North
- Middle school:Crestview
- Elementary school:Roanoke
Utilities
- Water:City
- Sewer:City
Finances and disclosures
- Price:$399,900
- Price per sq. ft.:$251.83
- Tax amount:$3,412
Features and amenities
- Laundry features:Dryer Hook Up Gas/Electric, Main Floor Laundry, Washer Hook-Up
- Amenities:Attic Pull Down Stairs, Ceiling Fan(s), Ceiling-Cathedral, Closet(s) Walk-in, Countertops-Ceramic, Detector-Smoke, Garage Door Opener
Parking
- Parking description:Attached, Concrete Driveway, Off Street Parking
- Garage spaces:2
New listings near 760 Waxwing Court
- New
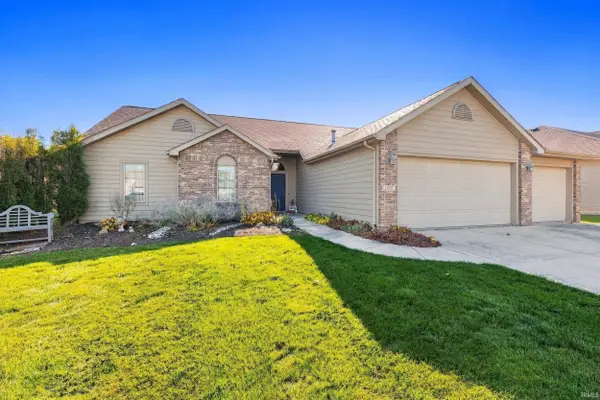 $339,900Active3 beds 2 baths1,654 sq. ft.
11323 Nightingale Cove, Roanoke, IN 46783
MLS# 202645858Listed by: MIKE THOMAS ASSOC., INC - New
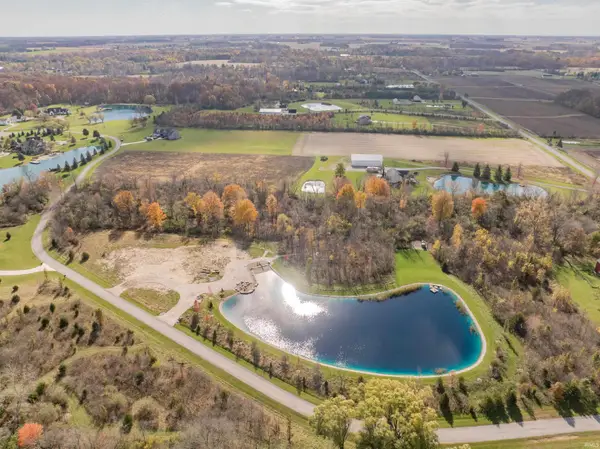 $649,900Active11.49 Acres
16821 Zubrick Road, Roanoke, IN 46783
MLS# 202645841Listed by: REGAN & FERGUSON GROUP - New
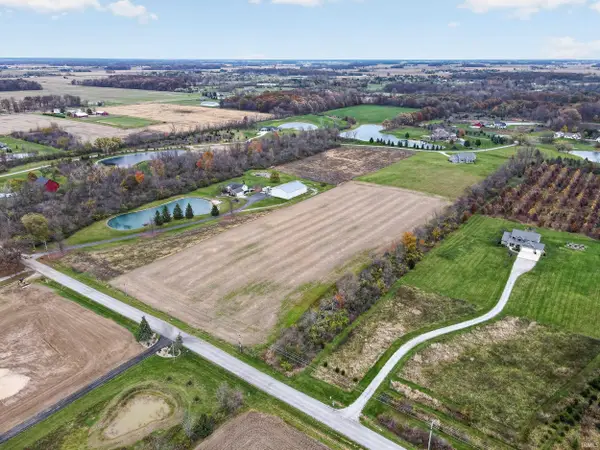 $299,900Active6.27 Acres
TBD Zubrick Road, Roanoke, IN 46783
MLS# 202645845Listed by: ENCORE SOTHEBY'S INTERNATIONAL REALTY - New
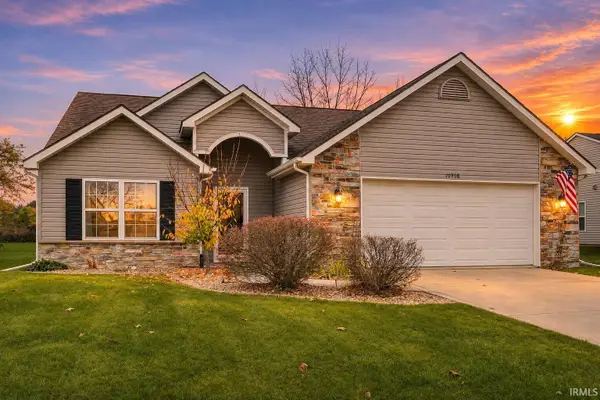 $284,900Active3 beds 2 baths1,583 sq. ft.
10908 Calera Passage, Roanoke, IN 46783
MLS# 202645827Listed by: COLDWELL BANKER REAL ESTATE GR - New
 $400,335Active5 beds 3 baths3,062 sq. ft.
11284 Hamish Way, Roanoke, IN 46783
MLS# 202645692Listed by: DRH REALTY OF INDIANA, LLC - New
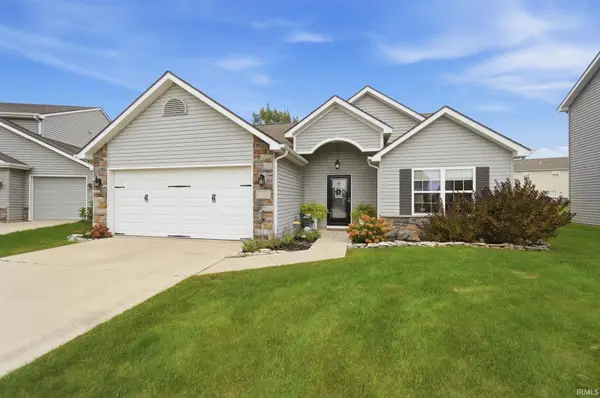 $290,000Active3 beds 2 baths1,662 sq. ft.
11220 Yalumba Pass, Roanoke, IN 46783
MLS# 202645004Listed by: ERA CROSSROADS  $474,900Pending3 beds 3 baths2,313 sq. ft.
11104 Arranmore Cove, Roanoke, IN 46783
MLS# 202644786Listed by: MIKE THOMAS ASSOC., INC- New
 $585,000Active4 beds 4 baths2,568 sq. ft.
10878 Rothvale Lane, Roanoke, IN 46783
MLS# 202644758Listed by: NORTH EASTERN GROUP REALTY  $400,000Active3 beds 3 baths2,965 sq. ft.
10605 N 400 E, Roanoke, IN 46783
MLS# 202644550Listed by: SCHEERER MCCULLOCH REAL ESTATE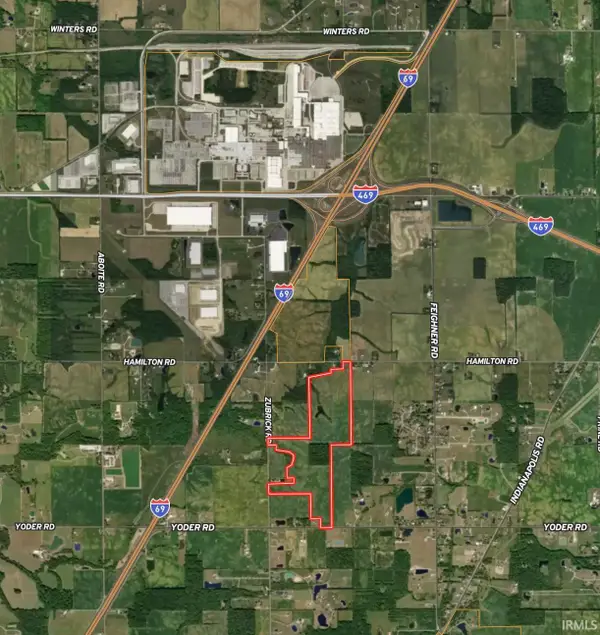 $2,750,000Active146.56 Acres
V/L Hamilton Rd, Roanoke, IN 46783
MLS# 202644463Listed by: MOSSY OAK PROPERTIES/INDIANA LAND AND LIFESTYLE


Protect your home and budget from life's surprises with an Assurant Home Warranty, backed by a partner that supports you through every step of homeownership. Explore Plans.
© 2026 Better Homes and Gardens Real Estate LLC. An Anywhere Real Estate company. All rights reserved. Better Homes and Gardens® Real Estate is a registered trademark owned by Meredith Operations Corporation, licensed to Better Homes and Gardens Real Estate LLC and used with permission. Better Homes and Gardens Real Estate LLC fully supports the principles of the Fair Housing Act and the Equal Opportunity Act. Listing information is deemed reliable but is not guaranteed accurate.
Each office is independently owned and operated.
Any services or products provided by third parties are not provided by, affiliated with or related to Better Homes and Gardens Real Estate LLC, or its affiliated companies.