
1210 Hill Street, Rochester, IN 46975
Local realty services provided by:Better Homes and Gardens Real Estate Connections
Listed by: nikki sheppard
Office: re/max select realty
MLS#:202647670
Source:Indiana Regional MLS
Price summary
- Price:$229,000
- Price per sq. ft.:$79.07
About this home
Welcome home to 1210 Hill Street! Nestled in the desirable Manitou Heights neighborhood, this beautiful, well-maintained home has so much to love! With 4 bedrooms, 2 bathrooms, spacious open living areas and an impressive 2,896 sq. ft.. It has convenient main floor living with a relocated laundry room and the original hook ups are still in the basement if you prefer. There’s plenty of room to spread out and make yourself at home! Situated on a spacious double lot with a convenient 2-car attached garage, this property offers the perfect combination of space, comfort, and charm.
Contact an agent
Home facts
- Year built:1956
- Subdivision & Development:Manitou Heights
- Listing ID #:202647670
- Added:1 day(s) ago
- Updated:November 21, 2026 at 04:56 PM
Rooms and interior
- Bedrooms:4
- Total bathrooms:2
- Full bathrooms:2
- Rooms Total:12
- Dining Description:Main Level
- Kitchen Description:Eat-In Kitchen, Microwave, On Main Level, Range-Gas, Refrigerator
- Basement Description:Partially Finished
- Living area:2,242 sq. ft.
Heating and cooling
- Cooling:Central Air
- Heating:Forced Air, Gas
Structure and exterior
- Roof:Shingle
- Year built:1956
- Building area:2,242 sq. ft.
- Lot area:0.32 Acres
- Architectural Style:One Story, Ranch
- Construction Materials:Masonry, Vinyl
- Levels:1 Story
Schools
- High school:Rochester Community
- Middle school:Rochester Community
- Elementary school:Columbia / Riddle
Utilities
- Water:City
- Sewer:City
Finances and disclosures
- Price:$229,000
- Price per sq. ft.:$79.07
- Tax amount:$903
Features and amenities
- Amenities:Countertops-Laminate, Detector-Carbon Monoxide, Detector-Smoke, Sidewalks
Parking
- Parking description:Attached, Concrete Driveway
- Garage spaces:2
New listings near 1210 Hill Street
- New
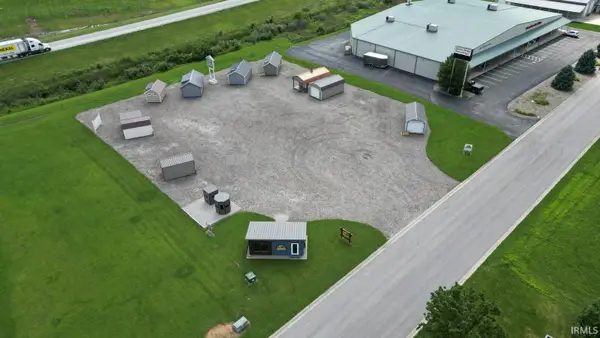 $298,000Active1 Acres
219 Apache Drive, Rochester, IN 46975
MLS# 202647349Listed by: ROCHESTER REALTY, LLC - New
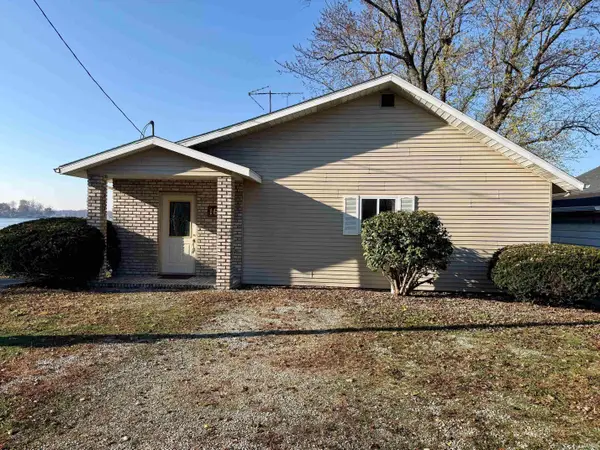 $649,990Active2 beds 2 baths2,408 sq. ft.
1622 Bessmore Park Road, Rochester, IN 46975
MLS# 202647274Listed by: LAKESHORE RLTRS, INCR - New
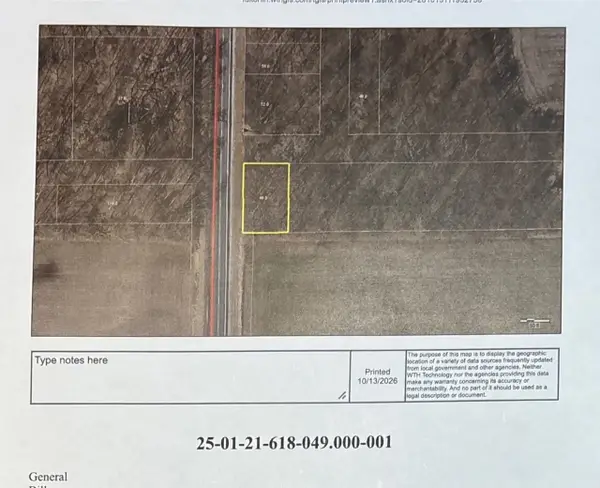 $8,000Active0.2 Acres
TBD State Road 17, Rochester, IN 46975
MLS# 202646700Listed by: COLDWELL BANKER REAL ESTATE GROUP - New
 $199,000Active4 beds 3 baths2,052 sq. ft.
1863 W Olson Road, Rochester, IN 46975
MLS# 202646459Listed by: ENVISION REAL ESTATE TEAM - ROCHESTER - New
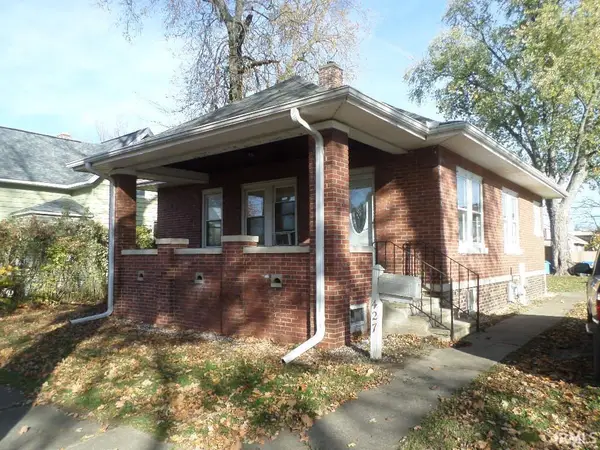 $139,900Active2 beds 1 baths896 sq. ft.
427 Jefferson Street, Rochester, IN 46975
MLS# 202646364Listed by: MANITOU REALTY AND AUCTION, INC. 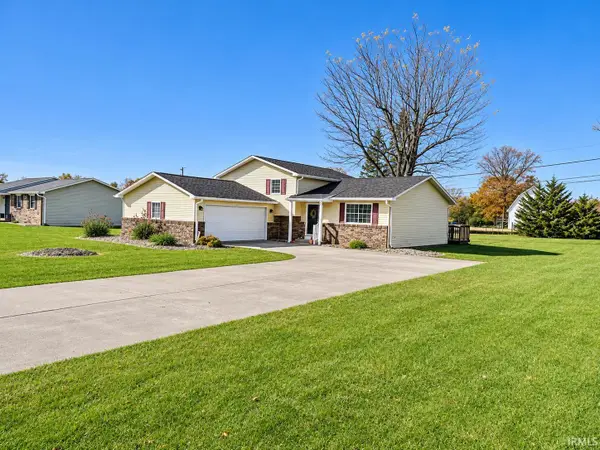 $269,900Pending3 beds 2 baths2,368 sq. ft.
1302 Lakeview Bend, Rochester, IN 46975
MLS# 202646265Listed by: LAKESHORE RLTRS, INCR- New
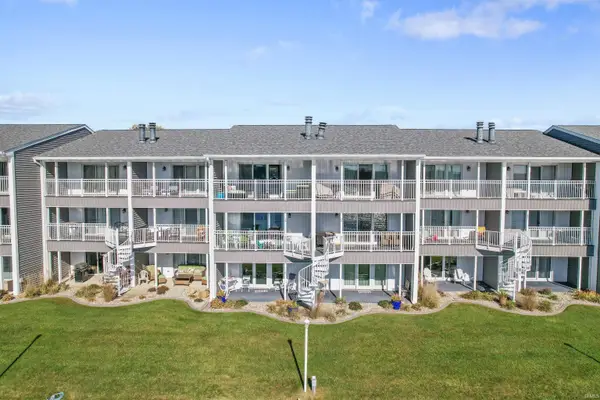 $479,900Active3 beds 2 baths1,340 sq. ft.
1725 Colonial Drive #18, Rochester, IN 46975
MLS# 202646258Listed by: LAKESHORE RLTRS, INCR 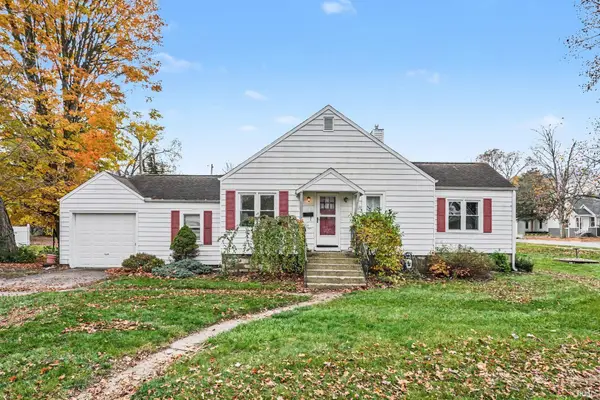 $168,875Active2 beds 1 baths1,040 sq. ft.
503 W Ninth Street, Rochester, IN 46975
MLS# 202646181Listed by: BERKSHIRE HATHAWAY HOMESERVICES GOSHEN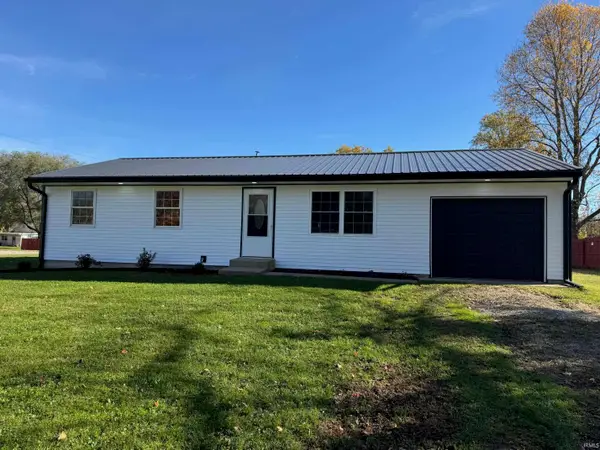 $199,000Pending3 beds 1 baths1,040 sq. ft.
1501 College Avenue, Rochester, IN 46975
MLS# 202646139Listed by: ROCHESTER REALTY, LLC


Protect your home and budget from life's surprises with an Assurant Home Warranty, backed by a partner that supports you through every step of homeownership. Explore Plans.
© 2026 Better Homes and Gardens Real Estate LLC. An Anywhere Real Estate company. All rights reserved. Better Homes and Gardens® Real Estate is a registered trademark owned by Meredith Operations Corporation, licensed to Better Homes and Gardens Real Estate LLC and used with permission. Better Homes and Gardens Real Estate LLC fully supports the principles of the Fair Housing Act and the Equal Opportunity Act. Listing information is deemed reliable but is not guaranteed accurate.
Each office is independently owned and operated.
Any services or products provided by third parties are not provided by, affiliated with or related to Better Homes and Gardens Real Estate LLC, or its affiliated companies.