
1810 Oakwood Drive, Rochester, IN 46975
Local realty services provided by:Better Homes and Gardens Real Estate Connections
Listed by: kyle elam
Office: blackrock real estate services219-262-0086
MLS#:844250
Source:Northwest Indiana AOR as distributed by MLS GRID
1810 Oakwood Drive,Rochester, IN 46975
$200,000
- 3 Beds
- 3 Baths
- 3,298 sq. ft.
- Single family
- Active
Price summary
- Price:$200,000
- Price per sq. ft.:$60.64
About this home
Welcome to 1810 Oakwood Drive, a spacious brick ranch offering 3 bedrooms, 2.5 baths, and plenty of space both inside and out. The main level features a comfortable family room, formal dining area, and a practical layout designed for everyday living and entertaining. Multiple fireplaces add character and warmth throughout the home. The full basement provides additional finished space, including a recreation area, family room, wet bar, and an additional finished room, giving you plenty of options for entertaining, hobbies, a home office, or extra living space. An attached 3-car garage provides exceptional storage and parking. Situated on approximately 0.37 acres in an established Rochester neighborhood, the property offers a convenient location close to local schools, shopping, dining, and other amenities. With its solid brick construction, generous living space, full basement, and oversized garage, 1810 Oakwood Drive presents an excellent opportunity for a buyer looking for space and potential in a desirable Rochester location. Property is being offered at Online-Only Auction October 1st 2026. Property is As-Is, Where-Is, a non-refundable deposit is due 24 Hours after acceptance of offer. Seller reserves the right to review and accept offers prior to the scheduled auction ending....
Contact an agent
Home facts
- Year built:1974
- Subdivision & Development:South Woods Add
- Listing ID #:844250
- Added:47 day(s) ago
- Updated:October 11, 2026 at 02:32 PM
Rooms and interior
- Bedrooms:3
- Total bathrooms:3
- Full bathrooms:2
- Half bathrooms:1
- Rooms Total:6
- Kitchen Description:Dishwasher, Gas Range, Range Hood, Refrigerator
- Basement:Yes
- Basement Description:Basement
- Living area:3,298 sq. ft.
Structure and exterior
- Year built:1974
- Building area:3,298 sq. ft.
- Lot area:0.37 Acres
- Lot Features:Landscaped
- Exterior Features:Rain Gutters
Utilities
- Water:Public
Finances and disclosures
- Price:$200,000
- Price per sq. ft.:$60.64
- Tax amount:$1,443 (2025)
Parking
- Parking description:Additional Parking, Driveway, Garage Door Opener
- Garage:Yes
- Garage spaces:2
New listings near 1810 Oakwood Drive
- New
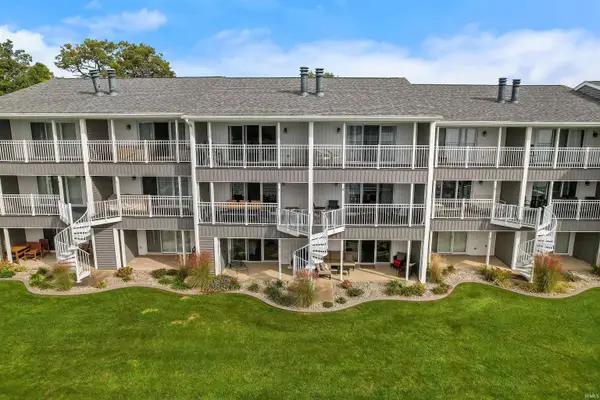 $950,000Active4 beds 4 baths2,708 sq. ft.
1725 Colonial Drive #6 and 7, Rochester, IN 46975
MLS# 202642197Listed by: LAKESHORE RLTRS, INCR - New
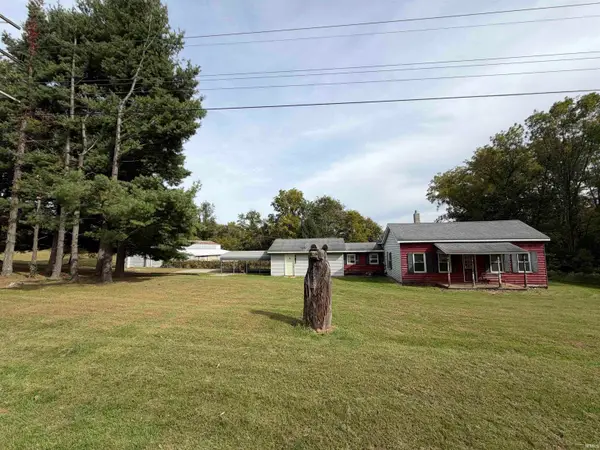 $175,000Active3 beds 2 baths1,406 sq. ft.
5203 N Old Us Highway 31 Highway, Rochester, IN 46975
MLS# 202642170Listed by: RE/MAX SELECT REALTY - New
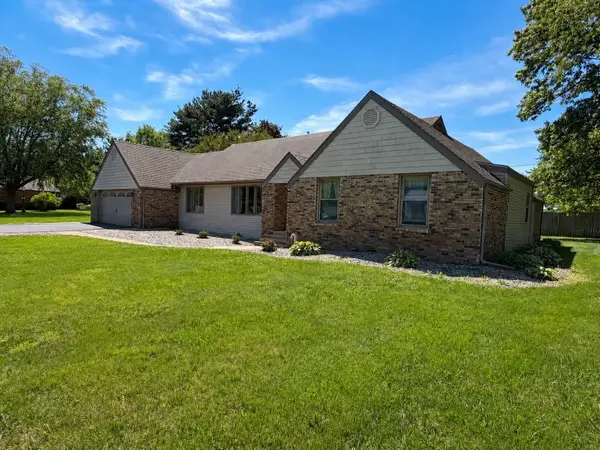 $325,000Active3 beds 2 baths2,499 sq. ft.
3321 Gregory Farm Village Drive, Rochester, IN 46975
MLS# 202642117Listed by: COLDWELL BANKER REAL ESTATE GROUP 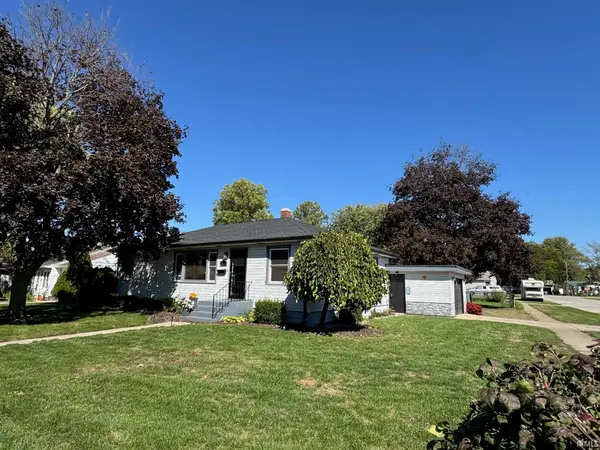 $189,000Pending3 beds 2 baths1,144 sq. ft.
1319 Hill Street, Rochester, IN 46975
MLS# 202641508Listed by: ROCHESTER REALTY, LLC- Open Sun, 2 to 4pmNew
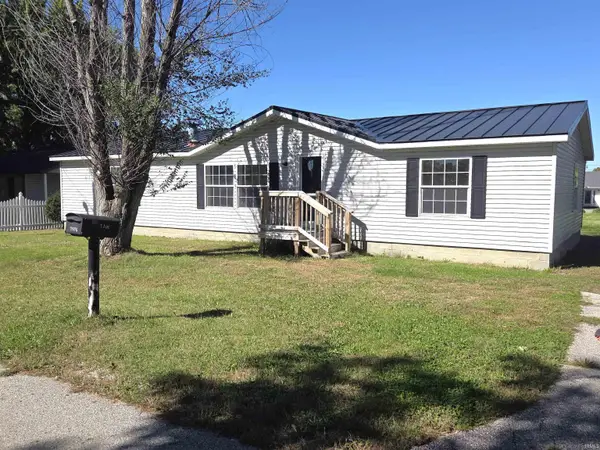 $189,900Active3 beds 2 baths1,456 sq. ft.
2106 Goose Pond Road, Rochester, IN 46975
MLS# 202641275Listed by: CRESSY & EVERETT - PLYMOUTH - New
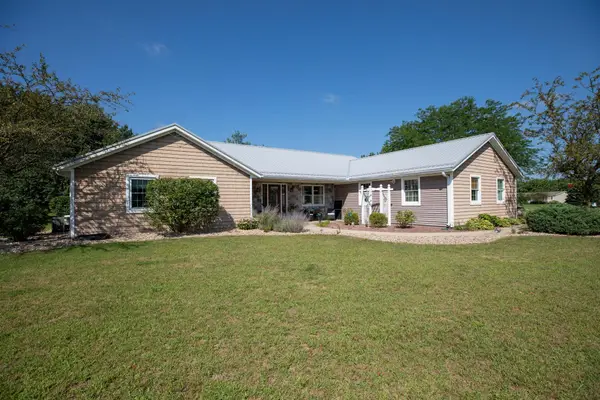 $469,000Active3 beds 3 baths2,224 sq. ft.
1500 Cardinal Circle, Rochester, IN 46975
MLS# 202640699Listed by: COLDWELL BANKER REAL ESTATE GROUP - New
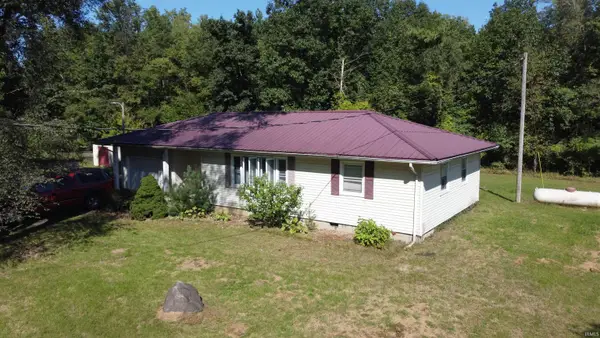 $138,500Active3 beds 1 baths1,140 sq. ft.
2032 E 300 N, Rochester, IN 46975
MLS# 202640466Listed by: HOMES LAND & LAKES REALTY 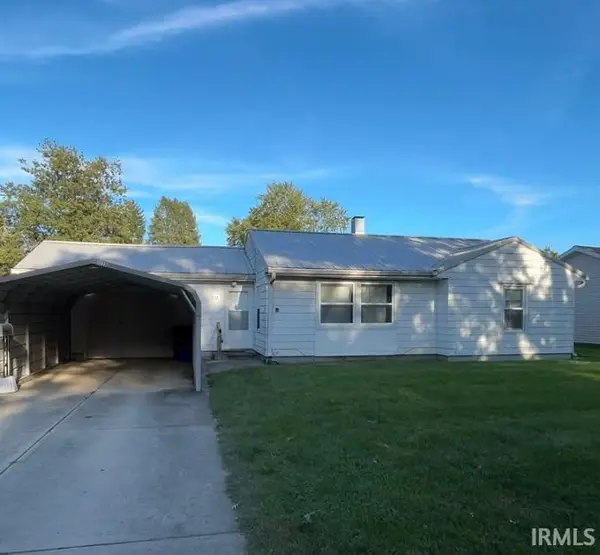 $140,000Active2 beds 1 baths1,200 sq. ft.
1233 Wabash Avenue, Rochester, IN 46975
MLS# 202640399Listed by: CREATIVE REALTY - PERU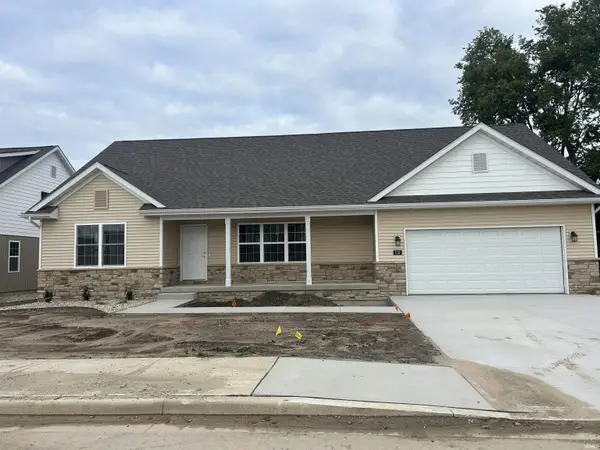 $299,000Pending3 beds 2 baths1,680 sq. ft.
110 Peace Tree Village Drive #12, Rochester, IN 46975
MLS# 202640266Listed by: COLLINS AND CO REALTORS - PLYMOUTH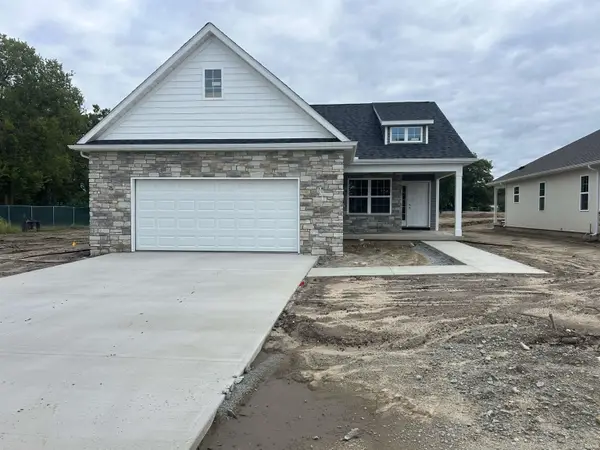 $269,000Active3 beds 2 baths1,418 sq. ft.
840 Apache Drive #2, Rochester, IN 46975
MLS# 202640262Listed by: COLLINS AND CO REALTORS - PLYMOUTH


Protect your home and budget from life's surprises with an Assurant Home Warranty, backed by a partner that supports you through every step of homeownership. Explore Plans.
© 2026 Better Homes and Gardens Real Estate LLC. An Anywhere Real Estate company. All rights reserved. Better Homes and Gardens® Real Estate is a registered trademark owned by Meredith Operations Corporation, licensed to Better Homes and Gardens Real Estate LLC and used with permission. Better Homes and Gardens Real Estate LLC fully supports the principles of the Fair Housing Act and the Equal Opportunity Act. Listing information is deemed reliable but is not guaranteed accurate.
Each office is independently owned and operated.
Any services or products provided by third parties are not provided by, affiliated with or related to Better Homes and Gardens Real Estate LLC, or its affiliated companies.