
2922 S Country Club Dr S, Rochester, IN 46975
Local realty services provided by:Better Homes and Gardens Real Estate Connections
Listed by: nick driskill
Office: mossy oak properties/indiana land and lifestyle
MLS#:202608772
Source:Indiana Regional MLS
Price summary
- Price:$565,000
- Price per sq. ft.:$225.82
About this home
Experience the ultimate waterfront lifestyle in this beautifully maintained ranch-style home on the shores of Lake Manitou. Offering 50 feet of private shoreline with unobstructed, panoramic views of the lake’s famous evening sunsets, this property seamlessly blends year-round comfort with high-energy recreational access for full-time residents and weekenders alike. Inside, a thoughtfully designed ranch layout features a versatile 3 to 4 bedroom, 2.5 bathroom floor plan structured for effortless living and flexibility. The main level anchors everyday relaxation with a cozy fireplace in the spacious living area and a light-filled, heated sunroom that overlooks the water for four-season enjoyment. Extending your functional footprint, the partially finished walk-out basement provides a flexible secondary living zone ideal for a guest suite, home theater, or game room, with direct walk-out access ensuring smooth transitions from the interior to the shoreline. Designed for entertaining and active lake living, the exterior features an attached two-car garage alongside an expansive asphalt driveway equipped to handle guest parking and all your water toys. Positioned on an all-sports lake, you are just steps from premier boating, fishing, and swimming, allowing you to enjoy the peace of a well-maintained neighborhood paired with the unmatched excitement of Lake Manitou....
Contact an agent
Home facts
- Year built:1964
- Subdivision & Development:None
- Listing ID #:202608772
- Added:238 day(s) ago
- Updated:November 11, 2026 at 05:16 PM
Rooms and interior
- Bedrooms:4
- Total bathrooms:3
- Full bathrooms:2
- Rooms Total:6
- Flooring:Carpet, Vinyl
- Kitchen Description:Microwave, On Main Level, Refrigerator
- Basement Description:Crawl, Outside Entrance, Partial Basement, Partially Finished, Walk-Out Basement
- Living area:2,102 sq. ft.
Heating and cooling
- Cooling:Heat Pump
- Heating:Gas, Heat Pump, Hot Water
Structure and exterior
- Roof:Asphalt, Shingle
- Year built:1964
- Building area:2,102 sq. ft.
- Lot area:0.49 Acres
- Lot Features:Irregular
- Architectural Style:One Story, Ranch
- Construction Materials:Stone
- Levels:1 Story
Schools
- High school:Rochester Community
- Middle school:Rochester Community
- Elementary school:Columbia / Riddle
Utilities
- Water:City
- Sewer:City
Finances and disclosures
- Price:$565,000
- Price per sq. ft.:$225.82
- Tax amount:$3,507
Features and amenities
- Laundry features:In Basement
Parking
- Parking description:Asphalt Driveway, Attached, Off Street Parking
- Garage spaces:2
New listings near 2922 S Country Club Dr S
- New
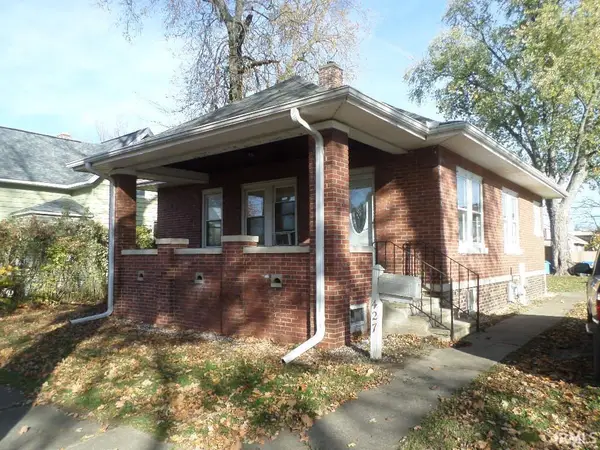 $139,900Active2 beds 1 baths896 sq. ft.
427 Jefferson Street, Rochester, IN 46975
MLS# 202646364Listed by: MANITOU REALTY AND AUCTION, INC. - New
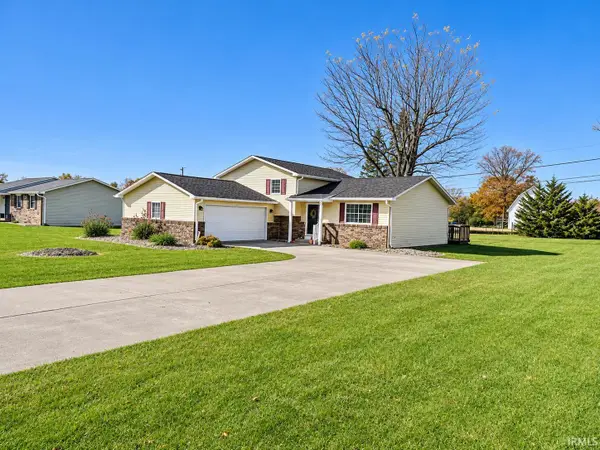 $269,900Active3 beds 2 baths2,368 sq. ft.
1302 Lakeview Bend, Rochester, IN 46975
MLS# 202646265Listed by: LAKESHORE RLTRS, INCR - New
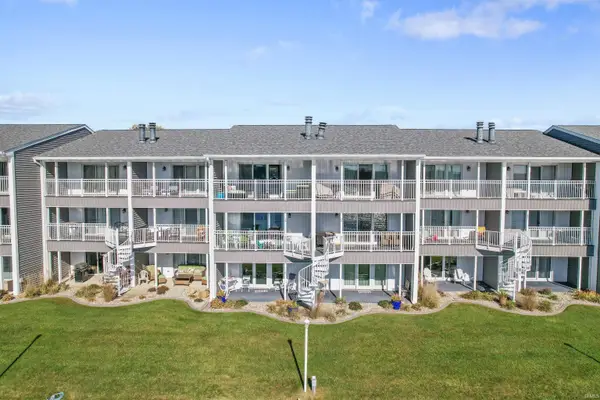 $479,900Active3 beds 2 baths1,340 sq. ft.
1725 Colonial Drive #18, Rochester, IN 46975
MLS# 202646258Listed by: LAKESHORE RLTRS, INCR - New
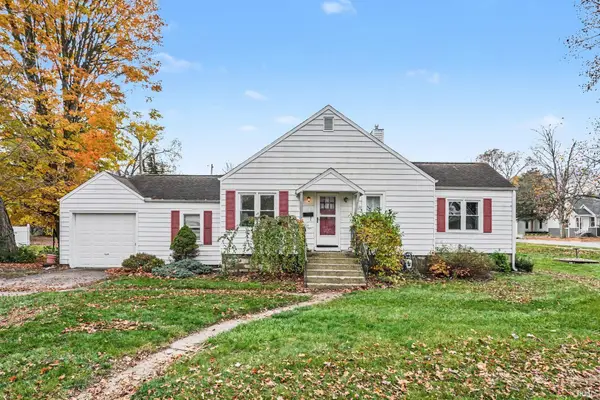 $168,875Active2 beds 1 baths1,040 sq. ft.
503 W Ninth Street, Rochester, IN 46975
MLS# 202646181Listed by: BERKSHIRE HATHAWAY HOMESERVICES GOSHEN - New
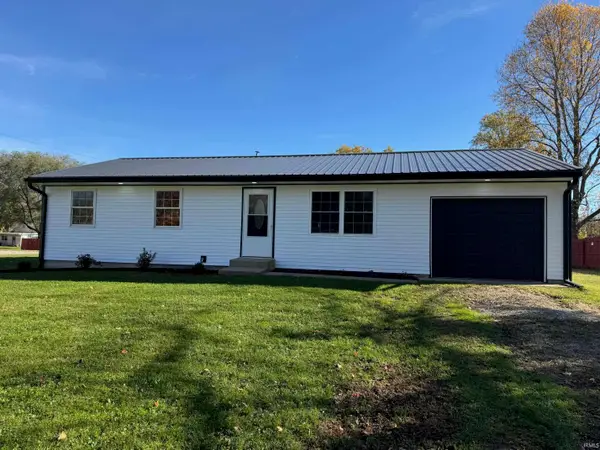 $199,000Active3 beds 1 baths1,040 sq. ft.
1501 College Avenue, Rochester, IN 46975
MLS# 202646139Listed by: ROCHESTER REALTY, LLC - New
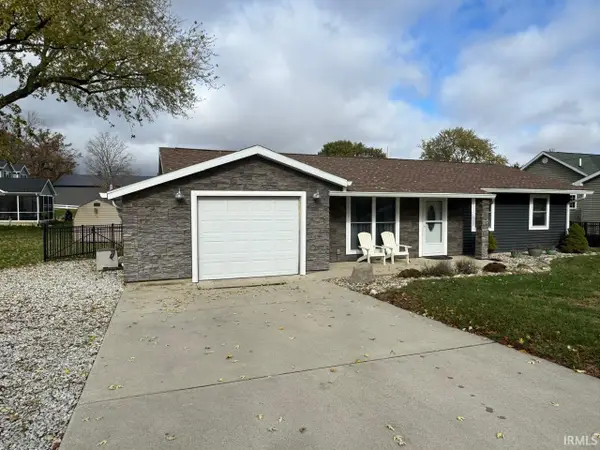 $399,000Active3 beds 1 baths912 sq. ft.
2008 Smith Court, Rochester, IN 46975
MLS# 202645945Listed by: ROCHESTER REALTY, LLC - New
 $485,000Active4 beds 4 baths3,384 sq. ft.
1336 Lakeview Bend, Rochester, IN 46975
MLS# 202645538Listed by: ROCHESTER REALTY, LLC - New
 $6,000Active0.5 Acres
Washington Street, Rochester, IN 46975
MLS# 202645466Listed by: ROCHESTER REALTY, LLC - New
 $8,000Active0.63 Acres
525 N, Rochester, IN 46975
MLS# 202645469Listed by: ROCHESTER REALTY, LLC - New
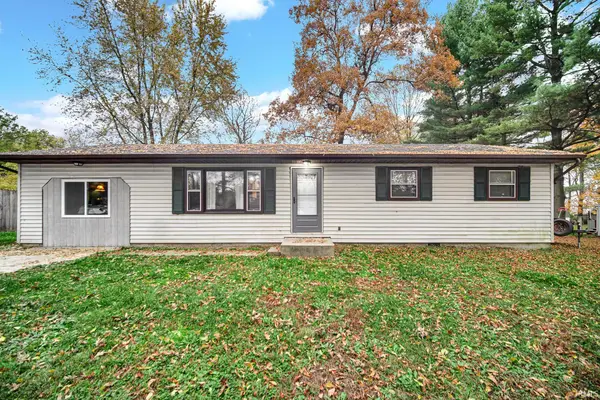 $225,000Active4 beds 2 baths1,456 sq. ft.
1793 N 200 West Road, Rochester, IN 46975
MLS# 202645308Listed by: COLLINS AND CO. REALTORS - CULVER


Protect your home and budget from life's surprises with an Assurant Home Warranty, backed by a partner that supports you through every step of homeownership. Explore Plans.
© 2026 Better Homes and Gardens Real Estate LLC. An Anywhere Real Estate company. All rights reserved. Better Homes and Gardens® Real Estate is a registered trademark owned by Meredith Operations Corporation, licensed to Better Homes and Gardens Real Estate LLC and used with permission. Better Homes and Gardens Real Estate LLC fully supports the principles of the Fair Housing Act and the Equal Opportunity Act. Listing information is deemed reliable but is not guaranteed accurate.
Each office is independently owned and operated.
Any services or products provided by third parties are not provided by, affiliated with or related to Better Homes and Gardens Real Estate LLC, or its affiliated companies.