
513 W 5th Street, Rochester, IN 46975
Local realty services provided by:Better Homes and Gardens Real Estate Connections
513 W 5th Street,Rochester, IN 46975
$120,000
- 4 Beds
- 1 Baths
- - sq. ft.
- Single family
- Sold
Listed by: britney fogelsanger, toni gebhardtCell: 574-242-2887
Office: envision real estate team - rochester
MLS#:202627264
Source:Indiana Regional MLS
Sorry, we are unable to map this address
Price summary
- Price:$120,000
About this home
Step into a piece of Rochester history! Built in 1897, this charming Queen Anne/Folk Victorian is filled with timeless character and the kind of craftsmanship that's hard to find today. From the original front doors and beautiful stained glass to the intricate woodwork and classic pocket door, every corner tells a story while offering the comfort of modern living. Inside, you'll find a warm farmhouse-style kitchen and bathroom, brand-new carpet, and a flexible layout with four bedrooms, including a convenient main-level primary suite and three additional bedrooms upstairs. Out back, enjoy your own private retreat with a fully fenced yard, a storage shed, and a charming clubhouse that's perfect for play, hobbies, or creating your own backyard hideaway. Located just minutes from downtown Rochester, you'll have easy access to local shops, restaurants, parks, and community events while coming home to a property full of character and charm. If you've been dreaming of a home with history, personality, and plenty of space to make your own, or perhaps a new investment property for your portfolio, this Victorian beauty is ready to welcome you!...
Contact an agent
Home facts
- Year built:1897
- Subdivision & Development:None
- Listing ID #:202627264
- Added:44 day(s) ago
- Updated:August 23, 2026 at 07:17 AM
Rooms and interior
- Bedrooms:4
- Total bathrooms:1
- Full bathrooms:1
- Rooms Total:7
- Kitchen Description:Dishwasher, Eat-In Kitchen, Range-Gas, Refrigerator
- Basement Description:Crawl, Partial Basement, Unfinished
Heating and cooling
- Cooling:Central Air
- Heating:Forced Air, Gas
Structure and exterior
- Roof:Shingle
- Year built:1897
- Lot Features:Level
- Architectural Style:Two Story, Victorian
- Construction Materials:Aluminum
- Exterior Features:Porch Covered, Porch Enclosed
- Levels:2 Stories
Schools
- High school:Rochester Community
- Middle school:Rochester Community
- Elementary school:Columbia / Riddle
Utilities
- Water:City
- Sewer:City
Finances and disclosures
- Price:$120,000
- Tax amount:$2,824
Features and amenities
- Amenities:Closet(s) Cedar
Parking
- Parking description:Attached
- Garage spaces:1
New listings near 513 W 5th Street
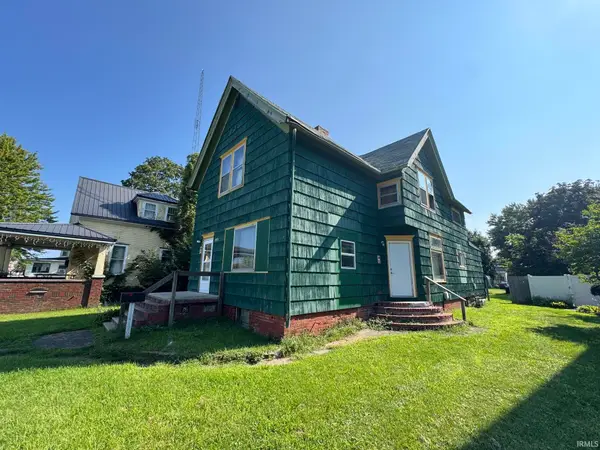 $70,000Pending4 beds 4 baths2,528 sq. ft.
1021 Main Street, Rochester, IN 46975
MLS# 202634105Listed by: ROCHESTER REALTY, LLC- New
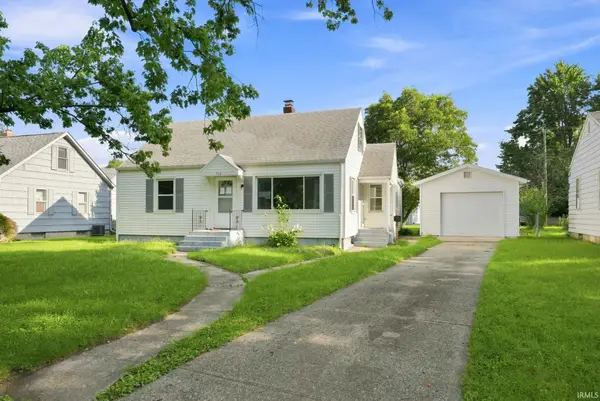 $90,500Active3 beds 1 baths1,264 sq. ft.
910 Jackson Boulevard, Rochester, IN 46975
MLS# 202634086Listed by: MEEKER REAL ESTATE, INC - New
 $389,000Active3 beds 2 baths1,914 sq. ft.
7177 W 100 N, Rochester, IN 46975
MLS# 202633982Listed by: RE/MAX ASPIRE - New
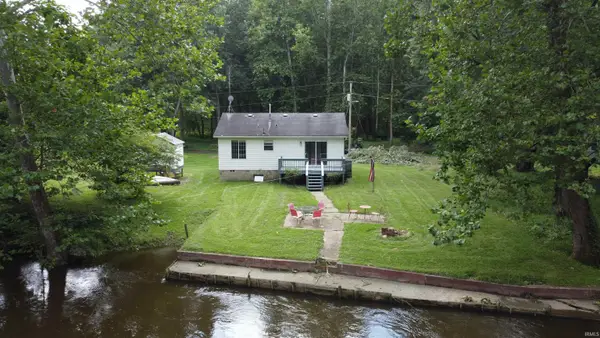 $149,900Active2 beds 1 baths864 sq. ft.
9634 Zina Drive, Rochester, IN 46975
MLS# 202633777Listed by: HOMES LAND & LAKES REALTY - New
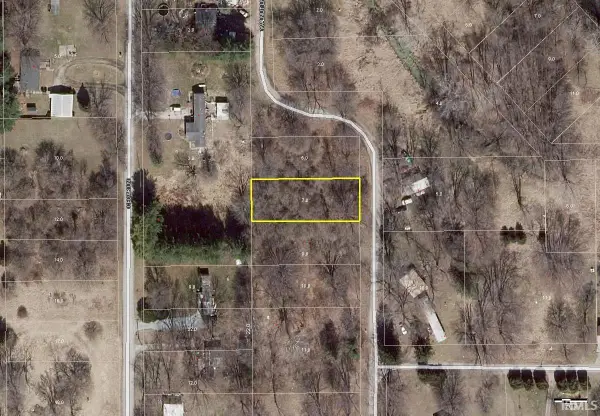 $8,000Active0.23 Acres
Walnut Lane, Rochester, IN 46975
MLS# 202633543Listed by: LAKESHORE RLTRS, INCR - New
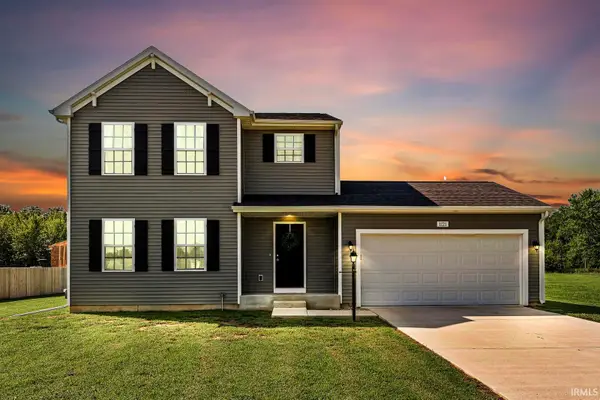 $320,000Active4 beds 3 baths1,830 sq. ft.
1121 Mitchell Drive, Rochester, IN 46975
MLS# 202633317Listed by: EXP REALTY, LLC - New
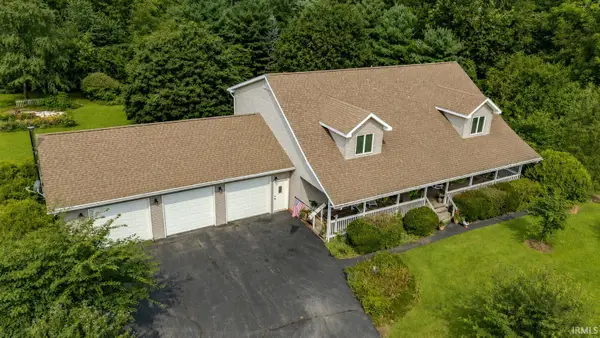 $550,000Active4 beds 5 baths4,264 sq. ft.
4668 N 450 East, Rochester, IN 46975
MLS# 202633288Listed by: F.C. TUCKER/SHOOK - New
 $219,900Active3 beds 2 baths1,512 sq. ft.
4757 E 150 S, Rochester, IN 46975
MLS# 202632974Listed by: RE/MAX 1ST CHOICE REALTORS  $310,000Pending4 beds 3 baths2,740 sq. ft.
1812 Oakwood Drive, Rochester, IN 46975
MLS# 202632822Listed by: MORRIS REAL ESTATE AND CONSULTING, LLC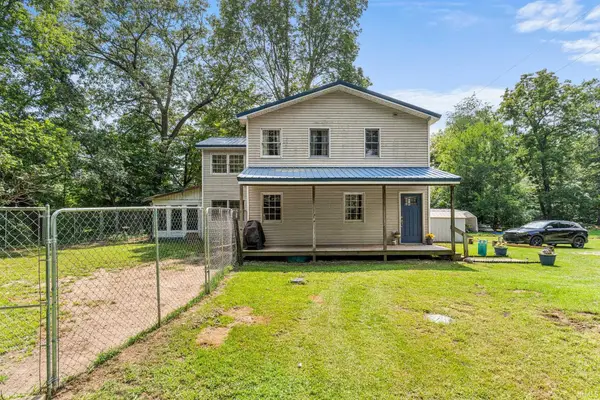 $340,000Active3 beds 3 baths2,128 sq. ft.
4675 Beach Lane, Rochester, IN 46975
MLS# 202632516Listed by: REDLOW GROUP


Protect your home and budget from life's surprises with an Assurant Home Warranty, backed by a partner that supports you through every step of homeownership. Explore Plans.
© 2026 Better Homes and Gardens Real Estate LLC. An Anywhere Real Estate company. All rights reserved. Better Homes and Gardens® Real Estate is a registered trademark owned by Meredith Operations Corporation, licensed to Better Homes and Gardens Real Estate LLC and used with permission. Better Homes and Gardens Real Estate LLC fully supports the principles of the Fair Housing Act and the Equal Opportunity Act. Listing information is deemed reliable but is not guaranteed accurate.
Each office is independently owned and operated.
Any services or products provided by third parties are not provided by, affiliated with or related to Better Homes and Gardens Real Estate LLC, or its affiliated companies.