
9264 E Mallard Drive, Rockville, IN 47872
Local realty services provided by:Better Homes and Gardens Real Estate Gold Key
9264 E Mallard Drive,Rockville, IN 47872
$425,000
- 3 Beds
- 2 Baths
- - sq. ft.
- Single family
- Sold
Listed by: laura wheeler
Office: century 21 wheeler realty
MLS#:22112661
Source:IN_MIBOR
Sorry, we are unable to map this address
Price summary
- Price:$425,000
About this home
If you are looking for a great home with easy access to the lake, then come take a look at this 3-bedroom 2 bath home with plenty to offer when not on the lake. The enclosed back yard has plenty of deck areas for relaxing, a hot tub and pool for enjoying, and plenty of storage for all your water needs. Newer items include a new roof 2026, New kitchen 2022, New pool pump, 2021, windows 2016, leaf guard 2017, water heater 2022, and a 16x32 storage shed for all the toys. You are just one home away from the lake with easy access to the lake.
Contact an agent
Home facts
- Year built:1962
- Subdivision & Development:Highland Acres
- Listing ID #:22112661
- Added:45 day(s) ago
- Updated:August 23, 2026 at 07:18 AM
Rooms and interior
- Bedrooms:3
- Total bathrooms:2
- Full bathrooms:2
- Dining Description:Breakfast Room, Dining Combo/Kitchen, Separate Room
- Kitchen Description:Dishwasher, Gas Oven, Refrigerator
- Basement:Yes
- Basement Description:Basement, Partial, Storage Space, Unfinished, Walk-Out Access
Heating and cooling
- Cooling:Central Electric
- Heating:Forced Air
- Central air:Yes
Structure and exterior
- Year built:1962
- Lot Features:Cul-De-Sac, Mature Trees
- Architectural Style:Bungalow, Ranch
- Construction Materials:Wood Siding
- Foundation Description:Block
Schools
- High school:Parke Heritage High School
- Middle school:Parke Heritage Middle School
- Elementary school:Rockville Elementary School
Finances and disclosures
- Price:$425,000
Features and amenities
- Appliances:Refrigerator, Washer, Water Softener Owned
- Laundry features:Dryer, Washer
- Amenities:Attic Access
Parking
- Garage:Yes
- Garage spaces:2
New listings near 9264 E Mallard Drive
- New
 $299,999Active22.29 Acres
00 W Cardinal, Rockville, IN 47872
MLS# 22121460Listed by: HOOSIER ROOTS REAL ESTATE SOLUTIONS, LLC - New
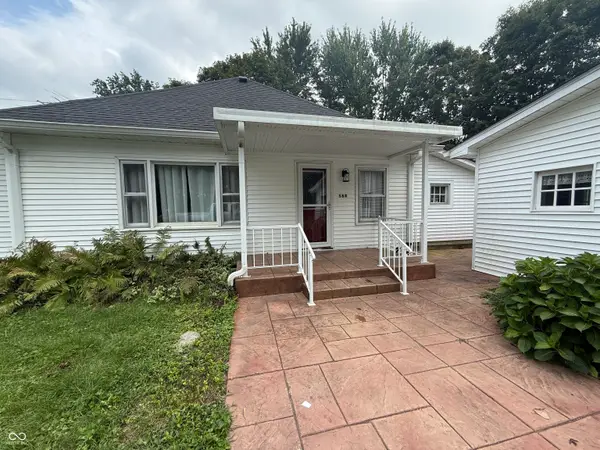 $265,000Active2 beds 1 baths1,398 sq. ft.
588 W Cardinal Road, Rockville, IN 47872
MLS# 22121186Listed by: HOOSIER ROOTS REAL ESTATE SOLUTIONS, LLC - New
 $320,000Active3 beds 2 baths1,698 sq. ft.
3758 S 130 E, Rockville, IN 47872
MLS# 22121152Listed by: HARCOURT REAL ESTATE TEAM - Open Sun, 1 to 3pmNew
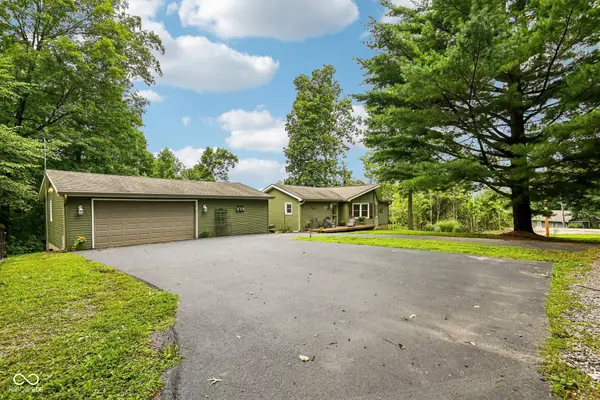 $349,500Active2 beds 2 baths1,368 sq. ft.
9711 E Myers, Rockville, IN 47872
MLS# 22120274Listed by: EXP REALTY, LLC  $189,900Active3 beds 1 baths1,476 sq. ft.
509 W Pennsylvania Street, Rockville, IN 47872
MLS# 22119294Listed by: CENTURY 21 WHEELER REALTY $289,500Active3 beds 2 baths2,016 sq. ft.
9712 E Mitchell Drive, Rockville, IN 47872
MLS# 22119232Listed by: CENTURY 21 WHEELER REALTY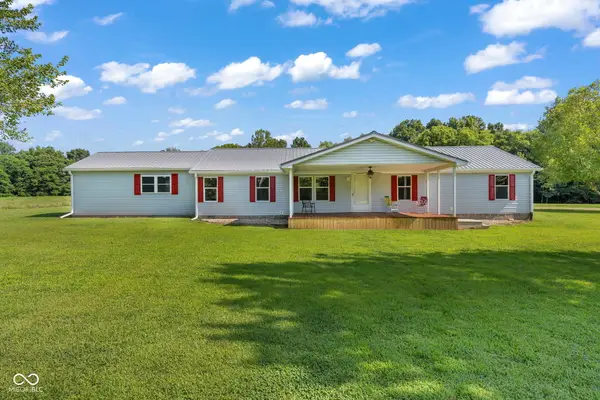 $425,000Active4 beds 2 baths2,182 sq. ft.
5382 E Old 36 Road, Rockville, IN 47872
MLS# 22118493Listed by: GREENE REALTY, LLC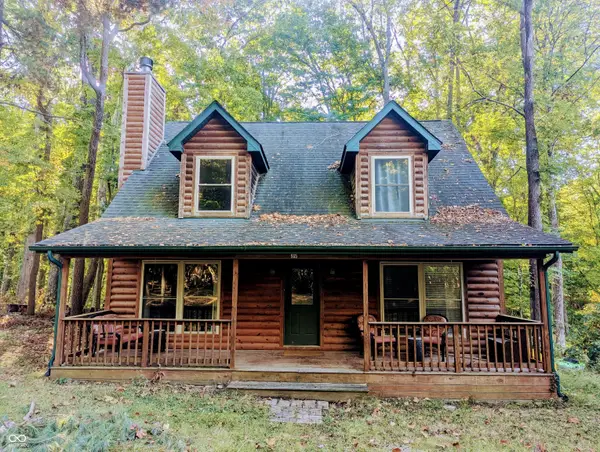 $279,900Active2 beds 3 baths1,484 sq. ft.
535 N Cove Road, Rockville, IN 47872
MLS# 22118248Listed by: CENTURY 21 WHEELER REALTY $159,900Active4 beds 1 baths1,228 sq. ft.
410 Barton Street, Rockville, IN 47872
MLS# 22118125Listed by: CENTURY 21 WHEELER REALTY $209,900Active3 beds 2 baths1,608 sq. ft.
106 W Anderson Street, Rockville, IN 47872
MLS# 22118073Listed by: GREENE REALTY, LLC


Protect your home and budget from life's surprises with an Assurant Home Warranty, backed by a partner that supports you through every step of homeownership. Explore Plans.
© 2026 Better Homes and Gardens Real Estate LLC. An Anywhere Real Estate company. All rights reserved. Better Homes and Gardens® Real Estate is a registered trademark owned by Meredith Operations Corporation, licensed to Better Homes and Gardens Real Estate LLC and used with permission. Better Homes and Gardens Real Estate LLC fully supports the principles of the Fair Housing Act and the Equal Opportunity Act. Listing information is deemed reliable but is not guaranteed accurate.
Each office is independently owned and operated.
Any services or products provided by third parties are not provided by, affiliated with or related to Better Homes and Gardens Real Estate LLC, or its affiliated companies.