
214 W Ludlow Street, Rolling Prairie, IN 46371
Local realty services provided by:Better Homes and Gardens Real Estate Connections
Listed by: carolyn crookscarolyncrooks1@gmail.com
Office: keller williams realty group
MLS#:202632895
Source:Indiana Regional MLS
Price summary
- Price:$339,900
- Price per sq. ft.:$114.14
About this home
** Open House Sunday September 27th, 11:00-1:00pm Central Time** Welcome to 214 W Ludlow Street in Rolling Prairie! Sitting on a 0.41-acre, fully fenced lot right in town and located in the New Prairie School District, this 3-bedroom, 2.5-bath home offers plenty of space to spread out, inside and out. At the heart of the home is a large, updated kitchen that opens to a spacious family room—perfect for everyday living and entertaining. The primary suite features its own ensuite bath, with the option to relocate the laundry upstairs into the primary bath for even more convenience. And here’s something you don’t find every day—an indoor hot tub! Your own private spa retreat to enjoy year-round. The finished basement adds even more living space, including the third bedroom, with convenient access from the back door as well. Outside, the fully fenced yard is ready for summer with an above-ground swimming pool, greenhouse, and plenty of room to enjoy the outdoors. Parking and storage are no problem here with an attached 2-car garage PLUS an additional detached 1-car garage. The detached garage currently has a dividing wall creating extra storage space, but it can easily be removed to return it to full garage use. With A/C only three years old, nearly half an acre, plenty of living space, and some fun extras you won’t find in every home, 214 W Ludlow Street has a lot to offer!...
Contact an agent
Home facts
- Year built:1987
- Subdivision & Development:None
- Listing ID #:202632895
- Added:45 day(s) ago
- Updated:September 28, 2026 at 04:49 AM
Rooms and interior
- Bedrooms:3
- Total bathrooms:3
- Full bathrooms:2
- Rooms Total:10
- Flooring:Laminate, Tile
- Kitchen Description:Breakfast Bar, Dishwasher, Microwave, On Main Level, Oven-Gas, Range-Gas, Range/Oven Hookup, Refrigerator
- Basement Description:Crawl, Full Basement, Partially Finished
- Living area:2,507 sq. ft.
Heating and cooling
- Cooling:Central Air
- Heating:Forced Air, Gas
Structure and exterior
- Roof:Asphalt, Shingle
- Year built:1987
- Building area:2,507 sq. ft.
- Lot area:0.42 Acres
- Lot Features:Corner, Level
- Architectural Style:One Story, Ranch
- Construction Materials:Vinyl
- Exterior Features:Deck Open, Porch Covered
- Levels:1 Story
Schools
- High school:New Prairie
- Middle school:New Prairie
- Elementary school:Rolling Prairie
Utilities
- Water:Well
- Sewer:Septic
Finances and disclosures
- Price:$339,900
- Price per sq. ft.:$114.14
- Tax amount:$1,705
Features and amenities
- Laundry features:Dryer Hook Up Gas/Electric, On Lower Level, Washer Hook-Up
- Amenities:Countertops-Solid Surf, Garage Door Opener, Sump Pump
Parking
- Parking description:Attached, Concrete Driveway
- Garage spaces:2
New listings near 214 W Ludlow Street
- New
 $265,000Active3 beds 2 baths1,680 sq. ft.
6458 E Bootjack Road, Rolling Prairie, IN 46371
MLS# 845764Listed by: REMAX COUNTY WIDE 1ST  $1,499,999Active3 beds 2 baths3,956 sq. ft.
7901 N 300 E, Rolling Prairie, IN 46371
MLS# 844575Listed by: COLDWELL BANKER 1ST CHOICE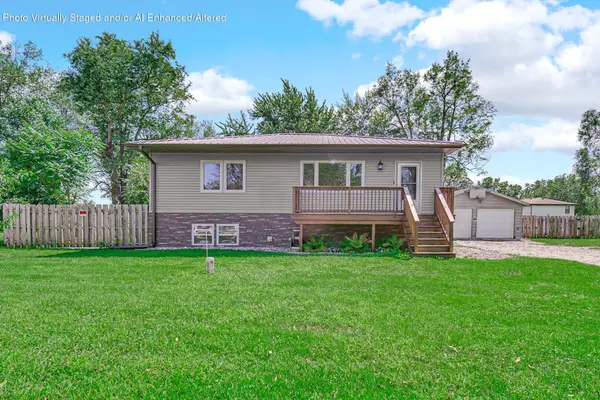 $325,000Active3 beds 2 baths2,128 sq. ft.
5094 E Saugana Trail, Rolling Prairie, IN 46371
MLS# 844177Listed by: REALTY EXECUTIVES PREMIER $449,900Pending4 beds 2 baths2,014 sq. ft.
2882 E Sr-2, Rolling Prairie, IN 46371
MLS# 202634306Listed by: WHITETAIL PROPERTIES REAL ESTATE $164,900Active16.45 Acres
State Road 2 E ., Rolling Prairie, IN 46371
MLS# 202634324Listed by: WHITETAIL PROPERTIES REAL ESTATE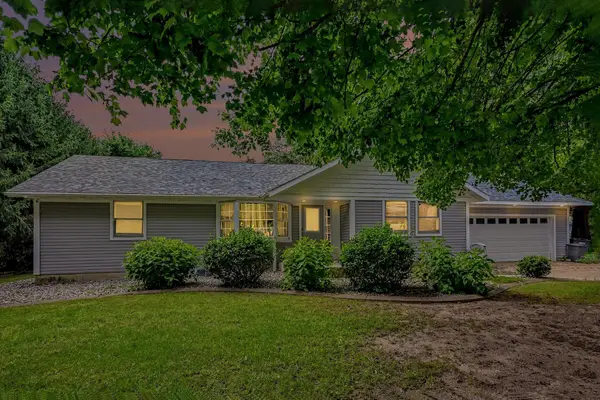 $325,000Active3 beds 3 baths2,534 sq. ft.
3002 N 350 E, Rolling Prairie, IN 46371
MLS# 844031Listed by: RE/MAX DIAMOND PROPERTIES $649,900Pending5 beds 3 baths2,986 sq. ft.
4264 N 700 E Road, Rolling Prairie, IN 46371
MLS# 202632180Listed by: IRISH REALTY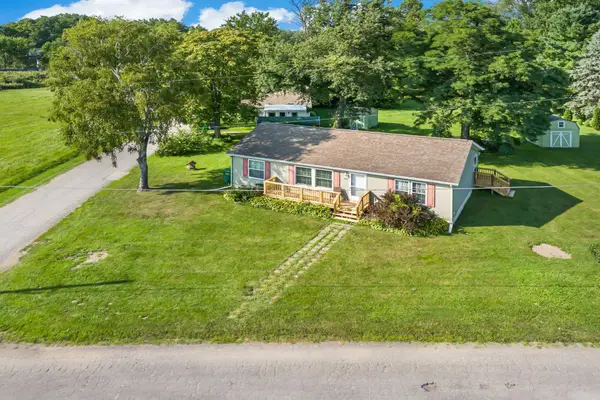 $189,000Active3 beds 2 baths1,161 sq. ft.
7917 N Blackhawk, Rolling Prairie, IN 46371
MLS# 842812Listed by: COLDWELL BANKER REALTY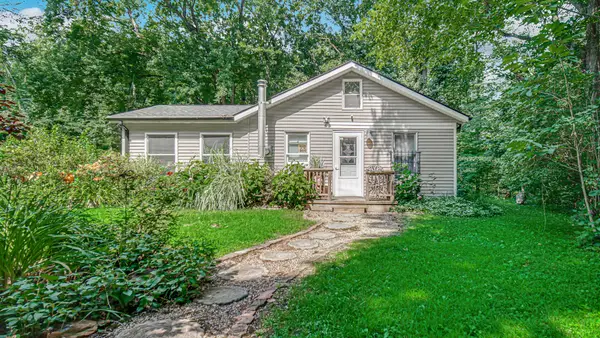 $275,000Active1 beds 1 baths716 sq. ft.
8948 N 500 E, Rolling Prairie, IN 46371
MLS# 842748Listed by: BROKERWORKS GROUP


Protect your home and budget from life's surprises with an Assurant Home Warranty, backed by a partner that supports you through every step of homeownership. Explore Plans.
© 2026 Better Homes and Gardens Real Estate LLC. An Anywhere Real Estate company. All rights reserved. Better Homes and Gardens® Real Estate is a registered trademark owned by Meredith Operations Corporation, licensed to Better Homes and Gardens Real Estate LLC and used with permission. Better Homes and Gardens Real Estate LLC fully supports the principles of the Fair Housing Act and the Equal Opportunity Act. Listing information is deemed reliable but is not guaranteed accurate.
Each office is independently owned and operated.
Any services or products provided by third parties are not provided by, affiliated with or related to Better Homes and Gardens Real Estate LLC, or its affiliated companies.