
2952 N 600 E, Rolling Prairie, IN 46371
Local realty services provided by:Better Homes and Gardens Real Estate Connections
Listed by: lisa thompson, steven cleveland
Office: @properties/christie's intl re219-440-0070
MLS#:846122
Source:Northwest Indiana AOR as distributed by MLS GRID
2952 N 600 E,Rolling Prairie, IN 46371
$229,900
- 2 Beds
- 1 Baths
- 1,181 sq. ft.
- Single family
- Active
Price summary
- Price:$229,900
- Price per sq. ft.:$194.67
About this home
COUNTRY LIVING on 2+ ACRES with MULTIPLE OUTBUILDINGS offering Endless Possibilities for Animals, Hobbies, Workshop & Storage within NEW PRAIRIE SCHOOL DISTRICT! Mature Trees and Privacy WELCOME YOU to the Property with Home situated on the Right-hand, Wooded Side of the Parcel, along with a Cinder Block Shed and Detached Two Car Garage with Automatic Opener. Home offers ONE-LEVEL LIVING with Two Bedrooms, Living Room, Dining Room, Kitchen with Appliances, Full Bath & EXPANDABLE WALK-UP ATTIC with Wood Flooring for FUTURE LIVING SPACE. Forced-Air Furnace & Newer Roof on Home. MULTI-LEVEL OUTBUILDING offers Heritage Barn Tax Break, with Two Additional Buildings for Storage/Hobbies. ANIMAL BARN with Water plus LARGE MULTI-PURPOSE POLE BARN with Lean-To offer possibilities for Stables, Workshop & More. Property also features FOUR SILOS and Unique BRICK-ARCHED CELLAR. Conveniently located near Rt2 & Rt20. Bring your VISION and transform this UNIQUE PROPERTY into YOUR COUNTRY DREAM!
Contact an agent
Home facts
- Year built:1900
- Subdivision & Development:N/A
- Listing ID #:846122
- Added:4 day(s) ago
- Updated:October 05, 2026 at 02:37 PM
Rooms and interior
- Bedrooms:2
- Total bathrooms:1
- Full bathrooms:1
- Rooms Total:5
- Kitchen Description:Gas Range, Refrigerator
- Basement:Yes
- Basement Description:Basement
- Living area:1,181 sq. ft.
Structure and exterior
- Year built:1900
- Building area:1,181 sq. ft.
- Lot area:2.04 Acres
- Lot Features:Landscaped, Wooded
- Exterior Features:Private Yard
Utilities
- Water:Well
Finances and disclosures
- Price:$229,900
- Price per sq. ft.:$194.67
- Tax amount:$906 (2025)
Features and amenities
- Laundry features:Dryer, Washer
Parking
- Parking description:Detached, Garage Door Opener
- Garage:Yes
- Garage spaces:2
New listings near 2952 N 600 E
- New
 $355,000Active3 beds 2 baths1,288 sq. ft.
5482 E 400 N, Rolling Prairie, IN 46371
MLS# 846038Listed by: @PROPERTIES/CHRISTIE'S INTL RE  $265,000Pending3 beds 2 baths1,680 sq. ft.
6458 E Bootjack Road, Rolling Prairie, IN 46371
MLS# 845764Listed by: REMAX COUNTY WIDE 1ST $1,499,999Active3 beds 2 baths3,956 sq. ft.
7901 N 300 E, Rolling Prairie, IN 46371
MLS# 844575Listed by: COLDWELL BANKER 1ST CHOICE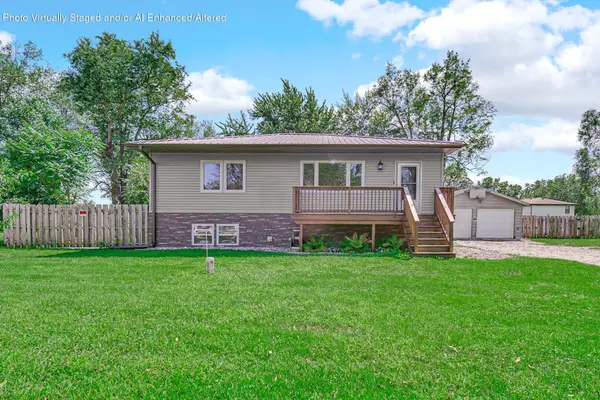 $325,000Active3 beds 2 baths2,128 sq. ft.
5094 E Saugana Trail, Rolling Prairie, IN 46371
MLS# 844177Listed by: REALTY EXECUTIVES PREMIER $449,900Pending4 beds 2 baths2,014 sq. ft.
2882 E Sr-2, Rolling Prairie, IN 46371
MLS# 202634306Listed by: WHITETAIL PROPERTIES REAL ESTATE $164,900Active16.45 Acres
State Road 2 E ., Rolling Prairie, IN 46371
MLS# 202634324Listed by: WHITETAIL PROPERTIES REAL ESTATE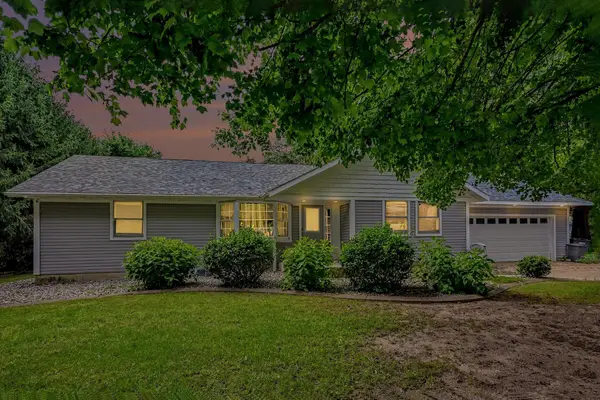 $325,000Active3 beds 3 baths2,534 sq. ft.
3002 N 350 E, Rolling Prairie, IN 46371
MLS# 844031Listed by: RE/MAX DIAMOND PROPERTIES $319,900Active3 beds 3 baths2,507 sq. ft.
214 W Ludlow Street, Rolling Prairie, IN 46371
MLS# 202632895Listed by: KELLER WILLIAMS REALTY GROUP $649,900Pending5 beds 3 baths2,986 sq. ft.
4264 N 700 E Road, Rolling Prairie, IN 46371
MLS# 202632180Listed by: IRISH REALTY


Protect your home and budget from life's surprises with an Assurant Home Warranty, backed by a partner that supports you through every step of homeownership. Explore Plans.
© 2026 Better Homes and Gardens Real Estate LLC. An Anywhere Real Estate company. All rights reserved. Better Homes and Gardens® Real Estate is a registered trademark owned by Meredith Operations Corporation, licensed to Better Homes and Gardens Real Estate LLC and used with permission. Better Homes and Gardens Real Estate LLC fully supports the principles of the Fair Housing Act and the Equal Opportunity Act. Listing information is deemed reliable but is not guaranteed accurate.
Each office is independently owned and operated.
Any services or products provided by third parties are not provided by, affiliated with or related to Better Homes and Gardens Real Estate LLC, or its affiliated companies.