
2882 E State Road 2, Rolling Prairie, IN 46371
Local realty services provided by:Better Homes and Gardens Real Estate Gold Key
2882 E State Road 2,Rolling Prairie, IN 46371
$544,900
- 4 Beds
- 2 Baths
- 2,014 sq. ft.
- Single family
- Active
Listed by: tyler fritz, andrew malott
Office: whitetail properties
MLS#:22122053
Source:IN_MIBOR
Price summary
- Price:$544,900
- Price per sq. ft.:$270.56
About this home
This offering presents a unique opportunity to acquire 21.73 acres in LaPorte County, combining a spacious 4-bedroom, 2-bathroom home with an additional 16.45 acres of established wildlife habitat. Located just outside Rolling Prairie along State Road 2, the property offers a desirable combination of country living, recreational opportunities, and convenient access to Rolling Prairie, LaPorte, and surrounding communities. The 5.28-acre homesite features approximately 2,000 square feet of living space with several improvements that add to its functionality and appeal. A four-seasons room overlooks the back portion of the property and offers an open-concept connection to the kitchen, creating an inviting space for everyday living or entertaining. Off the rear of the home, a wrap-around deck overlooks the backyard and provides an excellent place to enjoy the surrounding acreage. The deck flooring has recently been updated with new boards. A freshly updated lean-to provides additional storage for equipment, lawn and recreational items, while the septic tank has recently been pumped. The additional 16.45 acres are where this property really stands out for the recreational buyer. The acreage is enrolled in the Classified Forest program, offering a potential property tax advantage to a future owner while helping preserve the property's wooded character. The tract has received extensive habitat improvements, including maintained trails, established stand locations, strategically carved food plots, and thick bedding cover designed to provide quality habitat throughout the property. A powerline easement crosses the acreage and creates additional open space that could provide opportunities for expanding food plots or other habitat improvements. The property has a strong history of producing quality whitetails. An important feature of the surrounding landscape is nearby city-owned land that is not hunted, providing a natural sanctuary and security cover for mature deer....
Contact an agent
Home facts
- Year built:1952
- Subdivision & Development:106 North
- Listing ID #:22122053
- Added:1 day(s) ago
- Updated:August 25, 2026 at 03:55 AM
Rooms and interior
- Bedrooms:4
- Total bathrooms:2
- Full bathrooms:2
- Dining Description:Separate Room
- Living area:2,014 sq. ft.
Heating and cooling
- Cooling:Central Electric
- Heating:Forced Air
- Central air:Yes
Structure and exterior
- Year built:1952
- Building area:2,014 sq. ft.
- Lot area:21.73 Acres
- Lot Features:Mature Trees, Wooded
- Architectural Style:Ranch
- Construction Materials:Brick
Schools
- High school:New Prairie High School
- Middle school:New Prairie Middle School
Finances and disclosures
- Price:$544,900
- Price per sq. ft.:$270.56
Parking
- Garage:Yes
- Garage spaces:2
New listings near 2882 E State Road 2
- New
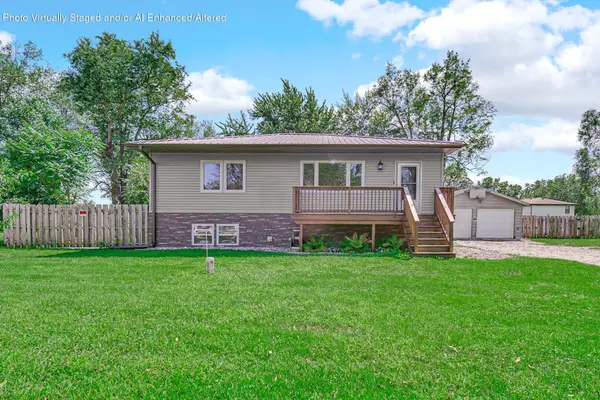 $325,000Active3 beds 2 baths2,128 sq. ft.
5094 E Saugana Trail, Rolling Prairie, IN 46371
MLS# 844177Listed by: REALTY EXECUTIVES PREMIER - New
 $594,900Active4 beds 2 baths2,014 sq. ft.
2882 E State Road 2, Rolling Prairie, IN 46371
MLS# 202634297Listed by: WHITETAIL PROPERTIES REAL ESTATE - New
 $449,900Active4 beds 2 baths2,014 sq. ft.
2882 E Sr-2, Rolling Prairie, IN 46371
MLS# 202634306Listed by: WHITETAIL PROPERTIES REAL ESTATE - New
 $164,900Active16.45 Acres
State Road 2 E ., Rolling Prairie, IN 46371
MLS# 202634324Listed by: WHITETAIL PROPERTIES REAL ESTATE - New
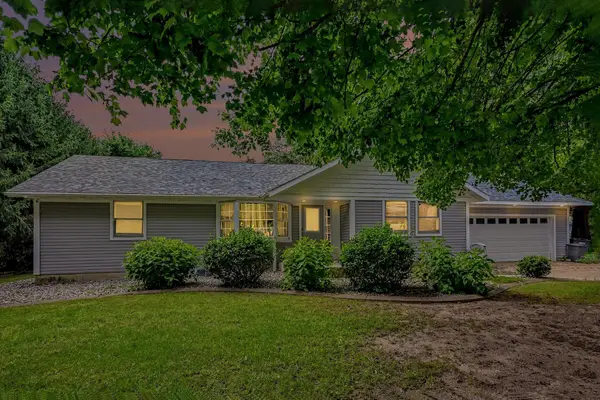 $350,000Active3 beds 3 baths2,534 sq. ft.
3002 N 350 E, Rolling Prairie, IN 46371
MLS# 844031Listed by: RE/MAX DIAMOND PROPERTIES  $349,900Active3 beds 3 baths2,507 sq. ft.
214 W Ludlow Street, Rolling Prairie, IN 46371
MLS# 202632895Listed by: KELLER WILLIAMS REALTY GROUP $649,900Active5 beds 3 baths2,986 sq. ft.
4264 N 700 E Road, Rolling Prairie, IN 46371
MLS# 202632180Listed by: IRISH REALTY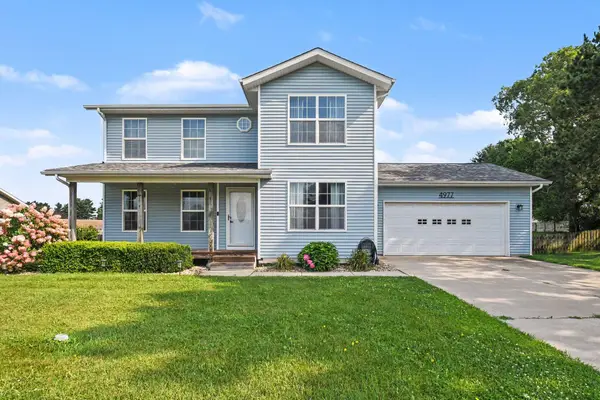 $359,900Pending3 beds 3 baths1,690 sq. ft.
4977 E Robin Court, Rolling Prairie, IN 46371
MLS# 843089Listed by: REMAX COUNTY WIDE 1ST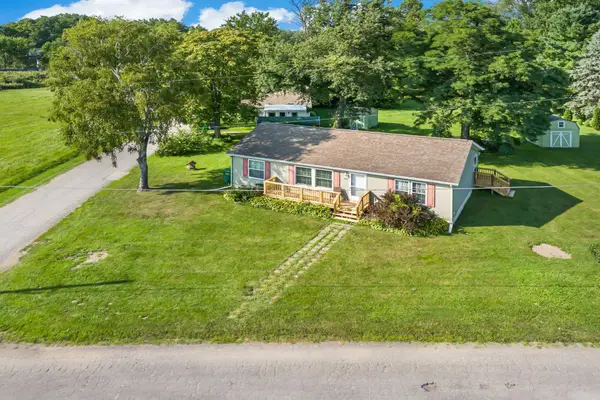 $219,000Active3 beds 2 baths1,161 sq. ft.
7917 N Blackhawk, Rolling Prairie, IN 46371
MLS# 842812Listed by: COLDWELL BANKER REALTY


Protect your home and budget from life's surprises with an Assurant Home Warranty, backed by a partner that supports you through every step of homeownership. Explore Plans.
© 2026 Better Homes and Gardens Real Estate LLC. An Anywhere Real Estate company. All rights reserved. Better Homes and Gardens® Real Estate is a registered trademark owned by Meredith Operations Corporation, licensed to Better Homes and Gardens Real Estate LLC and used with permission. Better Homes and Gardens Real Estate LLC fully supports the principles of the Fair Housing Act and the Equal Opportunity Act. Listing information is deemed reliable but is not guaranteed accurate.
Each office is independently owned and operated.
Any services or products provided by third parties are not provided by, affiliated with or related to Better Homes and Gardens Real Estate LLC, or its affiliated companies.