
5972 E Delaware Trail, Rolling Prairie, IN 46371
Local realty services provided by:Better Homes and Gardens Real Estate Connections
Listed by: gene eigenmann
Office: laporte county realty, inc.219-324-4600
MLS#:848204
Source:Northwest Indiana AOR as distributed by MLS GRID
5972 E Delaware Trail,Rolling Prairie, IN 46371
$189,000
- 3 Beds
- 2 Baths
- 2,197 sq. ft.
- Single family
- Active
Price summary
- Price:$189,000
- Price per sq. ft.:$86.03
About this home
Welcome to 5972 E Delaware Trail, tucked among mature trees in the Saugany Lake community. Winding neighborhood roads and homes nestled among the trees give the area a cottage feel, with Saugany Lake just down the road. Inside, a stone fireplace anchors the living room, where natural wood trim and recessed lighting add warmth. The adjoining kitchen features olive-green cabinetry and open shelving, while a generously sized bedroom with paneled wainscoting offers room for a sitting area. The bathroom features a tiled tub and shower surround. Outside, the deck offers a spot to enjoy your morning coffee or unwind beneath the trees on the approximately 0.20-acre lot.
Contact an agent
Home facts
- Year built:1955
- Subdivision & Development:-
- Listing ID #:848204
- Added:1 day(s) ago
- Updated:November 13, 2026 at 05:27 AM
Rooms and interior
- Bedrooms:3
- Total bathrooms:2
- Full bathrooms:1
- Rooms Total:7
- Kitchen Description:Microwave, Refrigerator
- Basement:Yes
- Basement Description:Basement
- Living area:2,197 sq. ft.
Structure and exterior
- Year built:1955
- Building area:2,197 sq. ft.
- Lot area:0.2 Acres
- Lot Features:Corner Lot
Utilities
- Water:Well
Finances and disclosures
- Price:$189,000
- Price per sq. ft.:$86.03
- Tax amount:$2,073 (2025)
Parking
- Parking description:Additional Parking, Off Street
New listings near 5972 E Delaware Trail
 $299,500Active3 beds 3 baths1,782 sq. ft.
103 N Plane Street, Rolling Prairie, IN 46371
MLS# 847434Listed by: LAPORTE COUNTY REALTY, INC.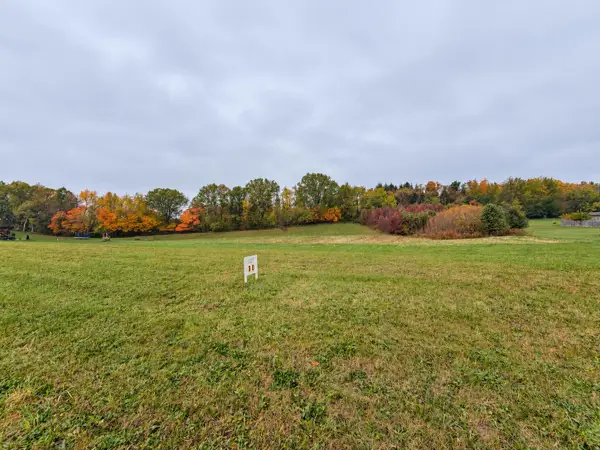 $45,000Active1.13 Acres
Lot 31 N Morning Glory Avenue, Rolling Prairie, IN 46371
MLS# 847374Listed by: LAPORTE COUNTY REALTY, INC.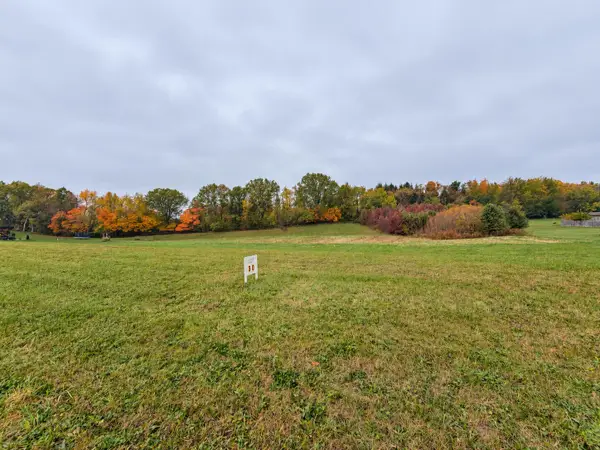 $45,000Active1.47 Acres
Lot 30 N Morning Glory Avenue, Rolling Prairie, IN 46371
MLS# 847367Listed by: LAPORTE COUNTY REALTY, INC.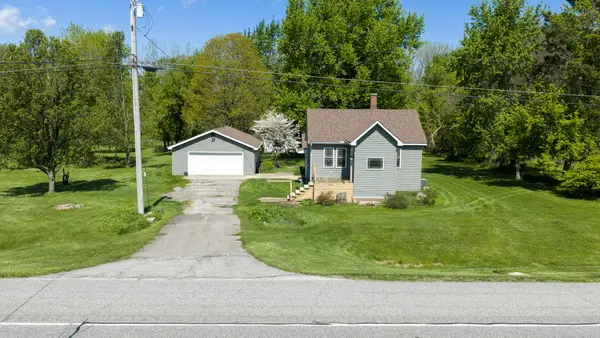 $269,000Active2 beds 2 baths1,394 sq. ft.
2677 E State Rd 2, Rolling Prairie, IN 46371
MLS# 847133Listed by: COLDWELL BANKER REAL ESTATE GR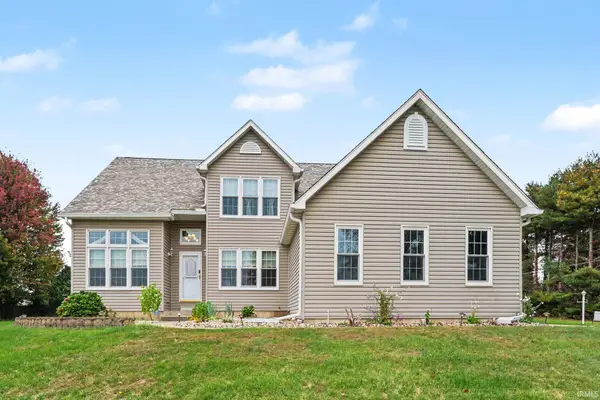 $420,000Active5 beds 3 baths4,222 sq. ft.
2898 N 350 E, Rolling Prairie, IN 46371
MLS# 202642938Listed by: CENTURY 21 CIRCLE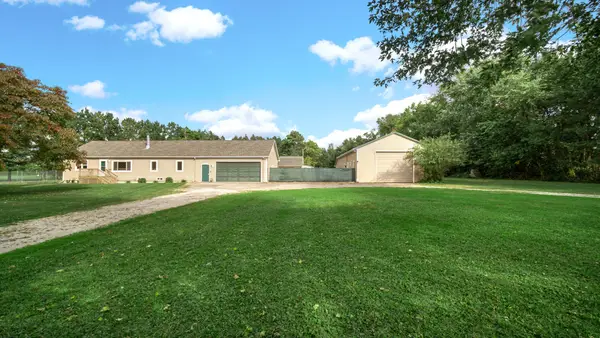 $365,000Pending4 beds 3 baths2,572 sq. ft.
5383 E Wiley Road, Rolling Prairie, IN 46371
MLS# 846923Listed by: BROKERWORKS GROUP $209,000Active40 Acres
4461 E 900 N, Rolling Prairie, IN 46371
MLS# 846787Listed by: WEICHERT, REALTORS-MOKE AGENCY $229,900Active2 beds 1 baths1,181 sq. ft.
2952 N 600 E, Rolling Prairie, IN 46371
MLS# 846122Listed by: @PROPERTIES/CHRISTIE'S INTL RE $355,000Pending3 beds 2 baths1,288 sq. ft.
5482 E 400 N, Rolling Prairie, IN 46371
MLS# 846038Listed by: @PROPERTIES/CHRISTIE'S INTL RE


Protect your home and budget from life's surprises with an Assurant Home Warranty, backed by a partner that supports you through every step of homeownership. Explore Plans.
© 2026 Better Homes and Gardens Real Estate LLC. An Anywhere Real Estate company. All rights reserved. Better Homes and Gardens® Real Estate is a registered trademark owned by Meredith Operations Corporation, licensed to Better Homes and Gardens Real Estate LLC and used with permission. Better Homes and Gardens Real Estate LLC fully supports the principles of the Fair Housing Act and the Equal Opportunity Act. Listing information is deemed reliable but is not guaranteed accurate.
Each office is independently owned and operated.
Any services or products provided by third parties are not provided by, affiliated with or related to Better Homes and Gardens Real Estate LLC, or its affiliated companies.