
210 E 7th Street, Rushville, IN 46173
Local realty services provided by:Better Homes and Gardens Real Estate Gold Key
210 E 7th Street,Rushville, IN 46173
$225,000
- 4 Beds
- 2 Baths
- 2,296 sq. ft.
- Single family
- Active
Listed by: christie mclaughlin
Office: maximum results real estate
MLS#:22122874
Source:IN_MIBOR | Licensed in Indiana
Price summary
- Price:$225,000
- Price per sq. ft.:$75.81
About this home
MOTIVATED SELLERS -Step right up, folks, and feast your eyes on 210 E 7th ST in RUSHVILLE, IN! This delightful single-family residence, built way back in 1900, offers a grand 2296 square feet of living space, just waiting for your personal touch. It's not just a house; it's a canvas for your most whimsical dreams! With four bedrooms, there's ample room for everyone, from your aspiring rock star to your resident bookworm. And with two full bathrooms, morning rush hour just got a whole lot less... rushed! Brand new flooring runs through both levels of this home and its rich dark color looks beautiful with the gorgeous hard wood paneled doors and trim. This spacious home offer not just a family room but a formal dining room, open kitchen and living room (OR a home office or media room or??????) The outdoor space is inviting in the front of the property or in the back with the large, covered porch overlooking the fenced in back yard and 2 car garage with carport! This two-story abode is practically begging for hide-and-seek champions to explore every nook and cranny. So, are you ready to unleash your inner interior designer and create the home of your wildest imaginings?...
Contact an agent
Home facts
- Year built:1900
- Subdivision & Development:George C Clarks
- Listing ID #:22122874
- Added:47 day(s) ago
- Updated:October 14, 2026 at 03:34 PM
Rooms and interior
- Bedrooms:4
- Total bathrooms:2
- Full bathrooms:2
- Dining Description:Dining Combo/Kitchen, Formal Dining Room
- Kitchen Description:Dishwasher, Disposal, Electric Oven, Microwave, Range Hood, Refrigerator
- Basement:Yes
- Basement Description:Basement, Unfinished
- Living area:2,296 sq. ft.
Heating and cooling
- Cooling:Central Electric
- Heating:Forced Air
- Central air:Yes
Structure and exterior
- Year built:1900
- Building area:2,296 sq. ft.
- Lot area:0.16 Acres
- Lot Features:Mature Trees, Not In Subdivision, Sidewalks, Storm Sewer, Street Lights
- Construction Materials:Vinyl Siding
- Foundation Description:Basement Wood
Schools
- High school:Rushville Consolidated High School
- Middle school:Benjamin Rush Middle School
- Elementary school:Rushville Elementary School East
Utilities
- Water:Public Water
Finances and disclosures
- Price:$225,000
- Price per sq. ft.:$75.81
Features and amenities
- Appliances:Microwave, Refrigerator, Smoke Alarm
- Amenities:Attic Access, Attic Stairway, Wood Work Stained
Parking
- Garage:Yes
- Garage spaces:2
New listings near 210 E 7th Street
- New
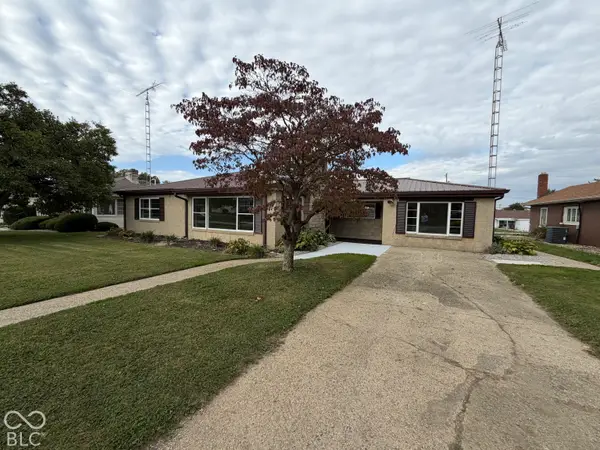 $279,000Active3 beds 2 baths1,948 sq. ft.
1313 N Morgan Street, Rushville, IN 46173
MLS# 22129473Listed by: YAZEL GROUP REAL ESTATE SALES - New
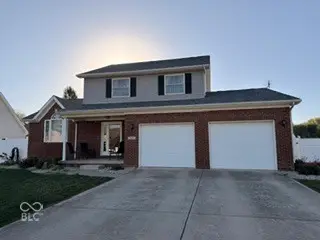 $325,000Active3 beds 3 baths2,623 sq. ft.
1217 N Jason Lane, Rushville, IN 46173
MLS# 22130647Listed by: YAZEL GROUP REAL ESTATE SALES - New
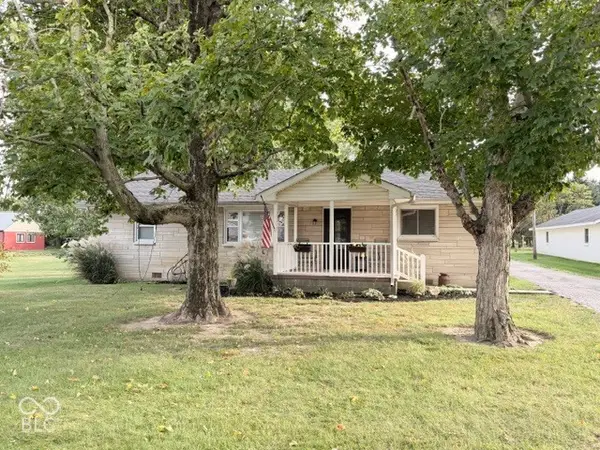 $310,000Active3 beds 1 baths1,294 sq. ft.
315 E Willard Avenue, Rushville, IN 46173
MLS# 22130546Listed by: YAZEL GROUP REAL ESTATE SALES  $179,900Active4 beds 2 baths1,920 sq. ft.
903 N George Street, Rushville, IN 46173
MLS# 22128883Listed by: MAXIMUM RESULTS REAL ESTATE $175,000Active3 beds 2 baths1,740 sq. ft.
820 W 9th Street, Rushville, IN 46173
MLS# 22128593Listed by: YAZEL GROUP REAL ESTATE SALES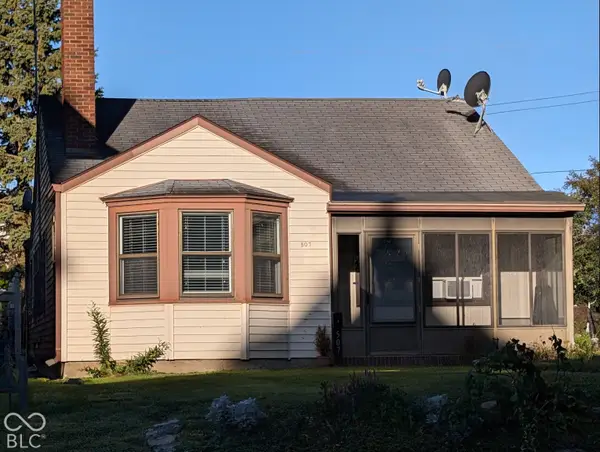 $154,900Active2 beds 1 baths1,124 sq. ft.
507 N Perkins Street, Rushville, IN 46173
MLS# 22128639Listed by: MAXIMUM RESULTS REAL ESTATE $259,900Active2 beds 2 baths1,542 sq. ft.
214 W Kings Highway, Rushville, IN 46173
MLS# 22124074Listed by: MIKE WATKINS REAL ESTATE GROUP $25,000Active3 beds 2 baths1,200 sq. ft.
640 S Pam Way, Rushville, IN 46173
MLS# 22128277Listed by: YAZEL GROUP REAL ESTATE SALES $49,000Active-- beds -- baths
216 W 3rd Street, Rushville, IN 46173
MLS# 22126973Listed by: YAZEL GROUP REAL ESTATE SALES $69,000Active3 beds 1 baths1,322 sq. ft.
420 N Sexton Street, Rushville, IN 46173
MLS# 22126622Listed by: YAZEL GROUP REAL ESTATE SALES


Protect your home and budget from life's surprises with an Assurant Home Warranty, backed by a partner that supports you through every step of homeownership. Explore Plans.
© 2026 Better Homes and Gardens Real Estate LLC. An Anywhere Real Estate company. All rights reserved. Better Homes and Gardens® Real Estate is a registered trademark owned by Meredith Operations Corporation, licensed to Better Homes and Gardens Real Estate LLC and used with permission. Better Homes and Gardens Real Estate LLC fully supports the principles of the Fair Housing Act and the Equal Opportunity Act. Listing information is deemed reliable but is not guaranteed accurate.
Each office is independently owned and operated.
Any services or products provided by third parties are not provided by, affiliated with or related to Better Homes and Gardens Real Estate LLC, or its affiliated companies.