
214 W Kings Highway, Rushville, IN 46173
Local realty services provided by:Better Homes and Gardens Real Estate Gold Key
214 W Kings Highway,Rushville, IN 46173
$259,900
- 2 Beds
- 2 Baths
- 1,542 sq. ft.
- Single family
- Active
Listed by: patrick watkins, christopher watkins
Office: mike watkins real estate group
MLS#:22124074
Source:IN_MIBOR | Licensed in Indiana
Price summary
- Price:$259,900
- Price per sq. ft.:$168.55
About this home
Thoughtfully updated and full of character, this all-brick home offers a rare blend of polished finishes and everyday comfort. Inside, hardwood floors add warmth while every room reflects meaningful updates. The kitchen is designed for both daily living and easy entertaining, featuring 42-inch white cabinets with crown molding, granite countertops, an island, peninsula breakfast bar, stainless steel appliances, farm sink, and tile flooring. A spacious family room creates an inviting place to gather, while the sunroom offers a bright spot to start the day, unwind with a book, or enjoy the changing seasons. The full bath includes a tub/shower and quartz-topped vanity, and the laundry room comes complete with tile floor, washer, and dryer. Practical improvements add peace of mind, including vinyl replacement windows, upgraded 200 amp service, and a new sewer line to the main. The 20x20 garage provides valuable storage and workspace. With city water and sewer plus a rural feel, this home delivers comfort, style, and convenience in one memorable setting. Schedule your showing and experience it in person....
Contact an agent
Home facts
- Year built:1960
- Subdivision & Development:Beechwood
- Listing ID #:22124074
- Added:1 day(s) ago
- Updated:September 27, 2026 at 03:02 PM
Rooms and interior
- Bedrooms:2
- Total bathrooms:2
- Full bathrooms:1
- Half bathrooms:1
- Dining Description:Breakfast Room
- Kitchen Description:Dishwasher, Electric Cooktop, Electric Oven, Microwave Hood, Refrigerator
- Living area:1,542 sq. ft.
Heating and cooling
- Cooling:Central Electric
- Heating:Forced Air
- Central air:Yes
Structure and exterior
- Year built:1960
- Building area:1,542 sq. ft.
- Lot area:0.33 Acres
- Architectural Style:Ranch
- Construction Materials:Brick
- Foundation Description:Block
Schools
- High school:Rushville Consolidated High School
- Middle school:Benjamin Rush Middle School
Utilities
- Water:Public Water
Finances and disclosures
- Price:$259,900
- Price per sq. ft.:$168.55
Features and amenities
- Appliances:Refrigerator, Washer, Water Softener Owned
- Laundry features:Dryer, Laundry in Unit, Washer
- Amenities:Attic Access
Parking
- Garage:Yes
- Garage spaces:2
New listings near 214 W Kings Highway
- New
 $25,000Active3 beds 2 baths1,200 sq. ft.
640 S Pam Way, Rushville, IN 46173
MLS# 22128277Listed by: YAZEL GROUP REAL ESTATE SALES - New
 $49,000Active-- beds -- baths
216 W 3rd Street, Rushville, IN 46173
MLS# 22126973Listed by: YAZEL GROUP REAL ESTATE SALES - New
 $69,000Active3 beds 1 baths1,322 sq. ft.
420 N Sexton Street, Rushville, IN 46173
MLS# 22126622Listed by: YAZEL GROUP REAL ESTATE SALES - New
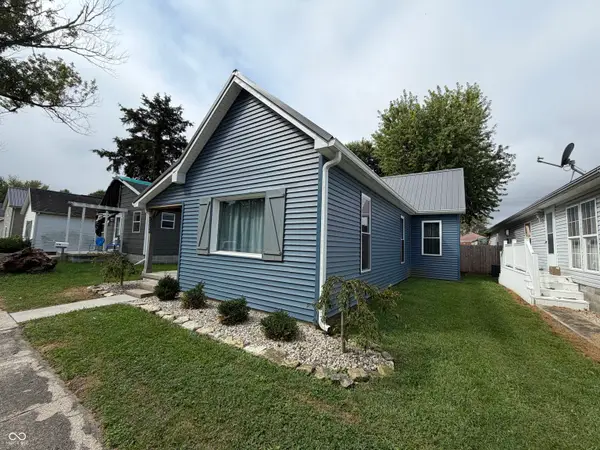 $209,999Active3 beds 2 baths2,316 sq. ft.
1035 N Sexton Street, Rushville, IN 46173
MLS# 22126903Listed by: YAZEL GROUP REAL ESTATE SALES - New
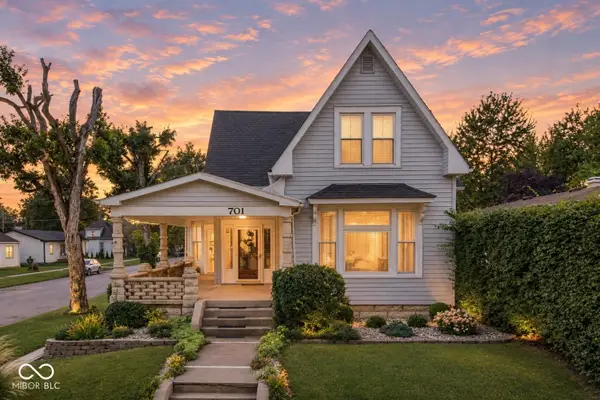 $259,900Active6 beds 2 baths2,867 sq. ft.
701 N Oliver Street, Rushville, IN 46173
MLS# 22126901Listed by: INDIANA FORD REALTY LLC  $155,000Active3 beds 1 baths1,385 sq. ft.
514 N Harrison Street, Rushville, IN 46173
MLS# 22125999Listed by: FULL CANOPY REAL ESTATE, LLC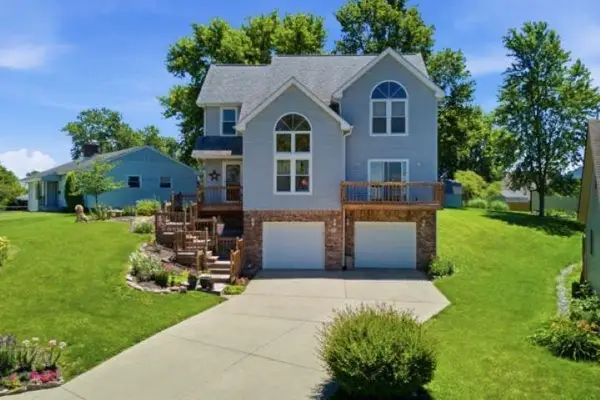 $315,000Active3 beds 3 baths2,127 sq. ft.
1201 SUGAR HILL DRIVE, Rushville, IN 46173
MLS# 14806Listed by: COLDWELL BANKER LINGLE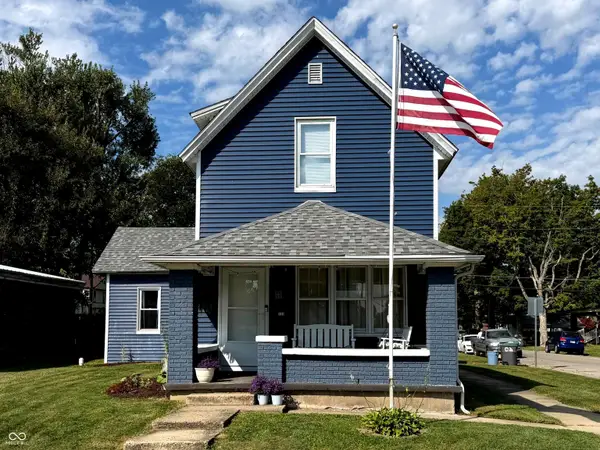 $179,900Active3 beds 2 baths1,756 sq. ft.
733 N Morgan Street, Rushville, IN 46173
MLS# 22125108Listed by: YAZEL GROUP REAL ESTATE SALES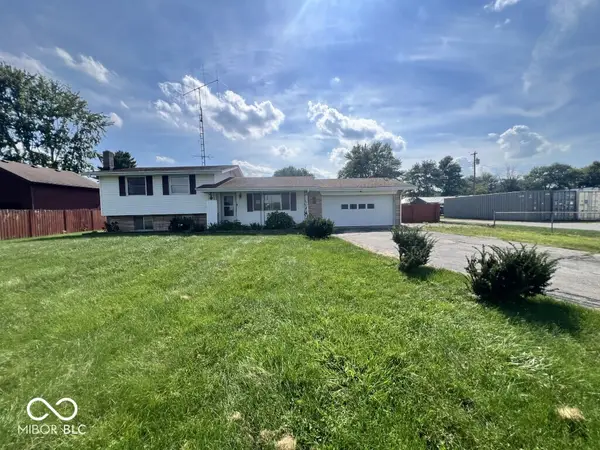 $179,900Active3 beds 2 baths1,336 sq. ft.
645 E Us Highway 52, Rushville, IN 46173
MLS# 22123958Listed by: REMAX ONE


Protect your home and budget from life's surprises with an Assurant Home Warranty, backed by a partner that supports you through every step of homeownership. Explore Plans.
© 2026 Better Homes and Gardens Real Estate LLC. An Anywhere Real Estate company. All rights reserved. Better Homes and Gardens® Real Estate is a registered trademark owned by Meredith Operations Corporation, licensed to Better Homes and Gardens Real Estate LLC and used with permission. Better Homes and Gardens Real Estate LLC fully supports the principles of the Fair Housing Act and the Equal Opportunity Act. Listing information is deemed reliable but is not guaranteed accurate.
Each office is independently owned and operated.
Any services or products provided by third parties are not provided by, affiliated with or related to Better Homes and Gardens Real Estate LLC, or its affiliated companies.