
365 Yellowstone Drive, Russiaville, IN 46979
Local realty services provided by:Better Homes and Gardens Real Estate Connections
365 Yellowstone Drive,Russiaville, IN 46979
$229,900
- 4 Beds
- 2 Baths
- 1,564 sq. ft.
- Single family
- Pending
Listed by: lindsay ousleyCell: 765-860-2920
Office: the wyman group
MLS#:202627231
Source:Indiana Regional MLS
Price summary
- Price:$229,900
- Price per sq. ft.:$146.99
About this home
Welcome home to this 4 bedroom, 2 full bath ranch home offering 1564 sq ft of functional living space in Western School District. Situated on a corner lot, this home features an open concept floor plan with vaulted ceilings that create a bright and spacious feel. The eat-in kitchen offers a bay window, pantry, butcher block countertops, stainless steel appliances, and stylish open shelf style cabinetry. The adjoining great room is highlighted by a cozy gas fireplace, and is perfect for a relaxing evening or family gathering. The primary suite includes a private full bath with a double sink vanity and tub/shower combo. Step outside to enjoy a nicely sized backyard with a concrete patio and full wood privacy fence, ideal for relaxing or entertaining. This home is everything you need-the charm of a small town living with easy access to nearby amenities!
Contact an agent
Home facts
- Year built:2000
- Subdivision & Development:Western Heights
- Listing ID #:202627231
- Added:46 day(s) ago
- Updated:August 24, 2026 at 05:55 PM
Rooms and interior
- Bedrooms:4
- Total bathrooms:2
- Full bathrooms:2
- Rooms Total:7
- Flooring:Carpet, Vinyl
- Kitchen Description:Dishwasher, Eat-In Kitchen, Microwave, On Main Level, Range-Electric, Range/Oven Hookup, Refrigerator
- Basement Description:Slab
- Living area:1,564 sq. ft.
Heating and cooling
- Cooling:Central Air
- Heating:Forced Air, Gas
Structure and exterior
- Roof:Shingle
- Year built:2000
- Building area:1,564 sq. ft.
- Lot area:0.22 Acres
- Lot Features:Corner, Level
- Architectural Style:One Story
- Construction Materials:Brick, Vinyl
- Exterior Features:Patio Open, Porch Covered
- Levels:1 Story
Schools
- High school:Western
- Middle school:Western
- Elementary school:Western Primary
Utilities
- Water:City
- Sewer:City
Finances and disclosures
- Price:$229,900
- Price per sq. ft.:$146.99
- Tax amount:$1,720
Features and amenities
- Laundry features:Dryer Hook Up Electric, Main Floor Laundry, Washer Hook-Up
- Amenities:Cable Ready, Ceilings-Vaulted, Closet(s) Walk-in, Detector-Smoke, Garage Door Opener, Great Room
Parking
- Parking description:Attached, Stone Driveway
- Garage spaces:2
New listings near 365 Yellowstone Drive
- New
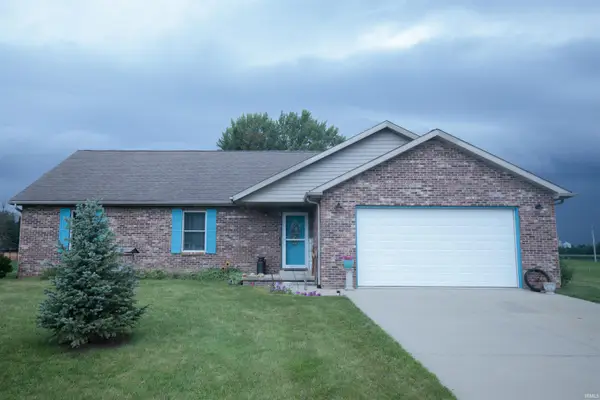 $274,500Active3 beds 3 baths1,928 sq. ft.
7844 Pauley Court, Russiaville, IN 46979
MLS# 202634094Listed by: TRUE REALTY  $249,900Pending3 beds 2 baths1,732 sq. ft.
370 E Kinsey Drive, Russiaville, IN 46979
MLS# 202632907Listed by: JEAN FERENC & ASSOCIATES $145,000Active3 beds 2 baths1,400 sq. ft.
3323 W 200, Russiaville, IN 46979
MLS# 202632842Listed by: KERI HIR $213,000Pending3 beds 2 baths1,284 sq. ft.
345 Kinsey Street, Russiaville, IN 46979
MLS# 202632330Listed by: KAISER'S SWEET HOME REALTY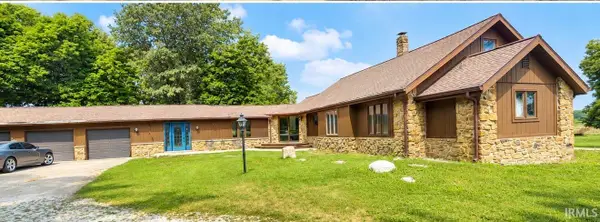 $329,500Pending3 beds 3 baths2,104 sq. ft.
2969 S 750 W, Russiaville, IN 46979
MLS# 202630339Listed by: RE/MAX ANEW REALTY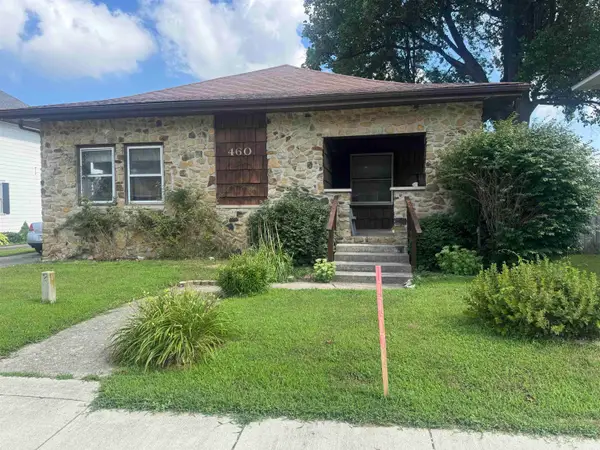 $156,900Pending3 beds 2 baths1,600 sq. ft.
460 E Main Street, Russiaville, IN 46979
MLS# 202626948Listed by: RE/MAX REALTY ONE $24,000Pending8.04 Acres
6000 W 500 South, Russiaville, IN 46979
MLS# 202620256Listed by: TRUE REALTY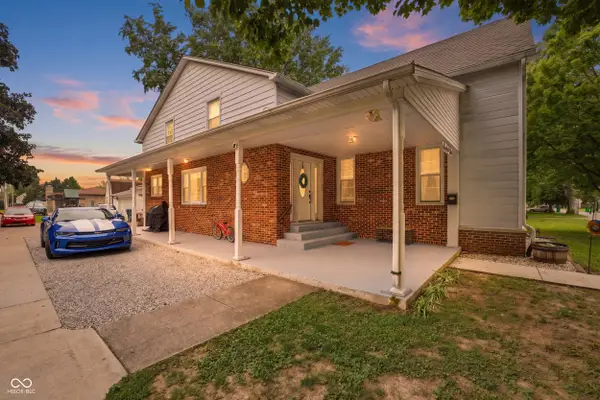 $289,900Active4 beds 2 baths3,024 sq. ft.
149 W North Street, Russiaville, IN 46979
MLS# 22104357Listed by: F.C. TUCKER COMPANY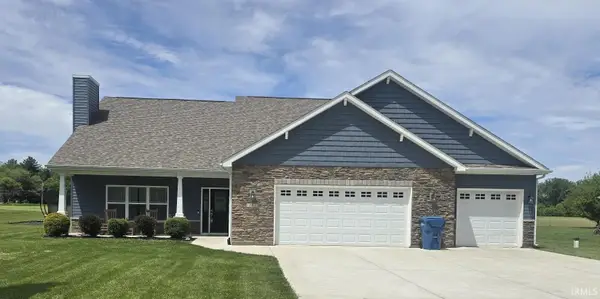 $424,900Active3 beds 3 baths2,246 sq. ft.
2955 S 500 W, Russiaville, IN 46979
MLS# 202620266Listed by: CUSTOM MOVES REAL ESTATE


Protect your home and budget from life's surprises with an Assurant Home Warranty, backed by a partner that supports you through every step of homeownership. Explore Plans.
© 2026 Better Homes and Gardens Real Estate LLC. An Anywhere Real Estate company. All rights reserved. Better Homes and Gardens® Real Estate is a registered trademark owned by Meredith Operations Corporation, licensed to Better Homes and Gardens Real Estate LLC and used with permission. Better Homes and Gardens Real Estate LLC fully supports the principles of the Fair Housing Act and the Equal Opportunity Act. Listing information is deemed reliable but is not guaranteed accurate.
Each office is independently owned and operated.
Any services or products provided by third parties are not provided by, affiliated with or related to Better Homes and Gardens Real Estate LLC, or its affiliated companies.