
370 E Kinsey Drive, Russiaville, IN 46979
Local realty services provided by:Better Homes and Gardens Real Estate Connections
Listed by: chantel cableCell: 765-438-8880
Office: jean ferenc & associates
MLS#:202632907
Source:Indiana Regional MLS
Price summary
- Price:$249,900
- Price per sq. ft.:$144.28
About this home
Adorable 3 Bedroom 2 Full Bath located in the heart of Russiaville. Situated on .60 acres and within walking distance to library and park. Updated flooring throughout home. Large kitchen and dining area. Cozy sunroom overlooking spacious backyard ready for family BBQs. Separate pantry area for storage and roomy mudroom/laundry room. Garage has additional storage room that is climate controlled. Washer, dryer, & kitchen appliances stay. Backyard has nice deck and an apple & pear tree. You won't believe all the storage space this home has to offer! Such a wonderful home for the price.
Contact an agent
Home facts
- Year built:1986
- Subdivision & Development:None
- Listing ID #:202632907
- Added:1 day(s) ago
- Updated:August 14, 2026 at 04:55 AM
Rooms and interior
- Bedrooms:3
- Total bathrooms:2
- Full bathrooms:2
- Rooms Total:6
- Dining Description:Main Level
- Kitchen Description:Microwave, On Main Level, Oven-Electric, Range-Electric, Range/Oven Hookup, Refrigerator
- Basement Description:Crawl
- Living area:1,732 sq. ft.
Heating and cooling
- Cooling:Central Air
- Heating:Forced Air, Gas
Structure and exterior
- Roof:Shingle
- Year built:1986
- Building area:1,732 sq. ft.
- Lot area:0.6 Acres
- Lot Features:Corner, Level
- Architectural Style:One Story, Ranch
- Construction Materials:Vinyl
- Exterior Features:Deck Open
- Levels:1 Story
Schools
- High school:Western
- Middle school:Western
- Elementary school:Western Primary
Utilities
- Water:City
- Sewer:City
Finances and disclosures
- Price:$249,900
- Price per sq. ft.:$144.28
- Tax amount:$1,614
Features and amenities
- Laundry features:Dryer Hook Up Electric, Main Floor Laundry, Washer Hook-Up
- Amenities:Garage Door Opener
Parking
- Parking description:Asphalt Driveway, Attached
- Garage spaces:2
New listings near 370 E Kinsey Drive
- New
 $145,000Active3 beds 2 baths1,400 sq. ft.
3323 W 200, Russiaville, IN 46979
MLS# 202632842Listed by: KERI HIR  $213,000Pending3 beds 2 baths1,284 sq. ft.
345 Kinsey Street, Russiaville, IN 46979
MLS# 202632330Listed by: KAISER'S SWEET HOME REALTY $329,500Pending3 beds 3 baths2,104 sq. ft.
2969 S 750 W, Russiaville, IN 46979
MLS# 22116650Listed by: RE/MAX ANEW REALTY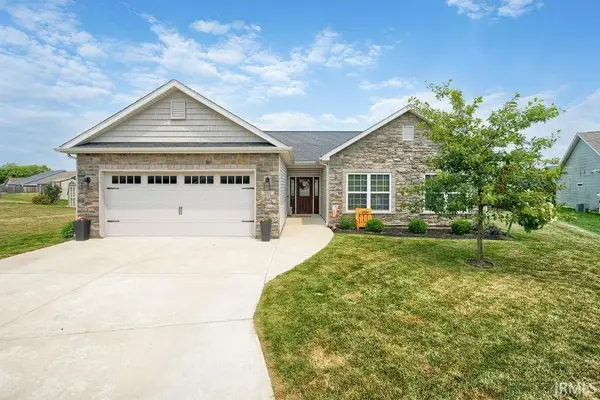 $249,900Pending3 beds 2 baths1,539 sq. ft.
500 Mesa Drive, Russiaville, IN 46979
MLS# 202628768Listed by: THE HARDIE GROUP $229,900Pending4 beds 2 baths1,564 sq. ft.
365 Yellowstone Drive, Russiaville, IN 46979
MLS# 202627231Listed by: THE WYMAN GROUP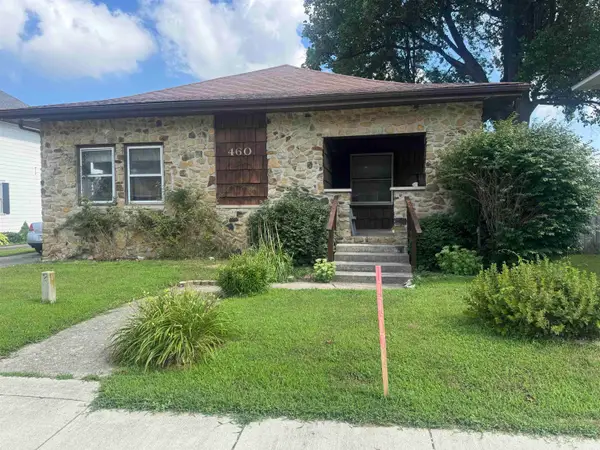 $156,900Pending3 beds 2 baths1,600 sq. ft.
460 E Main Street, Russiaville, IN 46979
MLS# 202626948Listed by: RE/MAX REALTY ONE $159,900Pending3 beds 1 baths1,100 sq. ft.
315 E Seward Street, Russiaville, IN 46979
MLS# 202624355Listed by: NEXTHOME ELITE REAL ESTATE $265,000Pending3 beds 3 baths2,730 sq. ft.
7770 W 180 South, Russiaville, IN 46979
MLS# 202621539Listed by: THE HARDIE GROUP $24,000Pending8.04 Acres
6000 W 500 South, Russiaville, IN 46979
MLS# 202620256Listed by: TRUE REALTY


Protect your home and budget from life's surprises with an Assurant Home Warranty, backed by a partner that supports you through every step of homeownership. Explore Plans.
© 2026 Better Homes and Gardens Real Estate LLC. An Anywhere Real Estate company. All rights reserved. Better Homes and Gardens® Real Estate is a registered trademark owned by Meredith Operations Corporation, licensed to Better Homes and Gardens Real Estate LLC and used with permission. Better Homes and Gardens Real Estate LLC fully supports the principles of the Fair Housing Act and the Equal Opportunity Act. Listing information is deemed reliable but is not guaranteed accurate.
Each office is independently owned and operated.
Any services or products provided by third parties are not provided by, affiliated with or related to Better Homes and Gardens Real Estate LLC, or its affiliated companies.