
1562 S Martinsburg Road, Salem, IN 47167
Local realty services provided by:Better Homes and Gardens Real Estate Connections
Listed by: mary mccoskey finkleinfo@mainstreetrealtor.com
Office: mainstreet realtors
MLS#:202645499
Source:Indiana Regional MLS
Price summary
- Price:$690,000
- Price per sq. ft.:$118.68
About this home
COUNTRY LIVING, SPACE & PRIVACY — AND ONLY 2 MINUTES TO HWY 60! YOU DON’T WANT TO MISS THIS ONE! This impressive 4-bedroom, 3-full-bath property offers the perfect combination of country living, convenience, flexibility, and room to spread out — all situated on approximately 5.98 beautiful acres. From the moment you arrive, you’ll appreciate the privacy and space this property provides. The versatile layout could potentially be used as two separate living areas, offering endless possibilities for a large family, multi-generational living, guests, or simply having plenty of room for everyone. And if you have toys, equipment, or recreational vehicles, you’ll love the abundance of space for storage and outdoor activities. This property is loaded with features designed for comfort, security, convenience, and peace of mind: 2-inch water meter, 1,000-gallon septic system, 400-amp electrical service,120,000 BTU furnace, Whole-home Generac generator, Full camera security system,Driveway alarm system. Plenty of room for toys, equipment, recreation, and outdoor enjoyment. Whether you're looking for room for your family, a property with flexible living arrangements, or a private country setting with excellent access to town and the highway, this one checks a lot of boxes! Properties offering this much acreage, space, flexibility, and convenience don't come along every day. Schedule your private showing today to see everything this property has to offer!...
Contact an agent
Home facts
- Year built:2015
- Subdivision & Development:None
- Listing ID #:202645499
- Added:4 day(s) ago
- Updated:November 09, 2026 at 04:18 PM
Rooms and interior
- Bedrooms:4
- Total bathrooms:3
- Full bathrooms:3
- Rooms Total:8
- Flooring:Carpet
- Dining Description:Main Level
- Kitchen Description:Dishwasher, Eat-In Kitchen, Kitchen Island, Microwave, On Main Level, Oven-Electric, Range-Electric, Refrigerator
- Basement Description:Slab
- Living area:5,814 sq. ft.
Heating and cooling
- Cooling:Central Air
- Heating:Electric, Forced Air, Heat Pump, Propane
Structure and exterior
- Roof:Metal
- Year built:2015
- Building area:5,814 sq. ft.
- Lot area:5.98 Acres
- Architectural Style:Two Story
- Construction Materials:Metal
- Exterior Features:Landscaped, Patio Covered, Porch Covered
- Levels:2 Stories
Schools
- High school:Salem
- Middle school:Salem
- Elementary school:Bradie M Shrum
Utilities
- Water:Public
- Sewer:Septic
Finances and disclosures
- Price:$690,000
- Price per sq. ft.:$118.68
- Tax amount:$6,162
Features and amenities
- Laundry features:Main Floor Laundry
- Amenities:Balcony, Ceiling Fan(s), Ceiling-9+, Ceiling-Cathedral, Ceilings-Vaulted, Generator-Whole House
Parking
- Parking description:Asphalt Driveway, Detached, Off Street Parking
- Garage spaces:9
New listings near 1562 S Martinsburg Road
 $310,000Pending3 beds 2 baths1,400 sq. ft.
2975 N Old 56 Road, Salem, IN 47167
MLS# 202644198Listed by: MAINSTREET REALTORS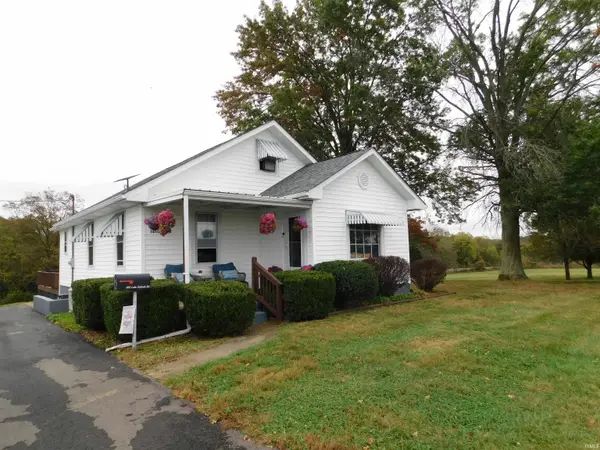 $269,900Active3 beds 1 baths1,180 sq. ft.
1810 Lake Salinda Road, Salem, IN 47167
MLS# 202642269Listed by: MAINSTREET REALTORS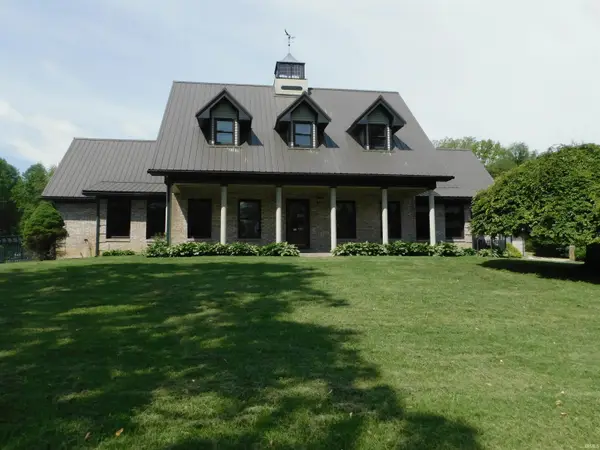 $625,000Active3 beds 3 baths2,894 sq. ft.
2620 W Cody Road, Salem, IN 47167
MLS# 202640549Listed by: MAINSTREET REALTORS $99,900Active6.03 Acres
0 S S Of Old 60 Road, Salem, IN 47167
MLS# 202634921Listed by: MAINSTREET REALTORS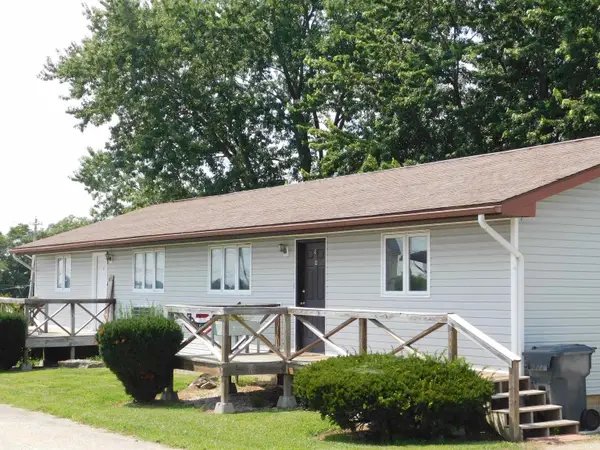 $800,000Active16 beds 8 baths7,344 sq. ft.
10 Campbell Court, Salem, IN 47167
MLS# 202632370Listed by: MAINSTREET REALTORS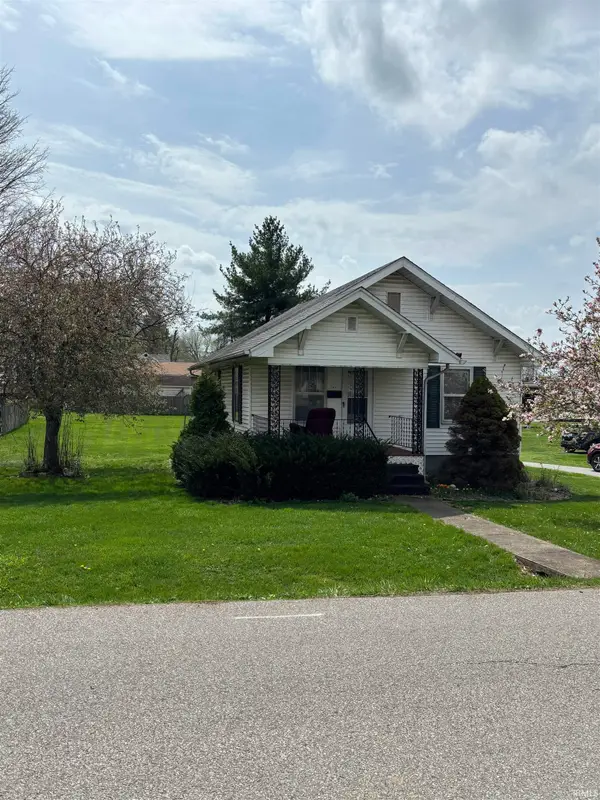 $129,900Active1 beds 1 baths720 sq. ft.
205 E Arthur Street, Salem, IN 47167
MLS# 202631870Listed by: MAINSTREET REALTORS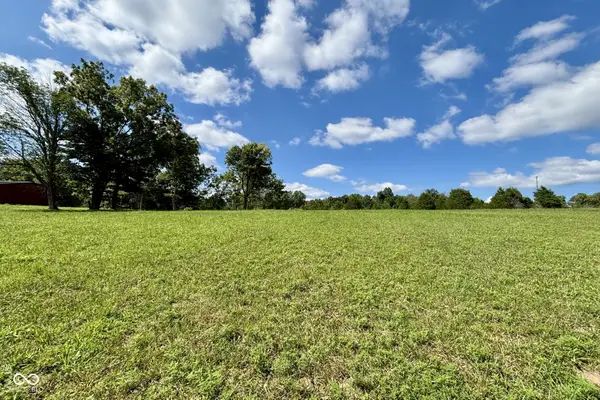 $49,900Active1.56 Acres
0 W Water Tower Road, Salem, IN 47167
MLS# 22117274Listed by: DNA PROPERTIES, LLC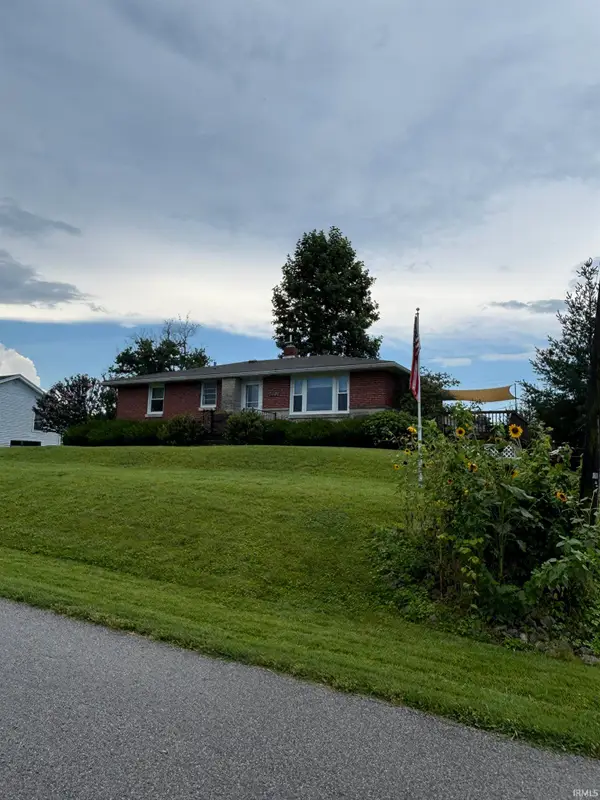 $229,900Active3 beds 1 baths1,040 sq. ft.
501 E Florence Street, Salem, IN 47167
MLS# 202628909Listed by: MAINSTREET REALTORS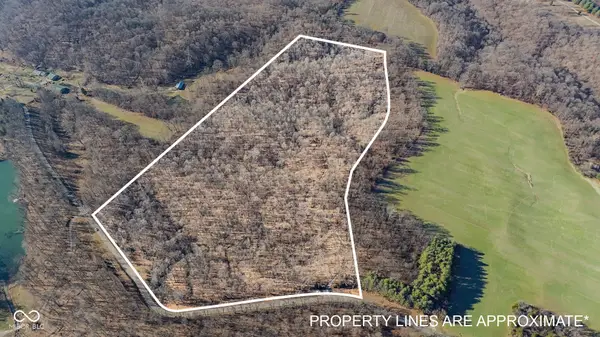 $185,000Active33 Acres
0 N Rush Creek Road, Salem, IN 47167
MLS# 22112536Listed by: LOHMILLER REAL ESTATE


Protect your home and budget from life's surprises with an Assurant Home Warranty, backed by a partner that supports you through every step of homeownership. Explore Plans.
© 2026 Better Homes and Gardens Real Estate LLC. An Anywhere Real Estate company. All rights reserved. Better Homes and Gardens® Real Estate is a registered trademark owned by Meredith Operations Corporation, licensed to Better Homes and Gardens Real Estate LLC and used with permission. Better Homes and Gardens Real Estate LLC fully supports the principles of the Fair Housing Act and the Equal Opportunity Act. Listing information is deemed reliable but is not guaranteed accurate.
Each office is independently owned and operated.
Any services or products provided by third parties are not provided by, affiliated with or related to Better Homes and Gardens Real Estate LLC, or its affiliated companies.