
501 E Florence Street, Salem, IN 47167
Local realty services provided by:Better Homes and Gardens Real Estate Connections
Listed by: debbie curtisinfo@mainstreetrealtor.com
Office: mainstreet realtors
MLS#:202628909
Source:Indiana Regional MLS
Price summary
- Price:$234,900
- Price per sq. ft.:$112.93
About this home
THIS IS THE ONE YOU BEEN LOOKING FOR!! Great Brick and Bedford Stone home sits on a corner lot with a fenced in back yard and a nice view off the 12 x 20 deck. FULL BASEMENT is partially finished and has lots of storage areas and shelves. Updates include new WINDOWS and HVAC in 2022 and a 7 yr old roof. Other amenities include hardwood floors, built in bookcases and other built ins including a built in corner cupboard. A 24 x 40 mostly finished 2 car DETACHED GARAGE has a new ROOF and has heat and air. New ENTRY DOORS for that great first impression. There are 3 bedrooms and an updated full bathroom with a stand up shower and laminate floooring. Large living room has a built in bookcase and a large picture window to take in the view. Come see this home today!
Contact an agent
Home facts
- Year built:1955
- Subdivision & Development:None
- Listing ID #:202628909
- Added:52 day(s) ago
- Updated:September 08, 2026 at 03:30 PM
Rooms and interior
- Bedrooms:3
- Total bathrooms:1
- Full bathrooms:1
- Rooms Total:6
- Flooring:Hardwood Floors, Laminate, Vinyl
- Dining Description:Main Level
- Kitchen Description:Dishwasher, Eat-In Kitchen, On Main Level, Range-Electric, Refrigerator
- Basement Description:Partially Finished
- Living area:1,040 sq. ft.
Heating and cooling
- Cooling:Central Air
- Heating:Electric, Forced Air, Gas, Heat Pump
Structure and exterior
- Roof:Shingle
- Year built:1955
- Building area:1,040 sq. ft.
- Lot area:0.25 Acres
- Lot Features:Corner
- Architectural Style:One Story, Ranch
- Construction Materials:Brick, Stone
- Exterior Features:Deck Open, Landscaped, Porch Covered
- Levels:1 Story
Schools
- High school:Salem
- Middle school:Salem
- Elementary school:Bradie M Shrum
Utilities
- Water:City
- Sewer:City
Finances and disclosures
- Price:$234,900
- Price per sq. ft.:$112.93
- Tax amount:$1,451
Features and amenities
- Laundry features:In Basement
- Amenities:Built-In Bookcase
Parking
- Parking description:Asphalt Driveway, Detached
- Garage spaces:2
New listings near 501 E Florence Street
 $99,900Active6.03 Acres
0 S S Of Old 60 Road, Salem, IN 47167
MLS# 202634921Listed by: MAINSTREET REALTORS $249,900Pending2 beds 2 baths1,134 sq. ft.
320 E Rooster Hill Road, Salem, IN 47167
MLS# 22119783Listed by: KOVENER & ASSOCIATES REAL ESTA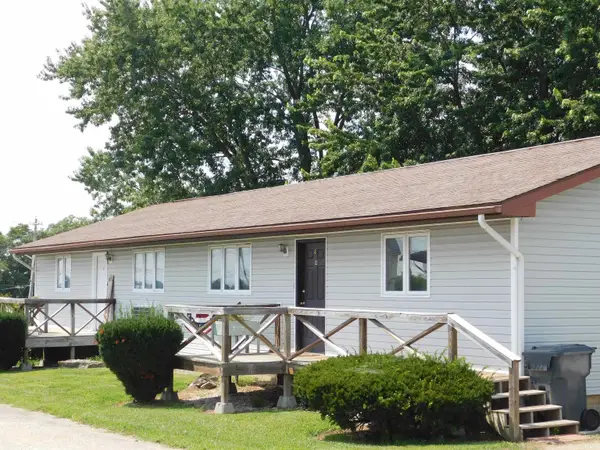 $800,000Active16 beds 8 baths7,344 sq. ft.
10 Campbell Court, Salem, IN 47167
MLS# 202632370Listed by: MAINSTREET REALTORS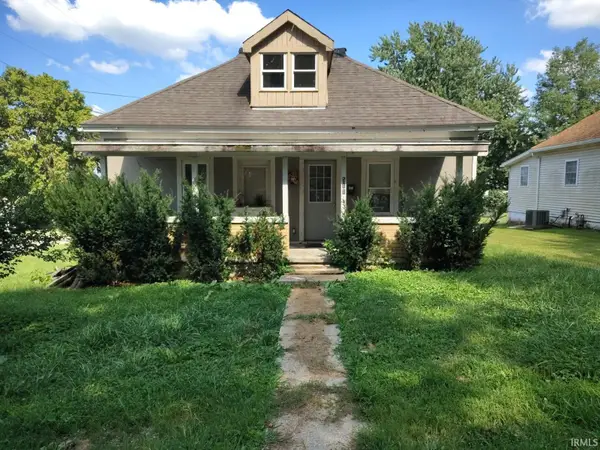 $45,000Active3 beds 1 baths1,008 sq. ft.
511 N Cauble Street, Salem, IN 47167
MLS# 202632023Listed by: WILLIAMS CARPENTER REALTORS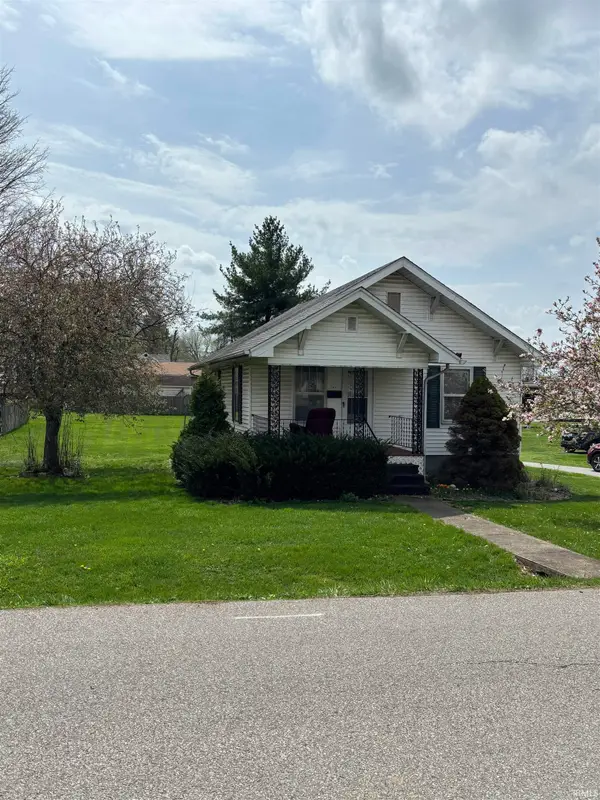 $134,900Active1 beds 1 baths720 sq. ft.
205 E Arthur Street, Salem, IN 47167
MLS# 202631870Listed by: MAINSTREET REALTORS $49,900Active1.56 Acres
0 W Water Tower Road, Salem, IN 47167
MLS# 22117274Listed by: DNA PROPERTIES, LLC $219,000Active3 beds 2 baths1,561 sq. ft.
306 S Posey Street, Salem, IN 47167
MLS# 202629444Listed by: MAINSTREET REALTORS $199,900Pending2 beds 1 baths832 sq. ft.
3139 W Water Tower Road, Salem, IN 47167
MLS# 22115348Listed by: DNA PROPERTIES, LLC $330,000Active3 beds 2 baths1,400 sq. ft.
2975 N Old 56, Salem, IN 47167
MLS# 202629042Listed by: MAINSTREET REALTORS


Protect your home and budget from life's surprises with an Assurant Home Warranty, backed by a partner that supports you through every step of homeownership. Explore Plans.
© 2026 Better Homes and Gardens Real Estate LLC. An Anywhere Real Estate company. All rights reserved. Better Homes and Gardens® Real Estate is a registered trademark owned by Meredith Operations Corporation, licensed to Better Homes and Gardens Real Estate LLC and used with permission. Better Homes and Gardens Real Estate LLC fully supports the principles of the Fair Housing Act and the Equal Opportunity Act. Listing information is deemed reliable but is not guaranteed accurate.
Each office is independently owned and operated.
Any services or products provided by third parties are not provided by, affiliated with or related to Better Homes and Gardens Real Estate LLC, or its affiliated companies.