
511 N Cauble Street, Salem, IN 47167
Local realty services provided by:Better Homes and Gardens Real Estate Connections
511 N Cauble Street,Salem, IN 47167
$35,000
- 3 Beds
- 1 Baths
- - sq. ft.
- Single family
- Sold
Listed by: natasha johns
Office: williams carpenter realtors
MLS#:202632023
Source:Indiana Regional MLS
Sorry, we are unable to map this address
Price summary
- Price:$35,000
About this home
This THREE bedroom, ONE bathroom fixer upper offers a great opportunity for investors, flippers, or buyers looking to renovate and make a home their own. Additional features include a 1-car detached garage and an unfinished basement, providing extra storage and future possibilities. The property is being offered as a renovation opportunity and is suitable for cash or conventional financing. Bring your vision and creativity to unlock the potential this property has to offer. Whether you're looking for your next investment project or a home to renovate, this property is full of possibilities.
Contact an agent
Home facts
- Year built:1912
- Subdivision & Development:None
- Listing ID #:202632023
- Added:49 day(s) ago
- Updated:September 25, 2026 at 07:10 AM
Rooms and interior
- Bedrooms:3
- Total bathrooms:1
- Full bathrooms:1
- Rooms Total:7
- Flooring:Carpet, Laminate
- Kitchen Description:Cooktop-Electric, Eat-In Kitchen, On Main Level, Oven-Electric, Refrigerator
- Basement Description:Partial Basement, Unfinished
Heating and cooling
- Cooling:Central Air
- Heating:Forced Air, Gas
Structure and exterior
- Roof:Shingle
- Year built:1912
- Lot Features:Irregular
- Architectural Style:One and Half Story
- Construction Materials:Brick, Wood
- Exterior Features:Landscaped, Porch Covered, Porch Open
- Levels:1 1/2 Stories
Schools
- High school:Salem
- Middle school:Salem
- Elementary school:Bradie M Shrum
Utilities
- Water:Public
- Sewer:Public
Finances and disclosures
- Price:$35,000
- Tax amount:$2,843
Features and amenities
- Laundry features:Dryer Hook Up Electric, Main Floor Laundry
- Amenities:Attic Storage, Ceiling Fan(s), Countertops-Laminate, Detector-Smoke
Parking
- Parking description:Detached
- Garage spaces:1
New listings near 511 N Cauble Street
- New
 $104,900Active4 beds 2 baths1,404 sq. ft.
532 Pilgrim Way, Salem, IN 47167
MLS# 202639403Listed by: KELLER WILLIAMS REALTY CONSULTANTS - New
 $159,900Active3 beds 1 baths1,287 sq. ft.
104 N Posey Street, Salem, IN 47167
MLS# 202638576Listed by: MAINSTREET REALTORS  $179,900Pending3 beds 1 baths1,264 sq. ft.
663 N Hitchcock Road, Salem, IN 47167
MLS# 202637323Listed by: MAINSTREET REALTORS $99,900Active6.03 Acres
0 S S Of Old 60 Road, Salem, IN 47167
MLS# 202634921Listed by: MAINSTREET REALTORS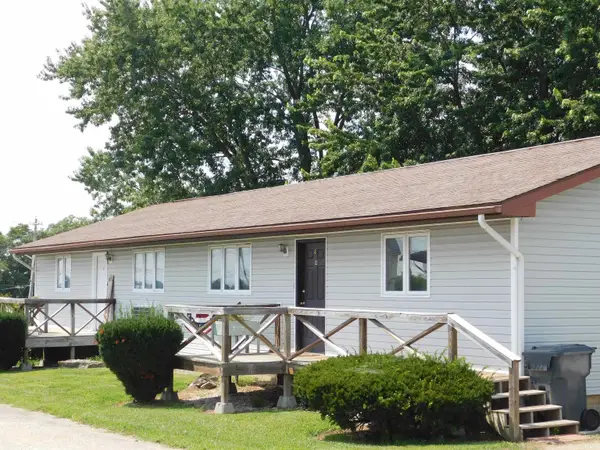 $800,000Active16 beds 8 baths7,344 sq. ft.
10 Campbell Court, Salem, IN 47167
MLS# 202632370Listed by: MAINSTREET REALTORS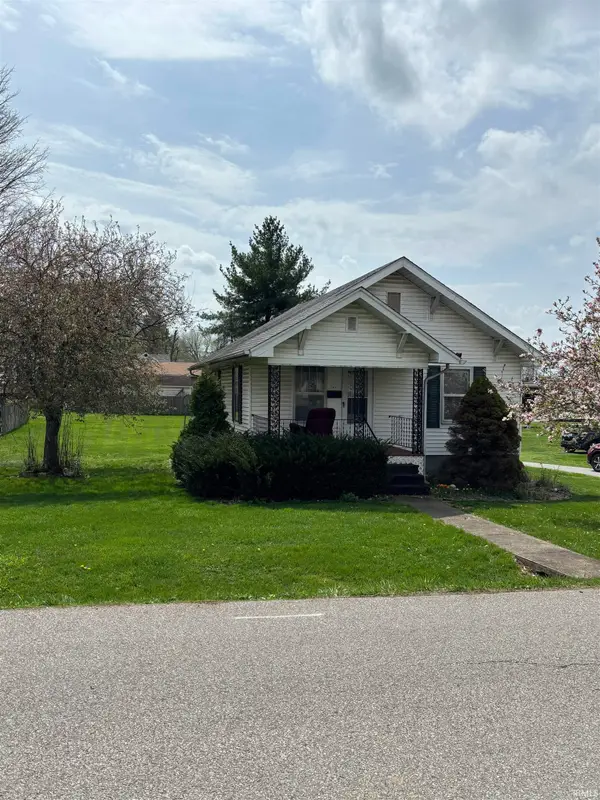 $134,900Active1 beds 1 baths720 sq. ft.
205 E Arthur Street, Salem, IN 47167
MLS# 202631870Listed by: MAINSTREET REALTORS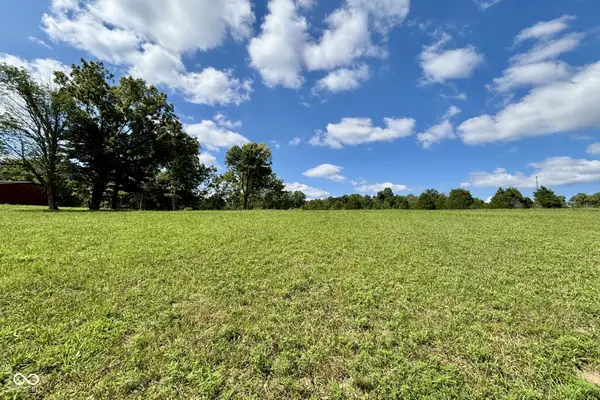 $49,900Active1.56 Acres
0 W Water Tower Road, Salem, IN 47167
MLS# 22117274Listed by: DNA PROPERTIES, LLC $219,000Active3 beds 2 baths1,561 sq. ft.
306 S Posey Street, Salem, IN 47167
MLS# 202629444Listed by: MAINSTREET REALTORS $199,900Pending2 beds 1 baths832 sq. ft.
3139 W Water Tower Road, Salem, IN 47167
MLS# 22115348Listed by: DNA PROPERTIES, LLC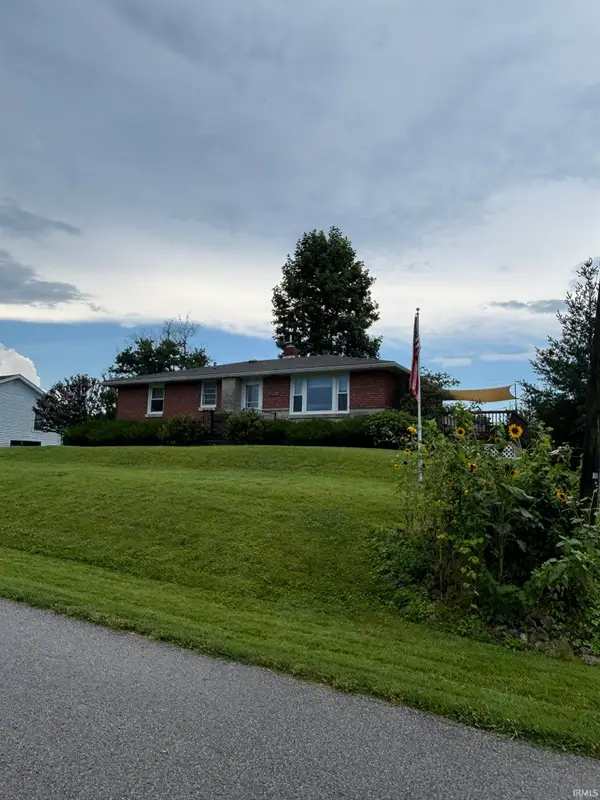 $229,900Active3 beds 1 baths1,040 sq. ft.
501 E Florence Street, Salem, IN 47167
MLS# 202628909Listed by: MAINSTREET REALTORS


Protect your home and budget from life's surprises with an Assurant Home Warranty, backed by a partner that supports you through every step of homeownership. Explore Plans.
© 2026 Better Homes and Gardens Real Estate LLC. An Anywhere Real Estate company. All rights reserved. Better Homes and Gardens® Real Estate is a registered trademark owned by Meredith Operations Corporation, licensed to Better Homes and Gardens Real Estate LLC and used with permission. Better Homes and Gardens Real Estate LLC fully supports the principles of the Fair Housing Act and the Equal Opportunity Act. Listing information is deemed reliable but is not guaranteed accurate.
Each office is independently owned and operated.
Any services or products provided by third parties are not provided by, affiliated with or related to Better Homes and Gardens Real Estate LLC, or its affiliated companies.