
28 W Melchoir Drive, Santa Claus, IN 47579
Local realty services provided by:Better Homes and Gardens Real Estate Connections
Listed by: trae daubyCell: 812-777-4611
Office: dauby real estate
MLS#:202640187
Source:Indiana Regional MLS
Price summary
- Price:$399,000
- Price per sq. ft.:$126.91
- Monthly HOA dues:$67.58
About this home
Welcome to this beautifully maintained lakefront ranch, perfectly positioned to take in the stellar views of Christmas Lake Village. With a private dock, multiple porches and decks, and inviting outdoor spaces, this property offers the perfect setting to enjoy lakefront living. Whether you're relaxing on the covered porch, entertaining on the deck, or spending time by the water, there are plenty of opportunities to soak in the beautiful surroundings. Terraced landscaping leads toward the shoreline and private dock, creating a picturesque setting to enjoy all that lake life has to offer. Inside, an open floor plan and finished walk-out basement provide plenty of space to relax and entertain. A covered front porch welcomes you into the home, where the main living room features hardwood flooring, a fireplace, and an open flow into the kitchen. The kitchen offers white cabinetry, stone countertops, stainless steel appliances, and a center island with bar seating. A separate dining room provides space for gatherings, while the sunroom's large windows bring in natural light and showcase gorgeous lake views. The main level also includes two bedrooms, an office that could be a third bedroom, and a full bathroom with a jetted tub and separate shower. Downstairs, the finished walk-out basement adds a second living area, a fourth bedroom, an additional bathroom, a laundry room, and flexible space for hobbies or a home office. An attached 2-car garage and ample storage complete this inviting lakefront property....
Contact an agent
Home facts
- Year built:1977
- Subdivision & Development:Christmas Lake Village Lakeview
- Listing ID #:202640187
- Added:1 day(s) ago
- Updated:September 29, 2026 at 03:47 PM
Rooms and interior
- Bedrooms:4
- Total bathrooms:3
- Full bathrooms:3
- Rooms Total:10
- Flooring:Carpet, Hardwood Floors, Tile, Vinyl
- Dining Description:Main Level
- Kitchen Description:Breakfast Bar, Eat-In Kitchen, Kitchen Island, On Main Level
- Basement Description:Finished, Full Basement, Walk-Out Basement
- Living area:2,836 sq. ft.
Heating and cooling
- Cooling:Central Air
- Heating:Forced Air
Structure and exterior
- Year built:1977
- Building area:2,836 sq. ft.
- Lot area:0.76 Acres
- Lot Features:Slope
- Architectural Style:One Story, Ranch
- Construction Materials:Brick
- Exterior Features:Landscaped, Patio Covered, Patio Open, Porch Covered, Porch Open
- Levels:1 Story
Schools
- High school:Heritage Hills
- Middle school:Heritage Hills
- Elementary school:Lincoln Trail
Utilities
- Water:Public
- Sewer:Public
Finances and disclosures
- Price:$399,000
- Price per sq. ft.:$126.91
- Tax amount:$5,786
Features and amenities
- Laundry features:On Lower Level
- Amenities:Built-In Bookcase, Ceiling Fan(s), Countertops-Stone, Crown Molding, Garden Tub
Parking
- Parking description:Attached, Concrete Driveway
- Garage spaces:3
New listings near 28 W Melchoir Drive
 $234,900Pending3 beds 2 baths2,112 sq. ft.
841 S Carol Dr W, Santa Claus, IN 47579
MLS# 202639920Listed by: KEY ASSOCIATES SIGNATURE REALTY $191,000Active3 beds 2 baths1,232 sq. ft.
563 W Prancer Drive, Santa Claus, IN 47579
MLS# 202638451Listed by: KEY ASSOCIATES SIGNATURE REALTY $369,900Pending4 beds 2 baths1,922 sq. ft.
157 E Silver Bell Court, Santa Claus, IN 47579
MLS# 202636826Listed by: KEY ASSOCIATES SIGNATURE REALTY $269,000Active3 beds 2 baths1,634 sq. ft.
552 S Kasper Drive, Santa Claus, IN 47579
MLS# 202634842Listed by: DAUBY REAL ESTATE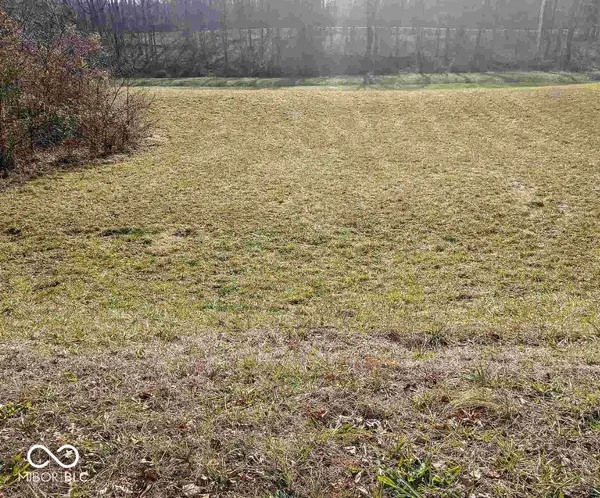 $40,000Active0.24 Acres
0 Prancer Drive S, Santa Claus, IN 47579
MLS# 22121695Listed by: CENTURY 21 SCHEETZ $299,000Active3 beds 2 baths1,871 sq. ft.
563 S Sled Run, Santa Claus, IN 47579
MLS# 202634142Listed by: DAUBY REAL ESTATE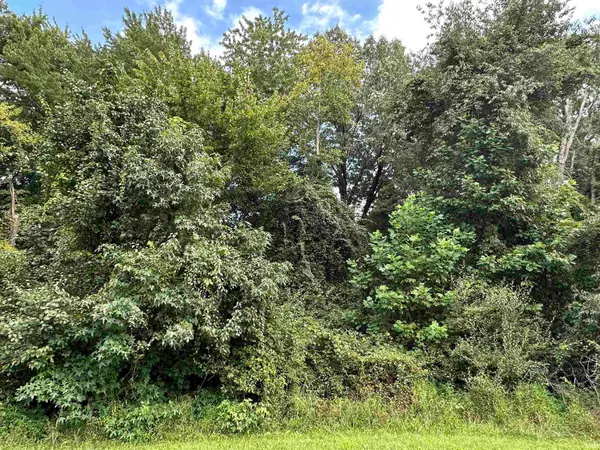 $7,500Active0.29 Acres
814 S S Melchoir Dr. W, Santa Claus, IN 47579
MLS# 202634154Listed by: KEY ASSOCIATES SIGNATURE REALTY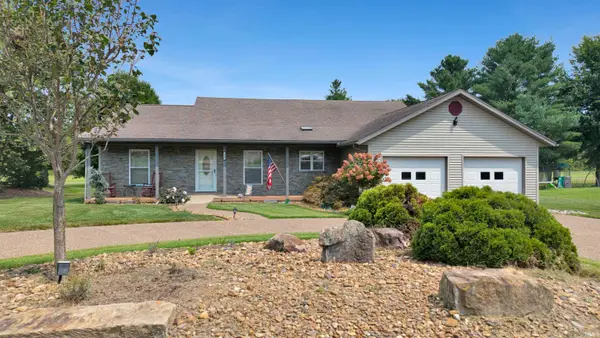 $309,900Pending3 beds 2 baths1,640 sq. ft.
802 S Snow Ball Lane, Santa Claus, IN 47579
MLS# 202633368Listed by: KEY ASSOCIATES SIGNATURE REALTY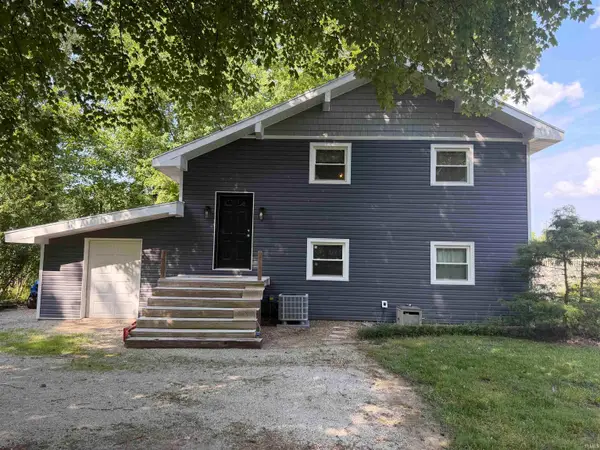 $249,900Active3 beds 1 baths1,352 sq. ft.
712 S Sled Run, Santa Claus, IN 47579
MLS# 202632251Listed by: KEY ASSOCIATES SIGNATURE REALTY


Protect your home and budget from life's surprises with an Assurant Home Warranty, backed by a partner that supports you through every step of homeownership. Explore Plans.
© 2026 Better Homes and Gardens Real Estate LLC. An Anywhere Real Estate company. All rights reserved. Better Homes and Gardens® Real Estate is a registered trademark owned by Meredith Operations Corporation, licensed to Better Homes and Gardens Real Estate LLC and used with permission. Better Homes and Gardens Real Estate LLC fully supports the principles of the Fair Housing Act and the Equal Opportunity Act. Listing information is deemed reliable but is not guaranteed accurate.
Each office is independently owned and operated.
Any services or products provided by third parties are not provided by, affiliated with or related to Better Homes and Gardens Real Estate LLC, or its affiliated companies.