
841 S Carol Dr W, Santa Claus, IN 47579
Local realty services provided by:Better Homes and Gardens Real Estate Connections
Listed by: jacob winklerCell: 812-686-6180
Office: key associates signature realty
MLS#:202639920
Source:Indiana Regional MLS
Price summary
- Price:$234,900
- Price per sq. ft.:$111.22
- Monthly HOA dues:$45.08
About this home
Tucked away on a private 0.48-acre lot with no backyard neighbors, 841 S Carol Dr W is a rare opportunity to own one of the original weekend homes of Christmas Lake Village. Built in 1969, this distinctive A-frame captures the character of its era while offering a warm, inviting atmosphere that feels equally suited for a quiet weekend escape or comfortable year-round living. Step inside and the soaring vaulted ceilings immediately draw your eyes upward, while expansive windows fill the home with natural light and create the feeling of being surrounded by the treetops. The upper level features beautiful hardwood floors and an open-concept design with a spacious living area, dining area, and kitchen. Rich tongue-and-groove walls and exposed beams continue throughout the vaulted ceiling, extending into the dining and kitchen areas and creating a cohesive, timeless feel. The primary bedroom carries that same warmth and character, complete with its own en-suite bathroom. Downstairs, the home becomes an inviting retreat of its own, offering a second living area centered around an electric fireplace and built-in bookcases, a separate recreation space, two additional bedrooms, and a beautifully renovated full bathroom with laundry. With 2,112 square feet of living space, the home provides ample room for relaxing, entertaining, and hosting family and friends. Outside, the wrap-around deck creates an effortless connection to the surrounding landscape and provides the perfect place to enjoy a quiet morning coffee, an evening around the fire, or dinner with friends as the sun disappears through the trees. A spacious driveway provides abundant parking, while the firepit area and private wooded backdrop make the property feel like a true getaway. As a resident of Christmas Lake Village, you'll enjoy access to the community's lakes and recreational amenities, while the nearby town of Santa Claus provides convenient access to dining, shopping, entertainment, and attractions including Holiday World & Splashin' Safari. Whether envisioned as your private vacation sanctuary or your full-time home, this one-of-a-kind A-frame offers something increasingly difficult to find: privacy, character, natural beauty, and a peaceful setting within one of Southern Indiana's most recognizable lake communities....
Contact an agent
Home facts
- Year built:1969
- Subdivision & Development:Christmas Lake Village Carol Hil
- Listing ID #:202639920
- Added:1 day(s) ago
- Updated:September 26, 2026 at 01:49 AM
Rooms and interior
- Bedrooms:3
- Total bathrooms:2
- Full bathrooms:2
- Rooms Total:5
- Flooring:Carpet, Hardwood Floors
- Dining Description:Upper Level
- Kitchen Description:Breakfast Bar, Cooktop-Gas, On Upper Level, Oven-Gas, Refrigerator
- Basement Description:Daylight, Outside Entrance, Slab
- Living area:2,112 sq. ft.
Heating and cooling
- Cooling:Central Air
- Heating:Conventional, Forced Air, Gas
Structure and exterior
- Roof:Shingle
- Year built:1969
- Building area:2,112 sq. ft.
- Lot area:0.48 Acres
- Lot Features:Partially Wooded, Slope
- Architectural Style:Two Story
- Construction Materials:Vinyl
- Exterior Features:Deck Open
- Levels:2 Stories
Schools
- High school:Heritage Hills
- Middle school:Heritage Hills
- Elementary school:Lincoln Trail
Utilities
- Water:City
- Sewer:City
Finances and disclosures
- Price:$234,900
- Price per sq. ft.:$111.22
- Tax amount:$1,349
Features and amenities
- Laundry features:Dryer Hook Up Electric, Washer Hook-Up
- Amenities:Built-In Desk, Ceilings-Beamed, Countertops-Laminate, Detector-Smoke, Skylight(s)
Parking
- Parking description:Gravel Driveway
New listings near 841 S Carol Dr W
- New
 $191,000Active3 beds 2 baths1,232 sq. ft.
563 W Prancer Drive, Santa Claus, IN 47579
MLS# 202638451Listed by: KEY ASSOCIATES SIGNATURE REALTY  $369,900Pending4 beds 2 baths1,922 sq. ft.
157 E Silver Bell Court, Santa Claus, IN 47579
MLS# 202636826Listed by: KEY ASSOCIATES SIGNATURE REALTY $269,000Active3 beds 2 baths1,634 sq. ft.
552 S Kasper Drive, Santa Claus, IN 47579
MLS# 202634842Listed by: DAUBY REAL ESTATE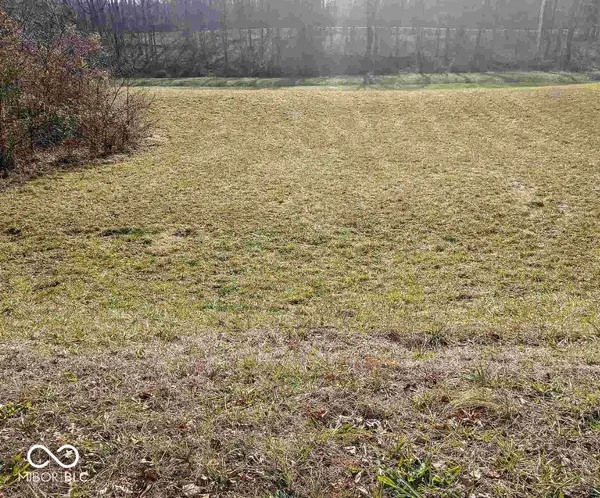 $40,000Active0.24 Acres
0 Prancer Drive S, Santa Claus, IN 47579
MLS# 22121695Listed by: CENTURY 21 SCHEETZ $299,000Active3 beds 2 baths1,871 sq. ft.
563 S Sled Run, Santa Claus, IN 47579
MLS# 202634142Listed by: DAUBY REAL ESTATE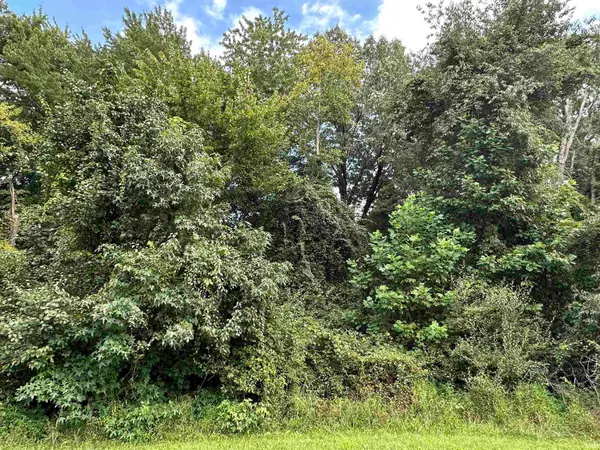 $7,500Active0.29 Acres
814 S S Melchoir Dr. W, Santa Claus, IN 47579
MLS# 202634154Listed by: KEY ASSOCIATES SIGNATURE REALTY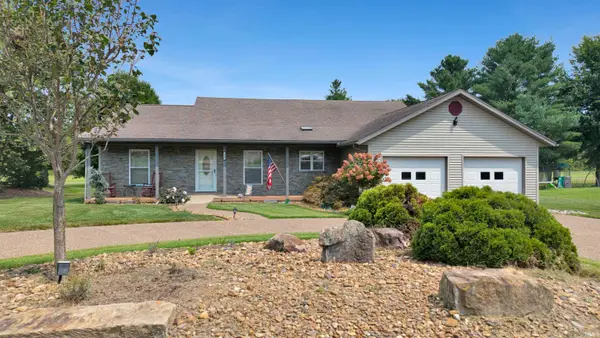 $309,900Active3 beds 2 baths1,640 sq. ft.
802 S Snow Ball Lane, Santa Claus, IN 47579
MLS# 202633368Listed by: KEY ASSOCIATES SIGNATURE REALTY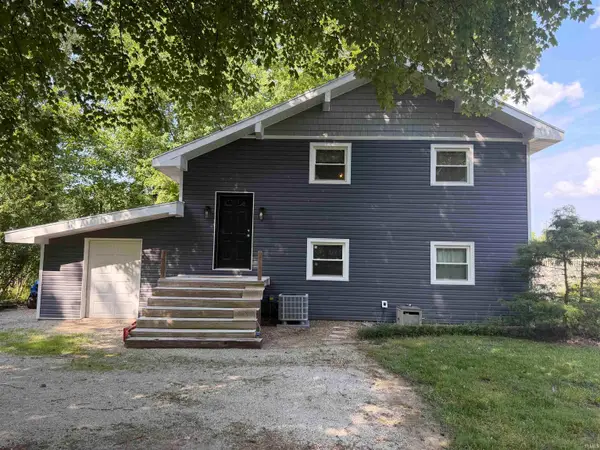 $249,900Active3 beds 1 baths1,352 sq. ft.
712 S Sled Run, Santa Claus, IN 47579
MLS# 202632251Listed by: KEY ASSOCIATES SIGNATURE REALTY $370,000Active3 beds 2 baths2,792 sq. ft.
1000 W Star Circle, Santa Claus, IN 47579
MLS# 202631883Listed by: ERA FIRST ADVANTAGE REALTY, INC


Protect your home and budget from life's surprises with an Assurant Home Warranty, backed by a partner that supports you through every step of homeownership. Explore Plans.
© 2026 Better Homes and Gardens Real Estate LLC. An Anywhere Real Estate company. All rights reserved. Better Homes and Gardens® Real Estate is a registered trademark owned by Meredith Operations Corporation, licensed to Better Homes and Gardens Real Estate LLC and used with permission. Better Homes and Gardens Real Estate LLC fully supports the principles of the Fair Housing Act and the Equal Opportunity Act. Listing information is deemed reliable but is not guaranteed accurate.
Each office is independently owned and operated.
Any services or products provided by third parties are not provided by, affiliated with or related to Better Homes and Gardens Real Estate LLC, or its affiliated companies.