
321 S Main Street, Saratoga, IN 47382
Local realty services provided by:Better Homes and Gardens Real Estate Connections
Listed by: jammie michaelCell: 765-546-1414
Office: tarter realty auction and appraisal company
MLS#:202627047
Source:Indiana Regional MLS
Price summary
- Price:$168,000
- Price per sq. ft.:$89.74
About this home
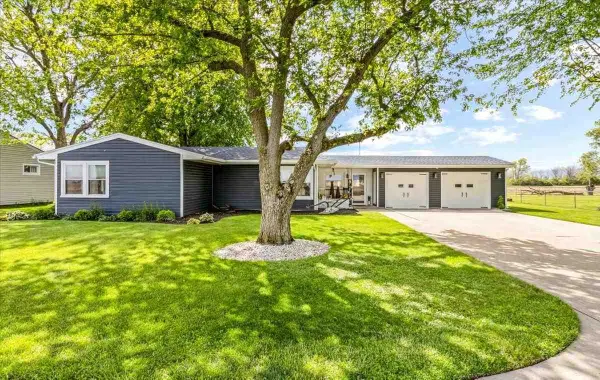
Updated and move-in ready! This charming home features an open-concept layout, two nicely sized bedrooms, newer flooring, and a full basement complete with a pool table, bar and game room—perfect for entertaining, hobbies, or additional living space. Outside, you'll appreciate the large yard, new siding, shutters, gutters, updated porch posts, and a newer roof for added peace of mind. Recent improvements also include a remodeled bathroom, newer central air, updated electrical service, updated plumbing, and newer pressure tank, water heater, and water softener. A spacious 16' x 21' storage shed with electricity provides plenty of room for storage or projects. Kitchen appliances remain, making this home truly move-in ready. With low-maintenance living and so many modern updates already completed, all that's left to do is move in and enjoy!
Contact an agent
Home facts
- Year built:1950
- Subdivision & Development:None
- Listing ID #:202627047
- Added:50 day(s) ago
- Updated:August 28, 2026 at 10:54 AM
Rooms and interior
- Bedrooms:2
- Total bathrooms:1
- Full bathrooms:1
- Rooms Total:5
- Flooring:Laminate, Vinyl
- Kitchen Description:Breakfast Bar, Eat-In Kitchen, Range/Oven Hookup
- Basement Description:Full Basement
- Living area:936 sq. ft.
Heating and cooling
- Cooling:Central Air
- Heating:Forced Air, Gas
Structure and exterior
- Roof:Asphalt
- Year built:1950
- Building area:936 sq. ft.
- Lot area:0.9 Acres
- Lot Features:Level
- Architectural Style:One Story, Traditional
- Construction Materials:Vinyl
- Exterior Features:Porch Florida
- Levels:1 Story
Schools
- High school:Winchester
- Middle school:Driver
- Elementary school:Deerfield
Utilities
- Water:City
- Sewer:City
Finances and disclosures
- Price:$168,000
- Price per sq. ft.:$89.74
- Tax amount:$671
Features and amenities
- Laundry features:Dryer Hook Up Electric, In Basement
- Amenities:Ceiling Fan(s), Countertops-Laminate, Double Pane Windows, Garage Door Opener
Parking
- Parking description:Attached, Concrete Driveway
- Garage spaces:1
New listings near 321 S Main Street



Protect your home and budget from life's surprises with an Assurant Home Warranty, backed by a partner that supports you through every step of homeownership. Explore Plans.
© 2026 Better Homes and Gardens Real Estate LLC. An Anywhere Real Estate company. All rights reserved. Better Homes and Gardens® Real Estate is a registered trademark owned by Meredith Operations Corporation, licensed to Better Homes and Gardens Real Estate LLC and used with permission. Better Homes and Gardens Real Estate LLC fully supports the principles of the Fair Housing Act and the Equal Opportunity Act. Listing information is deemed reliable but is not guaranteed accurate.
Each office is independently owned and operated.
Any services or products provided by third parties are not provided by, affiliated with or related to Better Homes and Gardens Real Estate LLC, or its affiliated companies.