
1526 Clover Lane, Schererville, IN 46375
Local realty services provided by:Better Homes and Gardens Real Estate Connections
Listed by: lisa thompson, natalie cooper
Office: @properties/christie's intl re219-440-0070
MLS#:843185
Source:Northwest Indiana AOR as distributed by MLS GRID
1526 Clover Lane,Schererville, IN 46375
$419,900
- 4 Beds
- 2 Baths
- - sq. ft.
- Single family
- Sold
Sorry, we are unable to map this address
Price summary
- Price:$419,900
About this home
MOVE-IN READY 4Bdrm/2Bth HOME offers 2,000Sqft of QUALITY FINISHED Living Space in PRIME LOCATION! Attractively Landscaped Exterior with Decorative Glass Entry Door WELCOMES YOU into Vaulted Main Level boasting Beautiful HICKORY HARDWOOD FLOORING throughout Great Room, Hallway, and Upper-Level Bedrooms. UPDATED EAT-IN KITCHEN showcases Quality Cabinetry, QUARTZ COUNTERTOPS, Glass Tile Backsplash, Pantry, STAINLESS-STEEL APPLIANCES, and Glass Slider to Privacy-Fenced Backyard with Composite Deck, Retractable Awning, and STORAGE SHED WITH ELECTRICITY. Upper-Level offers Three Bedrooms plus Full Bath with JETTED TUB and Tile Shower Surround. Lower-Level offers REC ROOM, 4th BEDROOM/FLEX SPACE with Removable Wall, Updated Bath, and Laundry Room. Replacement Windows, Newer Roof, 2x6 Construction, Generator Hookup, Additional Parking Pad, and Attached 2.5-CAR GARAGE provide exceptional VALUE. CONVENIENTLY SITUATED near Rt30/Rt41, Shopping, Restaurants, & New South Shore Commuter Extension!
Contact an agent
Home facts
- Year built:1988
- Subdivision & Development:Elm Ridge Add
- Listing ID #:843185
- Added:55 day(s) ago
- Updated:September 25, 2026 at 07:10 AM
Rooms and interior
- Bedrooms:4
- Total bathrooms:2
- Full bathrooms:1
- Rooms Total:10
- Kitchen Description:Dishwasher, Disposal, Gas Range, Microwave, Refrigerator
- Basement:Yes
- Basement Description:No Basement
Structure and exterior
- Year built:1988
- Lot Features:Landscaped
- Exterior Features:Private Yard
Schools
- High school:Lake Central High School
Utilities
- Water:Public
Finances and disclosures
- Price:$419,900
- Tax amount:$2,369 (2025)
Features and amenities
- Laundry features:Dryer, Washer
Parking
- Parking description:Attached, Driveway, Garage Door Opener
- Garage:Yes
- Garage spaces:3
New listings near 1526 Clover Lane
- Open Sun, 12 to 2pmNew
 $224,995Active2 beds 2 baths1,500 sq. ft.
1141 Auburn Meadow Lane, Schererville, IN 46375
MLS# 845850Listed by: CITY AND FIELD REAL ESTATE - New
 $699,899Active4 beds 3 baths2,982 sq. ft.
1132 Barrington Court, Schererville, IN 46375
MLS# 845827Listed by: KEY REALTY INDIANA, LLC - New
 $289,900Active2 beds 2 baths1,723 sq. ft.
3034 Liberty Drive, Crown Point, IN 46307
MLS# 845838Listed by: EXP REALTY, LLC - New
 $414,900Active4 beds 3 baths2,933 sq. ft.
1509 Mockingbird Drive, Crown Point, IN 46307
MLS# 845707Listed by: REALTY EXECUTIVES PREMIER - New
 $578,900Active4 beds 4 baths4,039 sq. ft.
5911 Wildrose Lane, Schererville, IN 46375
MLS# 845698Listed by: REDFIN - New
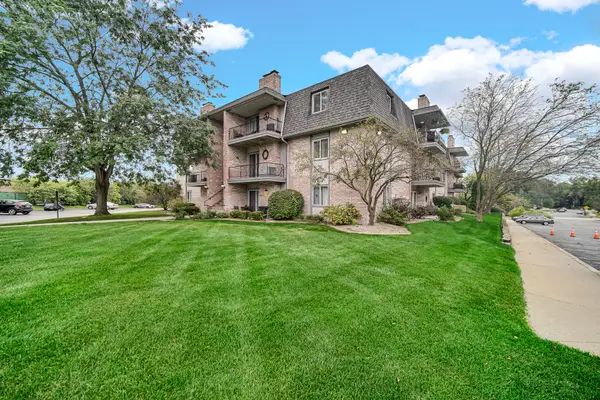 $159,900Active1 beds 1 baths1,213 sq. ft.
1720 Homan Drive #208, Schererville, IN 46375
MLS# 845689Listed by: STRAY DOG PROPERTIES, LLC - New
 $375,000Active2 beds 2 baths1,874 sq. ft.
850 Manistee Avenue, Schererville, IN 46375
MLS# 845571Listed by: COLDWELL BANKER REALTY - New
 $295,000Active2 beds 2 baths1,500 sq. ft.
1284 Bluebell Trail, Schererville, IN 46375
MLS# 845629Listed by: ADVANCED REAL ESTATE, LLC 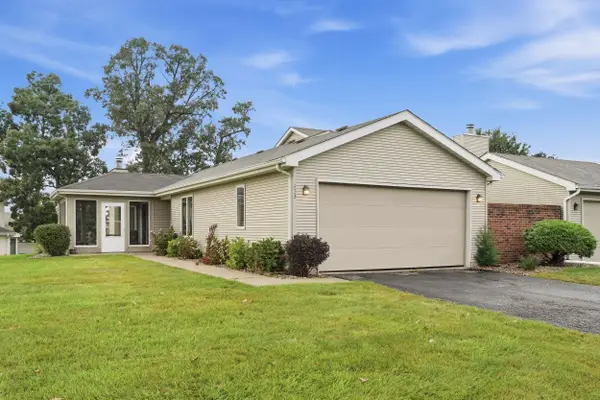 Listed by BHGRE$273,500Pending2 beds 2 baths1,640 sq. ft.
433 Deerpath Drive W, Schererville, IN 46375
MLS# 845561Listed by: BETTER HOMES AND GARDENS REAL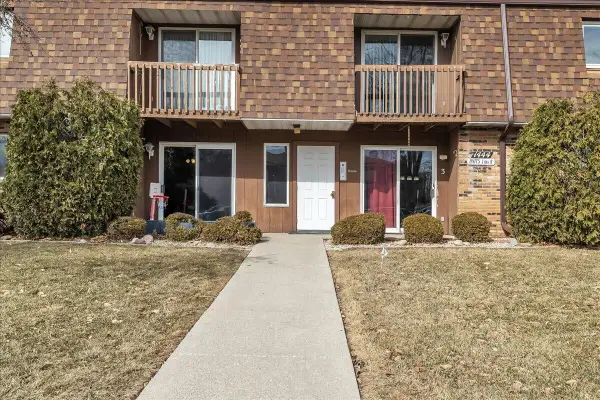 $179,900Active2 beds 1 baths1,070 sq. ft.
1444 Woodview Drive, Schererville, IN 46375
MLS# 834784Listed by: MCCOLLY REAL ESTATE


Protect your home and budget from life's surprises with an Assurant Home Warranty, backed by a partner that supports you through every step of homeownership. Explore Plans.
© 2026 Better Homes and Gardens Real Estate LLC. An Anywhere Real Estate company. All rights reserved. Better Homes and Gardens® Real Estate is a registered trademark owned by Meredith Operations Corporation, licensed to Better Homes and Gardens Real Estate LLC and used with permission. Better Homes and Gardens Real Estate LLC fully supports the principles of the Fair Housing Act and the Equal Opportunity Act. Listing information is deemed reliable but is not guaranteed accurate.
Each office is independently owned and operated.
Any services or products provided by third parties are not provided by, affiliated with or related to Better Homes and Gardens Real Estate LLC, or its affiliated companies.