
2318 Barbara Jean Drive, Schererville, IN 46375
Local realty services provided by:Better Homes and Gardens Real Estate Connections
2318 Barbara Jean Drive,Schererville, IN 46375
$325,000
- 3 Beds
- 3 Baths
- 2,392 sq. ft.
- Townhouse
- Active
Listed by:
 Rita Keelan Bais(219) 678 - 9625Better Homes and Gardens Real Estate Connections
Office: better homes and gardens real219-365-8000
MLS#:844768
Source:Northwest Indiana AOR as distributed by MLS GRID
Price summary
- Price:$325,000
- Price per sq. ft.:$135.87
- Monthly HOA dues:$33.33
About this home
This is NOT your typical townhome! Tucked away on a quiet cul-de-sac, this beautifully maintained CUSTOM TOWNHOME offers 3 BEDROOMS, 3 BATHS, an incredibly spacious floor plan and features you simply don't find every day. The OPEN-CONCEPT MAIN LEVEL is highlighted by a dramatic TWO-STORY LIVING ROOM that gives the home a bright, open and airy feel. The kitchen flows beautifully into the main living area and features Corian countertops, a stylish backsplash, convenient BREAKFAST ISLAND, ALL APPLIANCES INCLUDED and sliding doors leading to the private L-shaped deck. One of the home's standout features is its TWO PRIMARY SUITES - one conveniently located on the MAIN LEVEL and another upstairs - offering wonderful flexibility. The main-level suite features a private bath with soaking tub and oversized separate shower, while the upper suite offers a whirlpool tub, separate shower and double-sink vanity. And if STORAGE is important, wait until you see the incredible CLOSET SPACE throughout this entire home! Upstairs, the spacious LOFT-STYLE LIVING ROOM creates another fantastic living and entertaining area complete with a WET BAR and GAS FIREPLACE surrounded by stone. Additional features include MAIN-LEVEL LAUNDRY, SIX-PANEL DOORS, CEILING FANS IN ALL BEDROOMS, FRESH PAINT and NEW CARPET. Outside is another surprise - a HUGE YARD and private deck, something rarely found with townhome living! Great curb appeal is complemented by manicured landscape and a RECENTLY BLACKTOPPED DRIVEWAY. Even better, the HOA is an incredibly LOW 400 PER YEAR for LAWN CARE. Enjoy the space without spending your weekends maintaining it! With oversized rooms, amazing closet space, two primary suites, a two-story living room, huge yard and incredibly low HOA, this home delivers SPACE, STORAGE and LOW-MAINTENANCE LIVING in a big way. Come see why this one truly stands apart!...
Contact an agent
Home facts
- Year built:1993
- Subdivision & Development:C & H Deerpath Twnhms 06 Assoc
- Listing ID #:844768
- Added:4 day(s) ago
- Updated:September 08, 2026 at 02:57 PM
Rooms and interior
- Bedrooms:3
- Total bathrooms:3
- Full bathrooms:2
- Half bathrooms:1
- Rooms Total:8
- Kitchen Description:Dishwasher, Disposal, Gas Range, Microwave, Refrigerator
- Basement Description:No Basement
- Living area:2,392 sq. ft.
Structure and exterior
- Year built:1993
- Building area:2,392 sq. ft.
- Lot area:49299.44 Acres
- Lot Features:Cul-De-Sac, Landscaped
Schools
- High school:Lake Central High School
Utilities
- Water:Public
Finances and disclosures
- Price:$325,000
- Price per sq. ft.:$135.87
- Tax amount:$2,320 (2025)
Features and amenities
- Laundry features:Dryer, Washer
- Amenities:Wet Bar
Parking
- Parking description:Additional Parking, Attached, Garage Door Opener, Off Street, Paved
- Garage:Yes
- Garage spaces:2
New listings near 2318 Barbara Jean Drive
- New
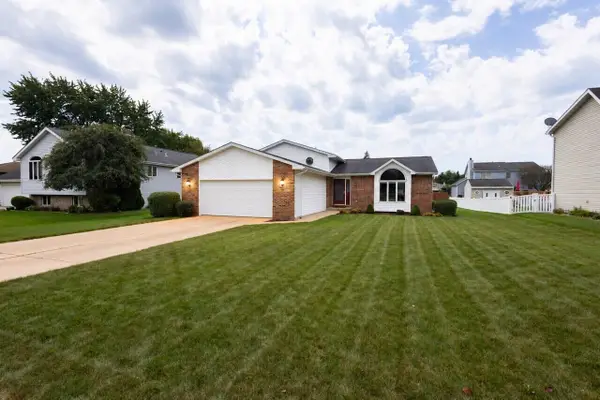 $390,000Active4 beds 3 baths2,160 sq. ft.
4931 Cardinal Court, Schererville, IN 46375
MLS# 844948Listed by: KELLER WILLIAMS PREFERRED REAL - New
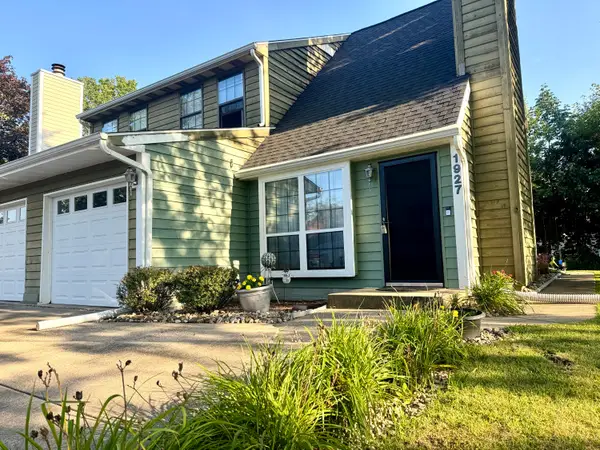 $220,000Active2 beds 2 baths1,396 sq. ft.
1927 Springvale Drive, Crown Point, IN 46307
MLS# 844184Listed by: REALTY EXECUTIVES PREMIER - New
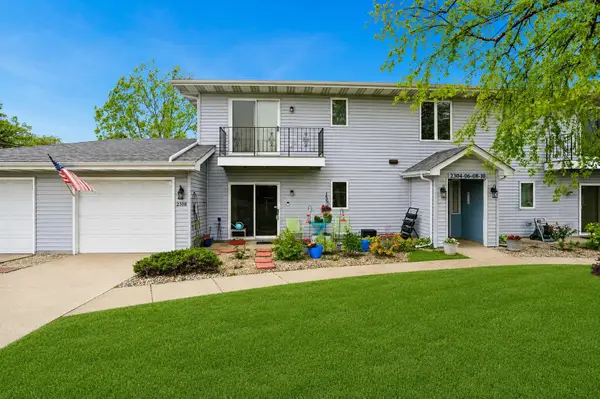 Listed by BHGRE$199,900Active2 beds 1 baths1,400 sq. ft.
2308 Barbara Jean Drive, Schererville, IN 46375
MLS# 844828Listed by: BETTER HOMES AND GARDENS REAL - New
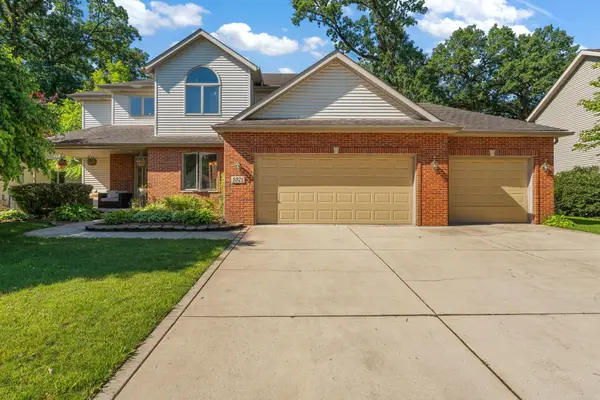 $525,000Active4 beds 4 baths3,330 sq. ft.
5371 72nd Avenue, Schererville, IN 46375
MLS# 844761Listed by: RE/MAX 10 SCHERERVILLE - New
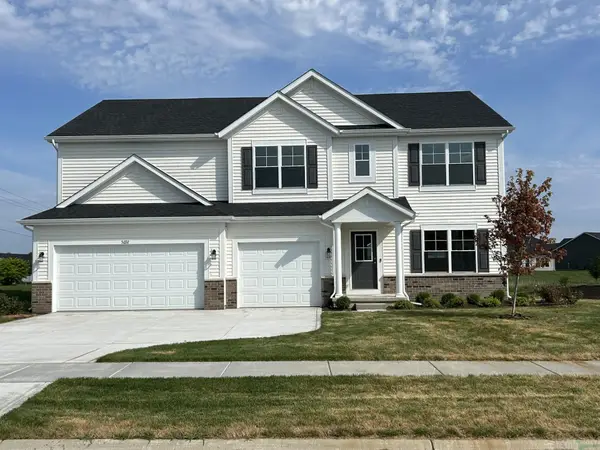 $551,102Active5 beds 3 baths3,142 sq. ft.
5692 Jaskula Lane, Schererville, IN 46375
MLS# 844772Listed by: BHHS EXECUTIVE REALTY - New
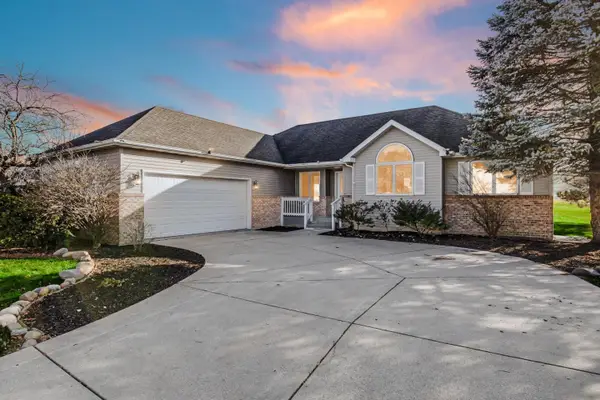 $541,000Active4 beds 3 baths6,068 sq. ft.
5027 Teal Terrace, Schererville, IN 46375
MLS# 844742Listed by: HAMZAT REALTY - New
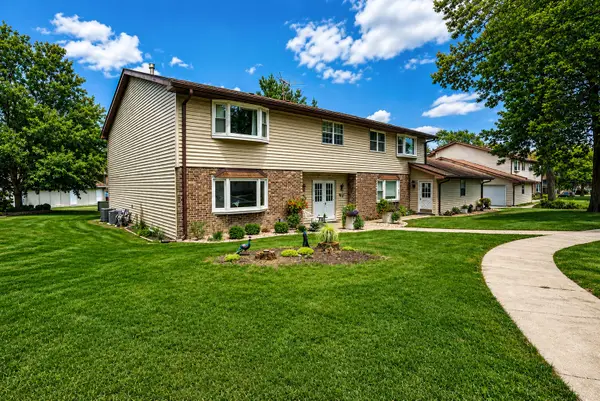 $225,000Active2 beds 1 baths1,128 sq. ft.
1845 Burgundy Street, Schererville, IN 46375
MLS# 844691Listed by: MCCOLLY REAL ESTATE - New
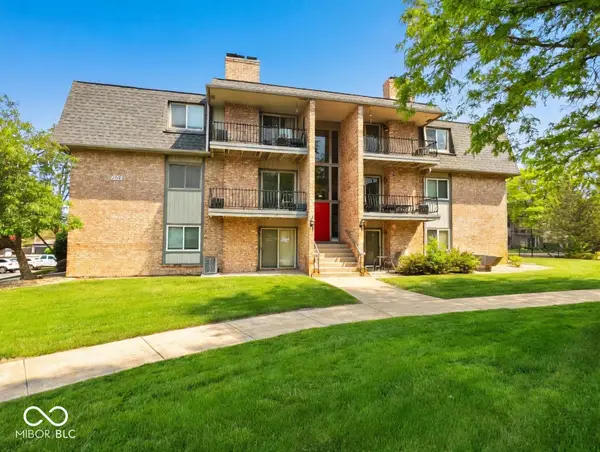 $195,000Active2 beds 1 baths1,200 sq. ft.
1715 Homan Drive #301, Schererville, IN 46375
MLS# 22122565Listed by: 1 PERCENT LISTS INDIANA REAL ESTATE  $285,000Active2 beds 2 baths1,381 sq. ft.
1260 Lily Lane, Schererville, IN 46375
MLS# 844375Listed by: REALTY EXECUTIVES PREMIER


Protect your home and budget from life's surprises with an Assurant Home Warranty, backed by a partner that supports you through every step of homeownership. Explore Plans.
© 2026 Better Homes and Gardens Real Estate LLC. An Anywhere Real Estate company. All rights reserved. Better Homes and Gardens® Real Estate is a registered trademark owned by Meredith Operations Corporation, licensed to Better Homes and Gardens Real Estate LLC and used with permission. Better Homes and Gardens Real Estate LLC fully supports the principles of the Fair Housing Act and the Equal Opportunity Act. Listing information is deemed reliable but is not guaranteed accurate.
Each office is independently owned and operated.
Any services or products provided by third parties are not provided by, affiliated with or related to Better Homes and Gardens Real Estate LLC, or its affiliated companies.