
406 Wilderness Drive, Schererville, IN 46375
Local realty services provided by:Better Homes and Gardens Real Estate Connections
Listed by: tom boyle
Office: mccolly real estate219-922-2300
MLS#:841653
Source:Northwest Indiana AOR as distributed by MLS GRID
406 Wilderness Drive,Schererville, IN 46375
$619,900
- 3 Beds
- 3 Baths
- 2,153 sq. ft.
- Single family
- Active
Price summary
- Price:$619,900
- Price per sq. ft.:$287.92
- Monthly HOA dues:$201
About this home
Fantastic layout on this 1.5 story contemporary design in the gated golf course community of Briar Ridge Country Club. Beautiful views out the back of the pond, fountain and golf course. Home is laid out beautifully with a main floor primary suite with full primary ensuite, including full tub and shower, separate shower, and double vanity. Main floor also features large great room with two-story ceilings, tons of windows overlooking golf course big, and a beautiful fireplace. The main floor also offers a beautiful private office with lots of windows, and sliders to outside. The kitchen has been totally updated with new cabinets, Taj Mahal Leathered Quartzite countertops, all new plumbing fixtures, and stainless steel appliances. Formal dining room on the main floor, and custom staircase in the foyer. Upstairs consist of large loft area overlooking the great room and looking out to the beautiful backyard, and two additional bedrooms with a totally updated bathroom. There is a large 2.5 car attached garage, with freshly painted walls and floor. The landscape is all natural with tons of perennial flowers and plants. The home is decorated like it's out of Architectural Digest. Location means everything, and this one has it! 10 minutes from South Shore Line, for easy commute to Chicago! Convenient walk to the pool or the clubhouse, too!! This Home will not disappoint at this price point for Briar Ridge....
Contact an agent
Home facts
- Year built:1986
- Subdivision & Development:Briar Ridge
- Listing ID #:841653
- Added:56 day(s) ago
- Updated:August 28, 2026 at 06:08 PM
Rooms and interior
- Bedrooms:3
- Total bathrooms:3
- Full bathrooms:1
- Half bathrooms:1
- Rooms Total:10
- Kitchen Description:Built-In Gas Range, Dishwasher, Microwave, Refrigerator
- Basement Description:No Basement
- Living area:2,153 sq. ft.
Structure and exterior
- Year built:1986
- Building area:2,153 sq. ft.
- Lot area:0.46 Acres
- Lot Features:Landscaped, Wooded
- Exterior Features:Private Yard
Utilities
- Water:Public
Finances and disclosures
- Price:$619,900
- Price per sq. ft.:$287.92
- Tax amount:$3,912 (2025)
Features and amenities
- Laundry features:Dryer, Washer
Parking
- Parking description:Attached, Garage Door Opener, Off Street
- Garage:Yes
- Garage spaces:3
New listings near 406 Wilderness Drive
- New
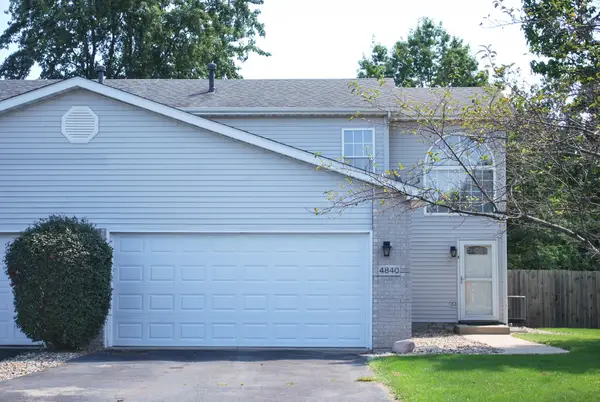 $229,900Active2 beds 3 baths1,167 sq. ft.
4840 W 93rd Terrace, Schererville, IN 46307
MLS# 844418Listed by: MCCOLLY REAL ESTATE - New
 $285,000Active2 beds 2 baths1,381 sq. ft.
1260 Lily Lane, Schererville, IN 46375
MLS# 844375Listed by: REALTY EXECUTIVES PREMIER - New
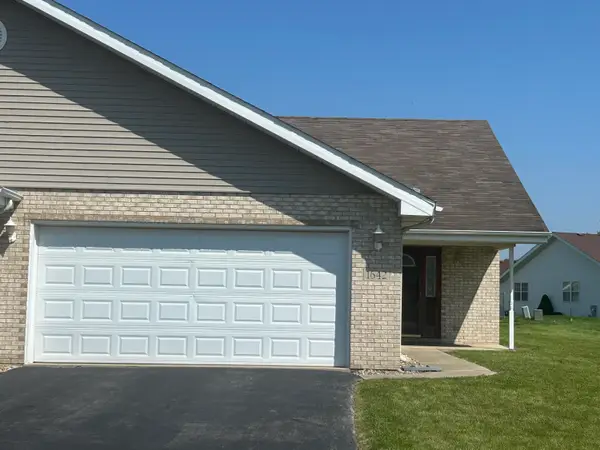 Listed by BHGRE$250,000Active2 beds 2 baths1,273 sq. ft.
1642 Flag Court, Crown Point, IN 46307
MLS# 844338Listed by: BETTER HOMES AND GARDENS REAL - New
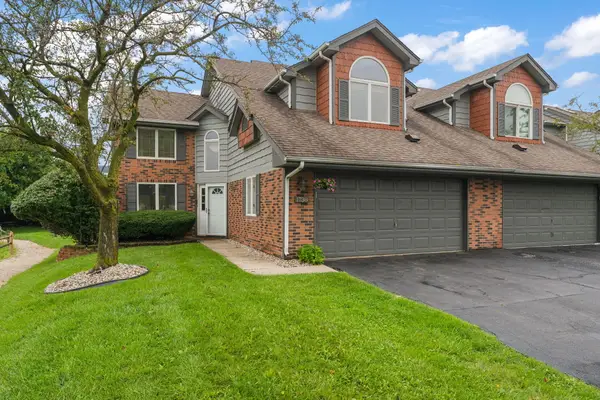 $333,900Active2 beds 3 baths2,263 sq. ft.
1738 Wedgewood Court, Schererville, IN 46307
MLS# 844249Listed by: EXP REALTY, LLC - New
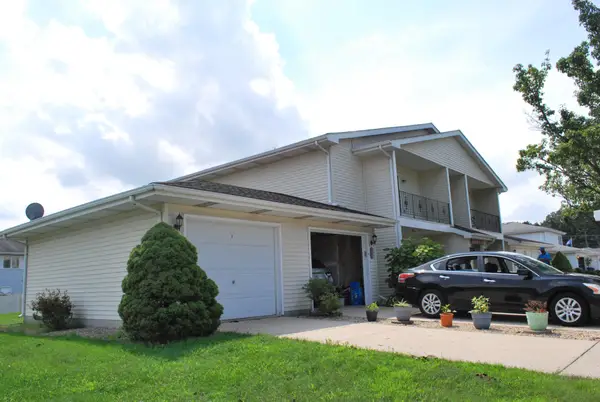 $199,900Active2 beds 2 baths1,400 sq. ft.
247 Barbara Jean Drive, Schererville, IN 46375
MLS# 844044Listed by: MCCOLLY REAL ESTATE 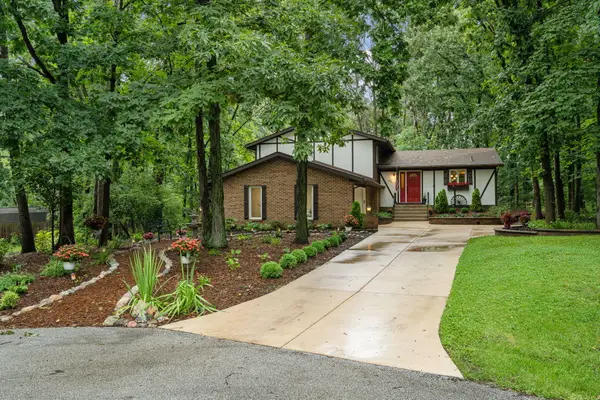 Listed by BHGRE$386,900Pending3 beds 2 baths2,240 sq. ft.
4834 W 84th Court, Crown Point, IN 46307
MLS# 844013Listed by: BETTER HOMES AND GARDENS REAL- New
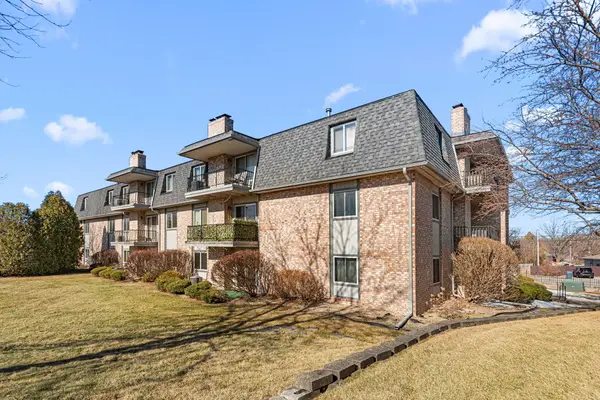 $195,000Active2 beds 2 baths1,269 sq. ft.
245 W Joliet Street #103, Schererville, IN 46375
MLS# 844010Listed by: MCCOLLY REAL ESTATE  $349,900Pending4 beds 2 baths1,824 sq. ft.
8569 Mathews Street, Crown Point, IN 46307
MLS# 843984Listed by: BANGA REALTY, LLC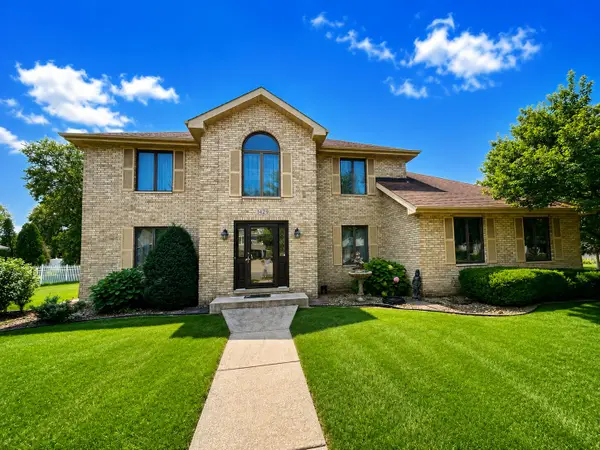 $449,000Pending3 beds 3 baths2,525 sq. ft.
1429 Lakeview Drive, Schererville, IN 46375
MLS# 843886Listed by: MCCOLLY REAL ESTATE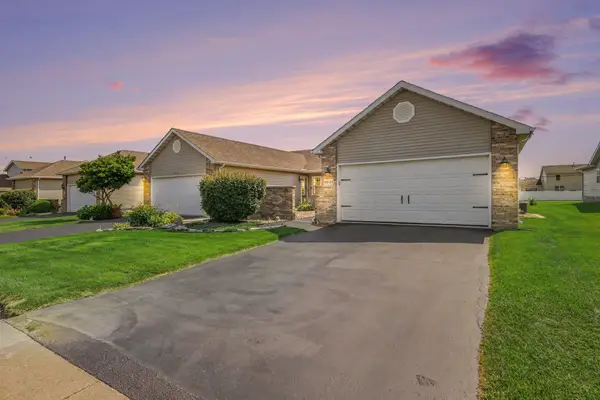 $264,900Pending2 beds 2 baths1,333 sq. ft.
6851 Falcon Drive, Schererville, IN 46375
MLS# 843856Listed by: WEICHERT REALTORS - SHORELINE


Protect your home and budget from life's surprises with an Assurant Home Warranty, backed by a partner that supports you through every step of homeownership. Explore Plans.
© 2026 Better Homes and Gardens Real Estate LLC. An Anywhere Real Estate company. All rights reserved. Better Homes and Gardens® Real Estate is a registered trademark owned by Meredith Operations Corporation, licensed to Better Homes and Gardens Real Estate LLC and used with permission. Better Homes and Gardens Real Estate LLC fully supports the principles of the Fair Housing Act and the Equal Opportunity Act. Listing information is deemed reliable but is not guaranteed accurate.
Each office is independently owned and operated.
Any services or products provided by third parties are not provided by, affiliated with or related to Better Homes and Gardens Real Estate LLC, or its affiliated companies.