
5365 72nd Avenue, Schererville, IN 46375
Local realty services provided by:Better Homes and Gardens Real Estate Connections
Listed by: althea machtemes
Office: mccolly real estate708-367-1200
MLS#:842010
Source:Northwest Indiana AOR as distributed by MLS GRID
5365 72nd Avenue,Schererville, IN 46375
$560,000
- 4 Beds
- 4 Baths
- 4,800 sq. ft.
- Single family
- Pending
Price summary
- Price:$560,000
- Price per sq. ft.:$116.67
About this home
Living the best life begins at home and this home will amaze you. Discover the magic of this lovely home which has special features throughout. Enjoy 4 bedrooms, 4 baths, 3 car garage with epoxy flooring, oversized garage doors, a full finishing lower level that boasts success. As you enter this star studded home you will be greeted by a spacious foyer which leads to the heart of the home. The fireplace wall with windows is amazing. To your right you have your dining room with beverage bar and the kitchen is in a class all by itself. Main bedroom features a walk-in closet plus an en-suite bath dreams are made of. A special feature of this home is it offers an additional bedroom with a private bath and closet. Great for company, your get away, an office the list goes on. With the split bedroom design it could be great for related living. Giving everyone a little extra privacy. Dont forget to bring your chef and enjoy dinner prepared in this magnificent kitchen with granite countertops, double oven, counterspace galore and loads of cabinets. The lower level is ready to impress the distinctive buyer. As you begin to explore you will notice a large wet bar with double tv's, a game area, exercise room and the special media room. All tv's in this home are staying along with the bar stools, hot tub, Basketball hoop, buried electric fence and more. The roof was a tear off in 2025, air conditioner was replaced in 2026--hot tub new in 2026...
Contact an agent
Home facts
- Year built:2005
- Subdivision & Development:Fox Rdg #2
- Listing ID #:842010
- Added:49 day(s) ago
- Updated:August 28, 2026 at 02:08 PM
Rooms and interior
- Bedrooms:4
- Total bathrooms:4
- Full bathrooms:3
- Rooms Total:11
- Kitchen Description:Dishwasher, Microwave, Refrigerator
- Basement:Yes
- Basement Description:Basement
- Living area:4,800 sq. ft.
Structure and exterior
- Year built:2005
- Building area:4,800 sq. ft.
- Lot area:0.26 Acres
- Exterior Features:Rain Gutters
Schools
- High school:Lake Central High School
Utilities
- Water:Public
Finances and disclosures
- Price:$560,000
- Price per sq. ft.:$116.67
- Tax amount:$3,890 (2024)
Features and amenities
- Laundry features:Dryer, Washer
- Amenities:Wet Bar
Parking
- Parking description:Attached, Driveway, Garage Door Opener, Heated Garage, Paved
- Garage:Yes
- Garage spaces:3
New listings near 5365 72nd Avenue
- New
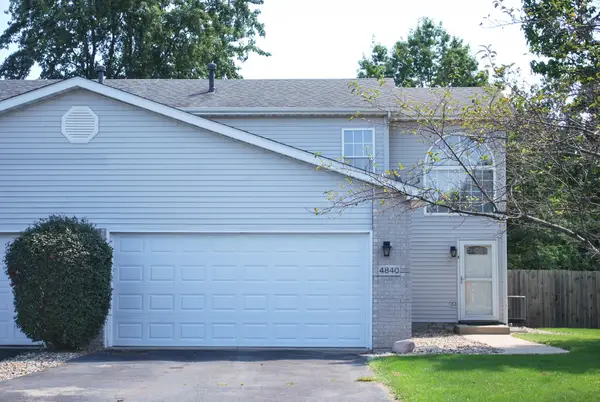 $229,900Active2 beds 3 baths1,167 sq. ft.
4840 W 93rd Terrace, Schererville, IN 46307
MLS# 844418Listed by: MCCOLLY REAL ESTATE - New
 $285,000Active2 beds 2 baths1,381 sq. ft.
1260 Lily Lane, Schererville, IN 46375
MLS# 844375Listed by: REALTY EXECUTIVES PREMIER - New
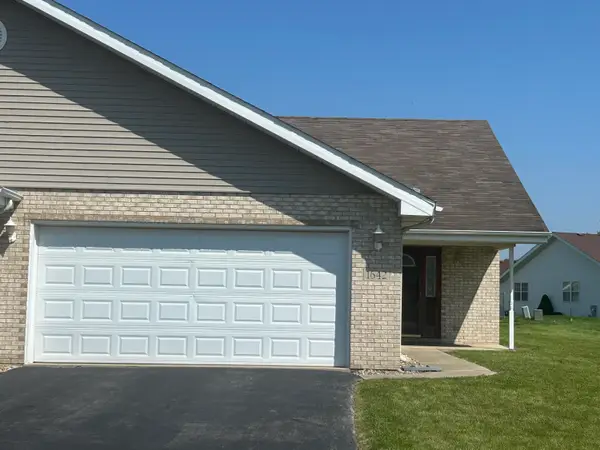 Listed by BHGRE$250,000Active2 beds 2 baths1,273 sq. ft.
1642 Flag Court, Crown Point, IN 46307
MLS# 844338Listed by: BETTER HOMES AND GARDENS REAL - New
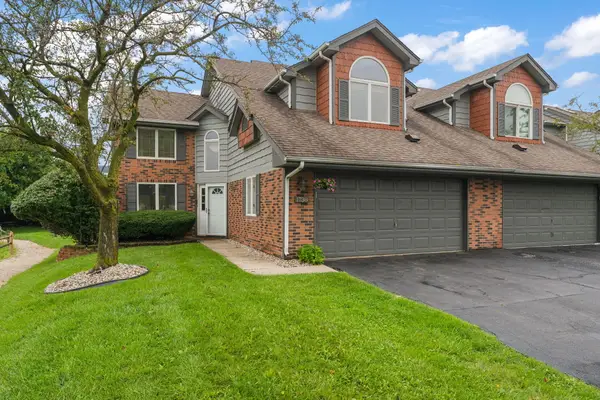 $333,900Active2 beds 3 baths2,263 sq. ft.
1738 Wedgewood Court, Schererville, IN 46307
MLS# 844249Listed by: EXP REALTY, LLC - New
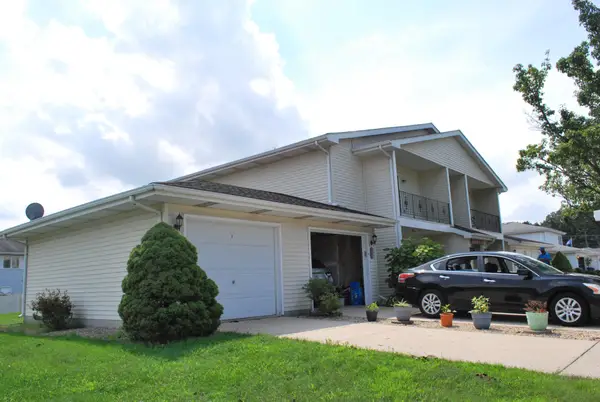 $199,900Active2 beds 2 baths1,400 sq. ft.
247 Barbara Jean Drive, Schererville, IN 46375
MLS# 844044Listed by: MCCOLLY REAL ESTATE 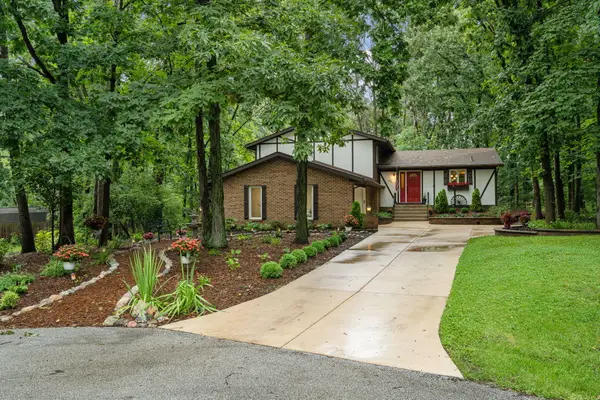 Listed by BHGRE$386,900Pending3 beds 2 baths2,240 sq. ft.
4834 W 84th Court, Crown Point, IN 46307
MLS# 844013Listed by: BETTER HOMES AND GARDENS REAL- New
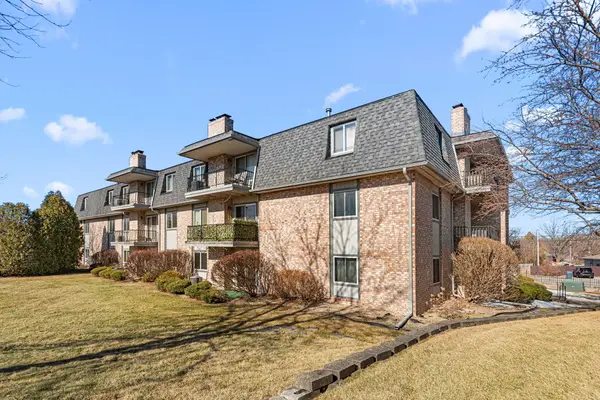 $195,000Active2 beds 2 baths1,269 sq. ft.
245 W Joliet Street #103, Schererville, IN 46375
MLS# 844010Listed by: MCCOLLY REAL ESTATE  $349,900Pending4 beds 2 baths1,824 sq. ft.
8569 Mathews Street, Crown Point, IN 46307
MLS# 843984Listed by: BANGA REALTY, LLC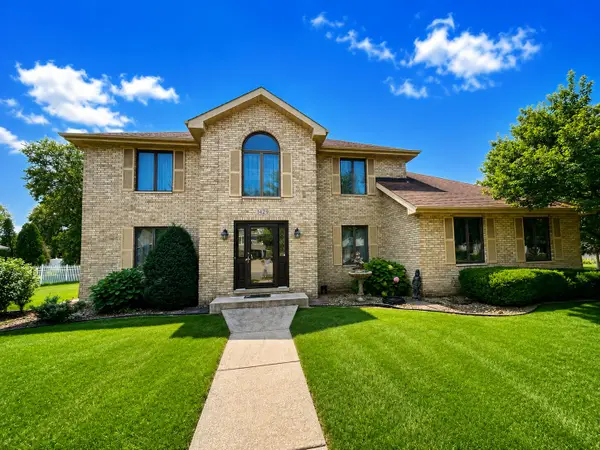 $449,000Pending3 beds 3 baths2,525 sq. ft.
1429 Lakeview Drive, Schererville, IN 46375
MLS# 843886Listed by: MCCOLLY REAL ESTATE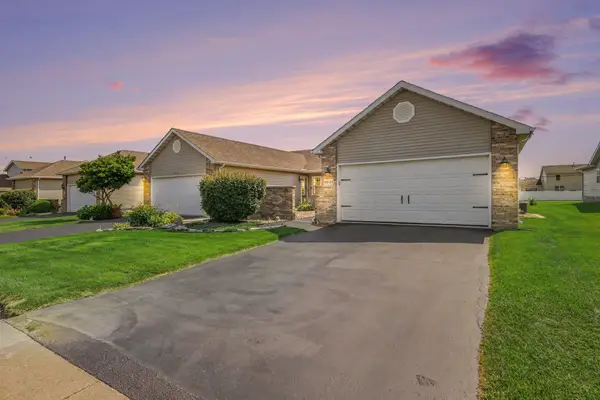 $264,900Pending2 beds 2 baths1,333 sq. ft.
6851 Falcon Drive, Schererville, IN 46375
MLS# 843856Listed by: WEICHERT REALTORS - SHORELINE


Protect your home and budget from life's surprises with an Assurant Home Warranty, backed by a partner that supports you through every step of homeownership. Explore Plans.
© 2026 Better Homes and Gardens Real Estate LLC. An Anywhere Real Estate company. All rights reserved. Better Homes and Gardens® Real Estate is a registered trademark owned by Meredith Operations Corporation, licensed to Better Homes and Gardens Real Estate LLC and used with permission. Better Homes and Gardens Real Estate LLC fully supports the principles of the Fair Housing Act and the Equal Opportunity Act. Listing information is deemed reliable but is not guaranteed accurate.
Each office is independently owned and operated.
Any services or products provided by third parties are not provided by, affiliated with or related to Better Homes and Gardens Real Estate LLC, or its affiliated companies.