
6641 Sky Drive, Schererville, IN 46375
Local realty services provided by:Better Homes and Gardens Real Estate Connections
Listed by: nicole hanson
Office: advanced real estate, llc.219-595-2007
MLS#:846555
Source:Northwest Indiana AOR as distributed by MLS GRID
6641 Sky Drive,Schererville, IN 46375
$580,000
- 4 Beds
- 4 Baths
- 2,889 sq. ft.
- Single family
- Active
Price summary
- Price:$580,000
- Price per sq. ft.:$200.76
About this home
A former model home, this Emery offers the perfect blend of comfort and connection with 4 bedrooms, 2.5 baths, a private main-floor primary suite, and a soaring great room with a cozy gas fireplace. Thoughtful spaces like the loft and flex room with French doors adapt to your lifestyle, while the kitchen's white cabinetry and granite countertops create the perfect setting for everyday moments and special gatherings. Complete with a covered porch, 3-car garage, full basement, and corner homesite, this is a home designed for making memories.
Contact an agent
Home facts
- Year built:2022
- Subdivision & Development:Canyon Creek Sub
- Listing ID #:846555
- Added:2 day(s) ago
- Updated:October 11, 2026 at 02:33 PM
Rooms and interior
- Bedrooms:4
- Total bathrooms:4
- Full bathrooms:2
- Half bathrooms:1
- Rooms Total:10
- Kitchen Description:Dishwasher, Disposal, Microwave, Refrigerator, Stainless Steel Appliance(s)
- Basement:Yes
- Basement Description:Basement
- Living area:2,889 sq. ft.
Structure and exterior
- Year built:2022
- Building area:2,889 sq. ft.
- Lot area:0.32 Acres
- Lot Features:Corner Lot
- Exterior Features:Rain Gutters
Schools
- High school:Lake Central High School
- Middle school:Clark Middle School
- Elementary school:Peifer Elementary School
Utilities
- Water:Public
Finances and disclosures
- Price:$580,000
- Price per sq. ft.:$200.76
- Tax amount:$4,901 (2025)
Parking
- Parking description:Driveway, Garage Door Opener, Off Street
- Garage:Yes
- Garage spaces:3
New listings near 6641 Sky Drive
- New
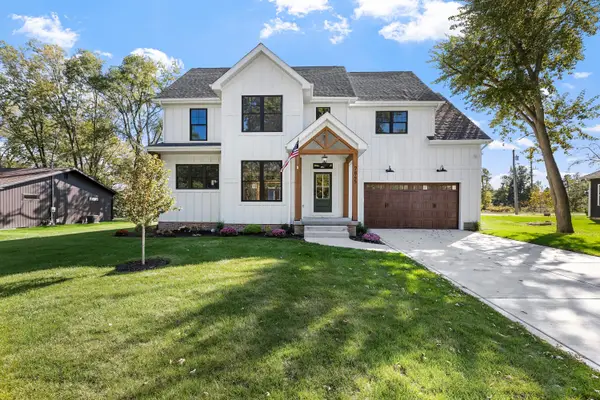 $649,900Active5 beds 4 baths3,077 sq. ft.
7845 W 77th Avenue, Schererville, IN 46375
MLS# 846613Listed by: LISTING LEADERS AFFILIATED - New
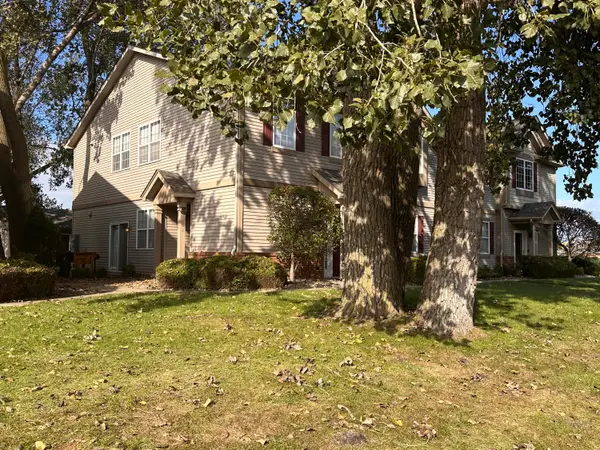 $244,000Active2 beds 2 baths1,367 sq. ft.
1030 Poppyfield Place, Schererville, IN 46375
MLS# 846624Listed by: LISTING LEADERS - New
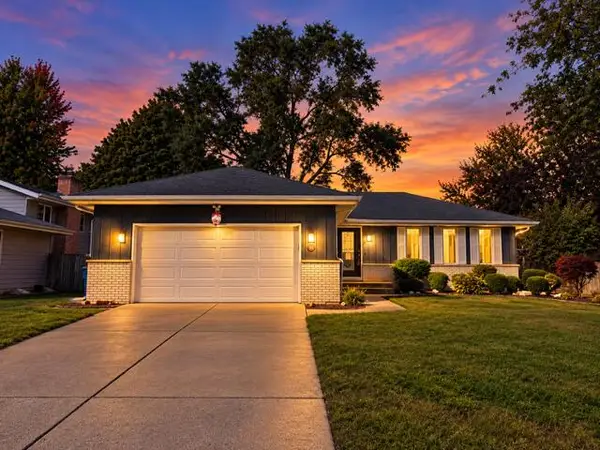 $410,000Active3 beds 3 baths2,600 sq. ft.
48 Briarwood Drive, Schererville, IN 46375
MLS# 846557Listed by: BROKERWORKS GROUP - New
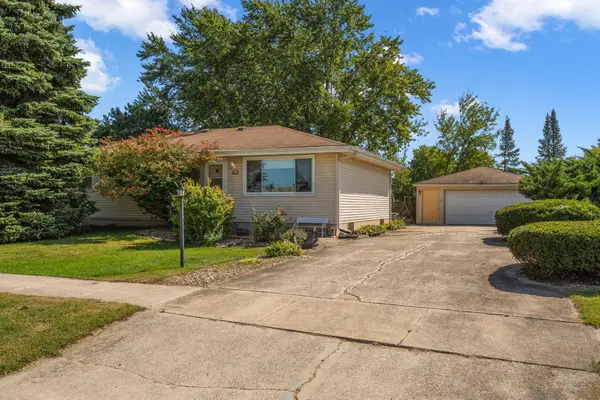 $280,000Active3 beds 2 baths1,350 sq. ft.
423 Stratford Lane, Schererville, IN 46375
MLS# 846536Listed by: REALTY EXECUTIVES PREMIER - New
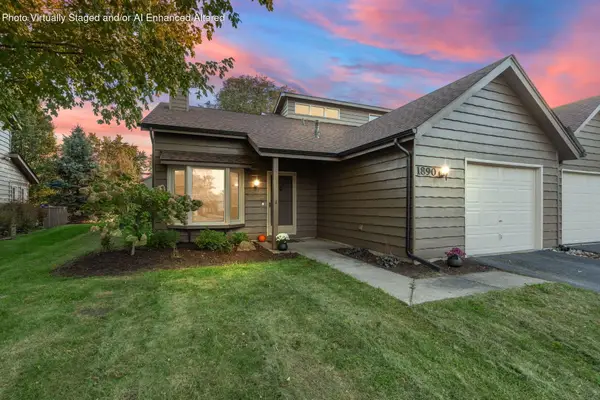 $249,900Active3 beds 2 baths1,410 sq. ft.
1890 Azalea Court, Schererville, IN 46307
MLS# 846551Listed by: REALTY EXECUTIVES PREMIER - New
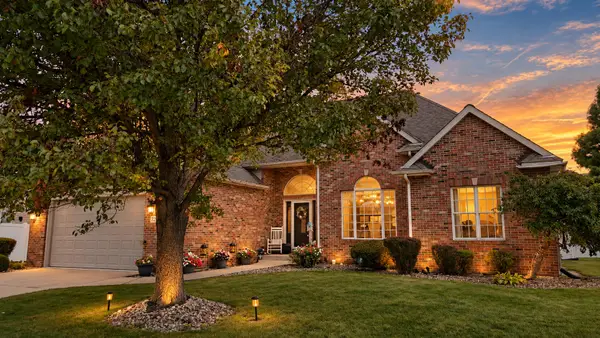 $495,000Active3 beds 3 baths3,261 sq. ft.
7245 Vale Drive, Schererville, IN 46375
MLS# 846461Listed by: MCCOLLY REAL ESTATE - New
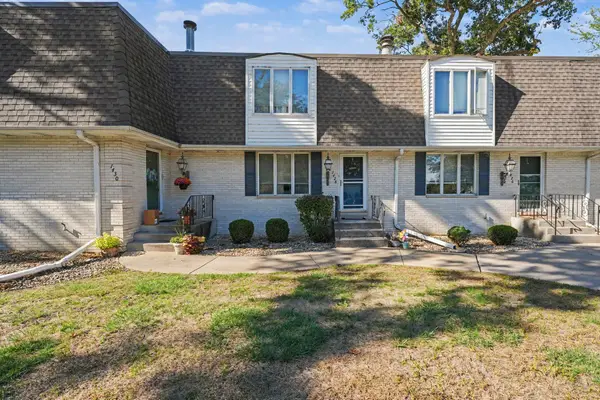 $252,000Active2 beds 2 baths1,780 sq. ft.
1428 Elm Court, Schererville, IN 46375
MLS# 846429Listed by: BHHS EXECUTIVE REALTY 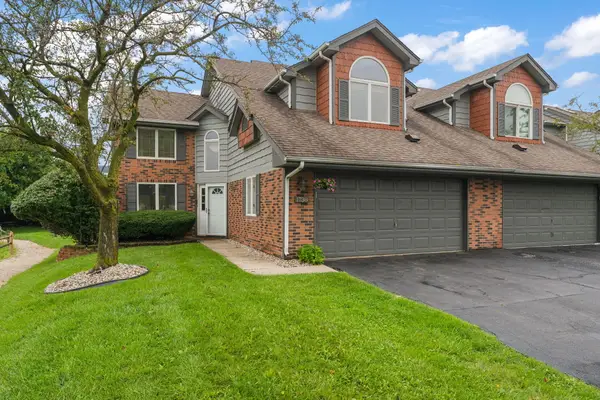 $328,900Active2 beds 3 baths2,263 sq. ft.
1738 Wedgewood Court, Schererville, IN 46375
MLS# 844249Listed by: EXP REALTY, LLC- New
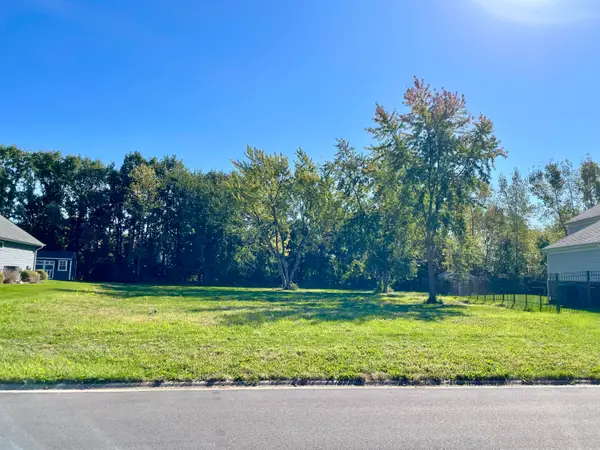 $150,000Active0.41 Acres
7145 Fawn Valley Drive, Schererville, IN 46375
MLS# 846411Listed by: STRAY DOG PROPERTIES, LLC


Protect your home and budget from life's surprises with an Assurant Home Warranty, backed by a partner that supports you through every step of homeownership. Explore Plans.
© 2026 Better Homes and Gardens Real Estate LLC. An Anywhere Real Estate company. All rights reserved. Better Homes and Gardens® Real Estate is a registered trademark owned by Meredith Operations Corporation, licensed to Better Homes and Gardens Real Estate LLC and used with permission. Better Homes and Gardens Real Estate LLC fully supports the principles of the Fair Housing Act and the Equal Opportunity Act. Listing information is deemed reliable but is not guaranteed accurate.
Each office is independently owned and operated.
Any services or products provided by third parties are not provided by, affiliated with or related to Better Homes and Gardens Real Estate LLC, or its affiliated companies.