
7245 Vale Drive, Schererville, IN 46375
Local realty services provided by:Better Homes and Gardens Real Estate Connections
Listed by: kathy burke
Office: mccolly real estate219-934-6300
MLS#:846461
Source:Northwest Indiana AOR as distributed by MLS GRID
7245 Vale Drive,Schererville, IN 46375
$495,000
- 3 Beds
- 3 Baths
- 3,261 sq. ft.
- Single family
- Active
Price summary
- Price:$495,000
- Price per sq. ft.:$151.79
About this home
THE ONE YOU'VE BEEN WAITING FOR! Better than new, beautifully upgraded, and loaded with space--this 3-bedroom, 3-bath Autumn Creek home offers OVER 3,200 FINISHED SQ FT and MAIN-LEVEL LIVING! From the moment you walk in, you'll love the soaring 12' cathedral ceilings, hardwood floors, open-concept design and abundance of natural light. The all-brick front and 21/2-car garage add to the impressive curb appeal. The UPDATED KITCHEN is a showstopper with crisp white cabinetry, QUARTZ COUNTERTOPS, newer stainless-steel appliances, island breakfast bar, pantry and NEW lighting. The gorgeous 12' cathedral-ceiling SUNROOM is currently used as a family room and opens directly to your private backyard oasis! The SPLIT-BEDROOM FLOOR PLAN provides privacy, with a HUGE 18' x 13' primary suite featuring tray ceiling, walk-in closet and luxurious ensuite with whirlpool tub, separate step-in shower, ceramic tile and double vanity with NEW countertop. Two additional spacious bedrooms share an updated full bath. Main-level laundry includes NEW washer & dryer, cabinetry and utility sink. THE NEWLY FINISHED BASEMENT TAKES THIS HOME TO THE NEXT LEVEL! Enjoy a spacious family room, stylish bar with wood accent wall, game/exercise area, playroom and 1/2 bath with shower rough-in. LVP flooring, recessed lighting and modern matte-black ceiling create a fantastic finished space. Plus, a MASSIVE 42' x 21' unfinished room offers incredible storage! BIG-TICKET UPDATES = PEACE OF MIND: NEW furnace, A/C & 75-gallon water heater (2026), plus battery backup sump system.Then step outside to your OWN BACKYARD OASIS! Two decks, 24' above-ground pool, white vinyl privacy fence, NEW 10' x 10' shed & a GENERAC WHOLE-HOUSE GENERATOR! Concrete driveway complete this incredible property. PRIME SCHERERVILLE LOCATION just minutes north of US 30! Beautifully maintained, extensively updated & truly move-in ready. ALL THE SPACE, UPDATES & AMENITIES YOU'VE BEEN LOOKING FOR! DON'T WAIT!...
Contact an agent
Home facts
- Year built:2004
- Subdivision & Development:Autumn Creek Ph 01
- Listing ID #:846461
- Added:1 day(s) ago
- Updated:October 08, 2026 at 03:18 AM
Rooms and interior
- Bedrooms:3
- Total bathrooms:3
- Full bathrooms:2
- Half bathrooms:1
- Rooms Total:11
- Kitchen Description:Dishwasher, Disposal, Gas Range, Microwave, Refrigerator, Stainless Steel Appliance(s)
- Basement:Yes
- Basement Description:Basement
- Living area:3,261 sq. ft.
Structure and exterior
- Year built:2004
- Building area:3,261 sq. ft.
- Lot area:0.26 Acres
- Lot Features:Landscaped
- Exterior Features:Private Yard
Schools
- High school:Lake Central High School
- Middle school:Grimmer Middle School
- Elementary school:Homan Elementary School
Utilities
- Water:Public
Finances and disclosures
- Price:$495,000
- Price per sq. ft.:$151.79
- Tax amount:$3,503 (2025)
Features and amenities
- Laundry features:Dryer, Washer
Parking
- Parking description:Attached, Driveway, Garage Door Opener, On Street
- Garage:Yes
- Garage spaces:3
New listings near 7245 Vale Drive
- New
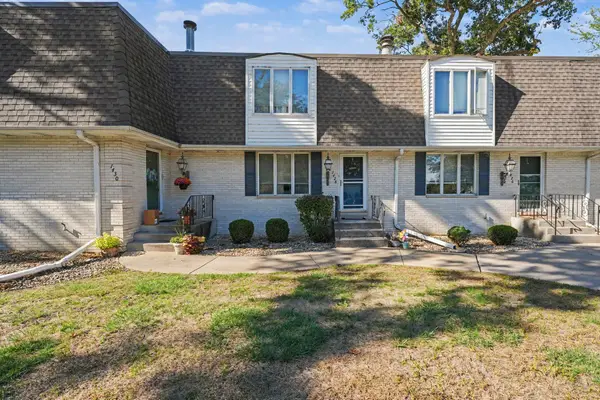 $252,000Active2 beds 2 baths1,780 sq. ft.
1428 Elm Court, Schererville, IN 46375
MLS# 846429Listed by: BHHS EXECUTIVE REALTY 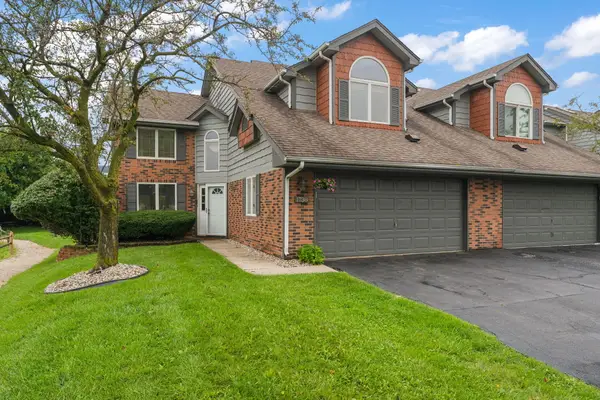 $328,900Active2 beds 3 baths2,263 sq. ft.
1738 Wedgewood Court, Schererville, IN 46375
MLS# 844249Listed by: EXP REALTY, LLC- New
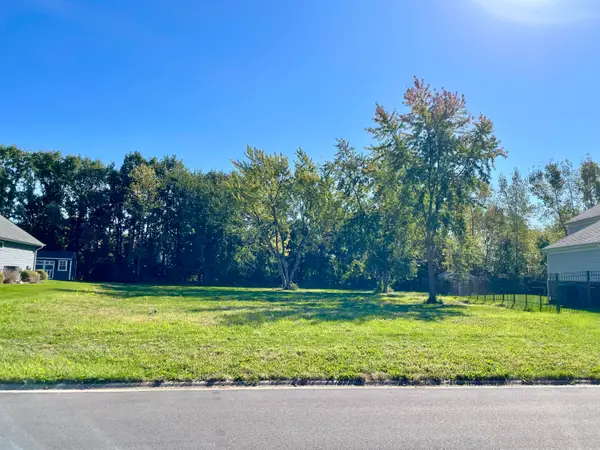 $150,000Active0.41 Acres
7145 Fawn Valley Drive, Schererville, IN 46375
MLS# 846411Listed by: STRAY DOG PROPERTIES, LLC - New
 $249,900Active2 beds 2 baths1,912 sq. ft.
34 Woodhollow Drive, Schererville, IN 46375
MLS# 846381Listed by: REALTY EXECUTIVES PREMIER - New
 $424,900Active4 beds 3 baths2,196 sq. ft.
1250 Woodhollow Court, Schererville, IN 46375
MLS# 846270Listed by: REALTY EXECUTIVES PREMIER - New
 $255,000Active2 beds 2 baths1,568 sq. ft.
1471 Lakewood Lane, Schererville, IN 46375
MLS# 846273Listed by: REEDER COMPANIES - New
 $390,000Active3 beds 2 baths2,285 sq. ft.
5108 W 75th Avenue, Schererville, IN 46375
MLS# 202640791Listed by: HOOSIER REALTORS - New
 $329,900Active3 beds 2 baths1,740 sq. ft.
402 Iroquois Street, Schererville, IN 46375
MLS# 846147Listed by: REDFIN - Open Sat, 11am to 2pmNew
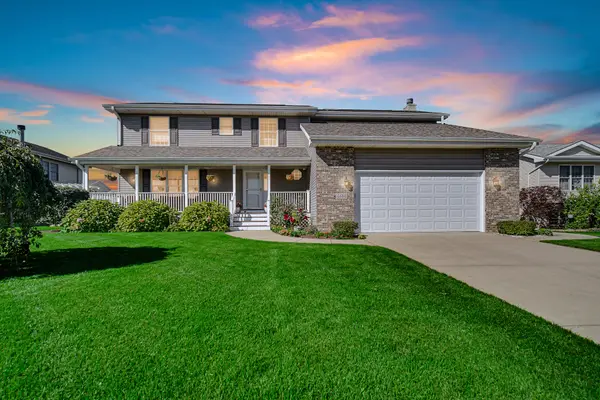 $514,999Active4 beds 4 baths3,634 sq. ft.
6614 Falcon Drive, Schererville, IN 46375
MLS# 846106Listed by: MCCOLLY REAL ESTATE


Protect your home and budget from life's surprises with an Assurant Home Warranty, backed by a partner that supports you through every step of homeownership. Explore Plans.
© 2026 Better Homes and Gardens Real Estate LLC. An Anywhere Real Estate company. All rights reserved. Better Homes and Gardens® Real Estate is a registered trademark owned by Meredith Operations Corporation, licensed to Better Homes and Gardens Real Estate LLC and used with permission. Better Homes and Gardens Real Estate LLC fully supports the principles of the Fair Housing Act and the Equal Opportunity Act. Listing information is deemed reliable but is not guaranteed accurate.
Each office is independently owned and operated.
Any services or products provided by third parties are not provided by, affiliated with or related to Better Homes and Gardens Real Estate LLC, or its affiliated companies.